O'Neil Property Group
Save
Ask
Tour
Hide
Share
$149,000
70 Days On Site

1585 Ridge Avenue 309
Evanston, IL 60201

Stock Cooperative|Pending
1
Bed
1
Total Bath
1
Full Bath
805
SqFt
$185
/SqFt
1949
Built
Subdivision:
Ridge Davis Coop
County:
Cook
Listing Courtesy of MRED as distributed by MLS Grid of Kale Realty
1585 Ridge Avenue 3091585 Ridge Avenue 3091585 Ridge Avenue 3091585 Ridge Avenue 309
Save
Ask
Tour
Hide
Share

Mortgage Calculator

Monthly Payment (Est.)

$680
Calculator powered by Showcase IDX, a Constellation1 Company. Copyright ©2026 Information is deemed reliable but not guaranteed.

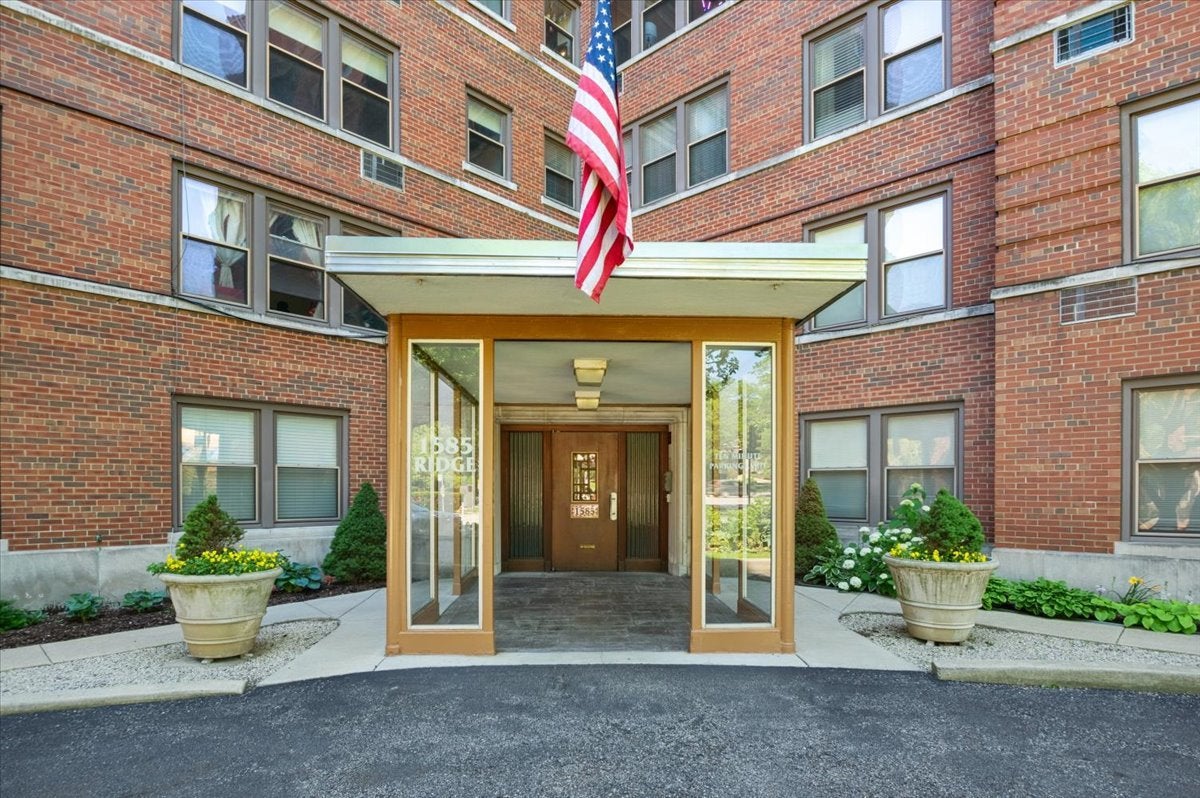
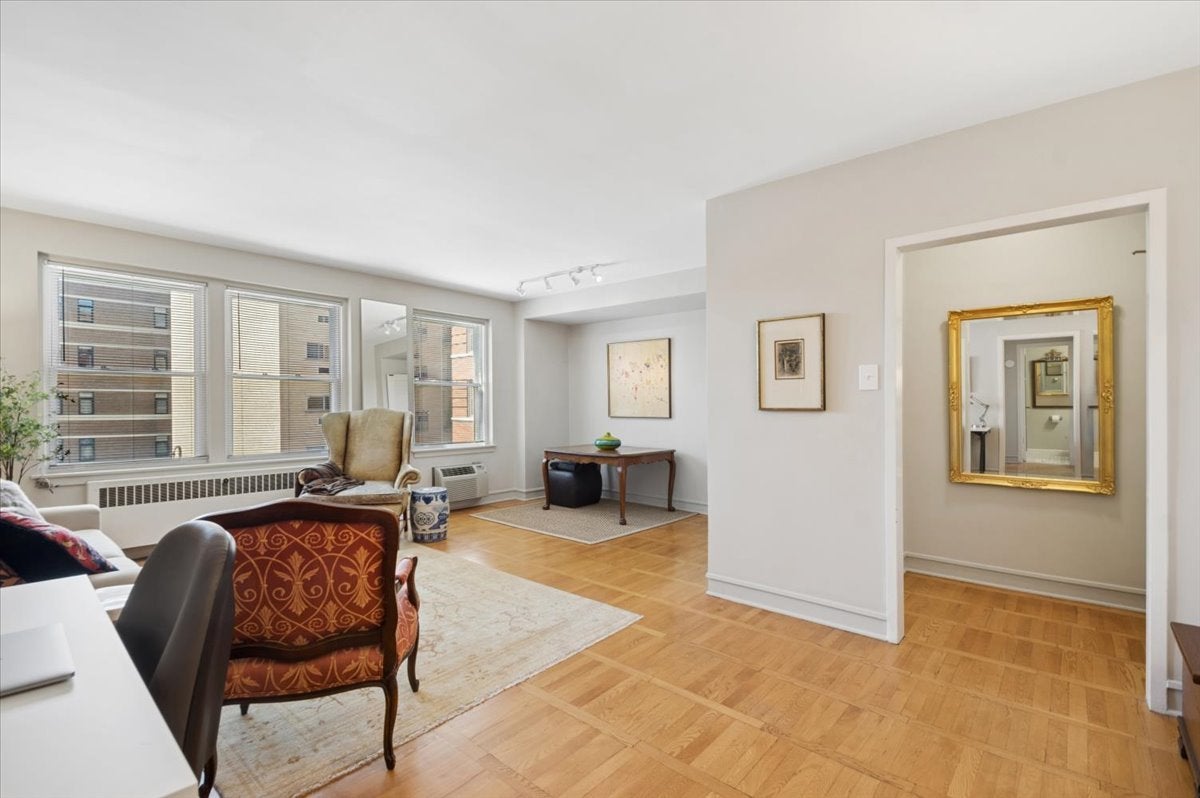
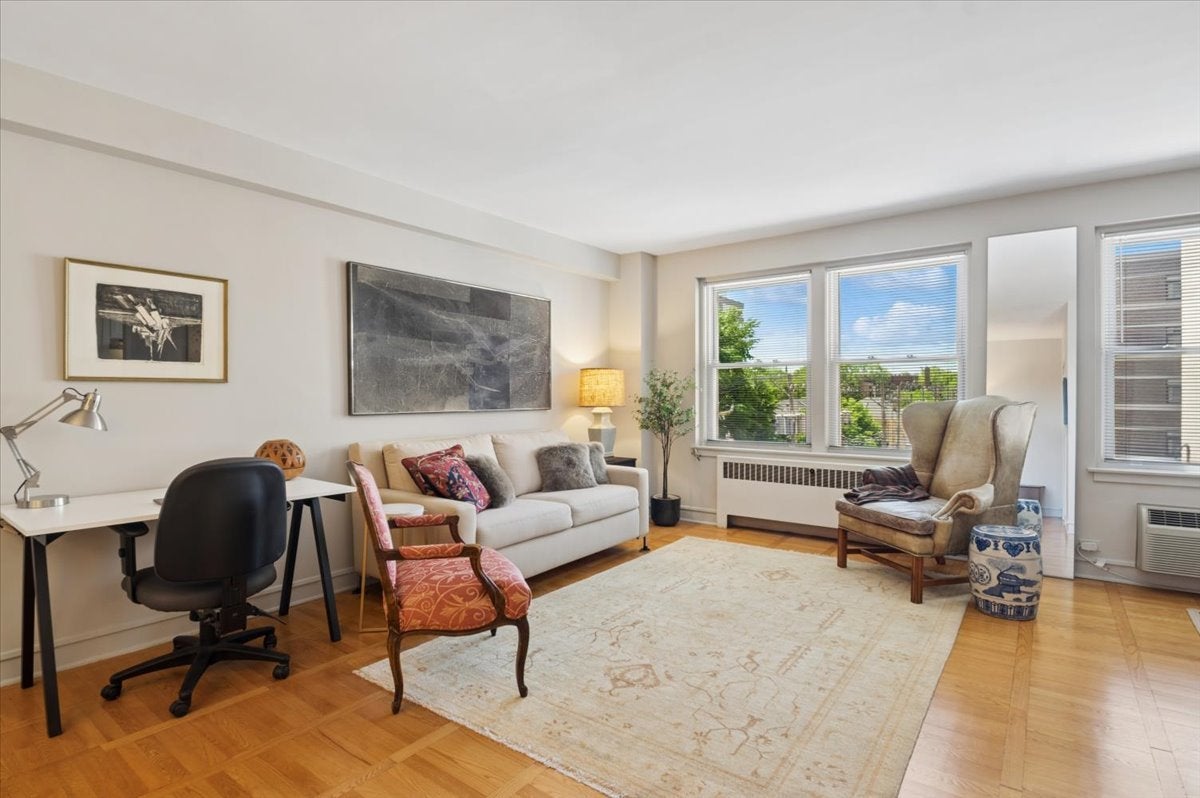
Sophisticated and spacious south-facing one bedroom, one bath co-op apartment in downtown Evanston! Elevator building with additional freight elevator. Recently renovated eat-in kitchen with tons of storage. Unit 309 features include: one bedroom, one bath large closets, hardwood floors, newer replacement windows, large rooms, remodeled kitchen with dishwasher, built-in AC units, dedicated storage unit. Fantastic location only .03 miles from Davis METRA and CTA Davis Purple Line, Target, AMC Theatres and dozens restaraunts, cafes and services. Close to the lakefront and the Northwestern University campus. Excellent building includes: Spotless lobby- Laundry room -Bike Storage - Elevator and separate service elevator - Common patio - Amazing live-in building engineer - Professional management - Updated electrical service. **No Pets - No Rentals** - Board interview upon purchase - Financing options available at 20% or more. Monthly assessment INCLUDES: Real Estate TAXES, HEAT, ELECTRIC Water, Building management, Snow removal, Common insurance, Landscaping. You will not find a better quality of living for a lower price point in town. Truly a wonderful building and fantastic value!

Save
Ask
Tour
Hide
Share
Listing Snapshot
Price 
$149,000
Days On Site 
70 Days
Bedrooms 
1
Inside Area (SqFt) 
805 sqft
Total Baths 
1
Full Baths 
1
Partial Baths 
N/A
Lot Size 
N/A
Year Built 
1949
MLS® Number 
12690291
Status 
Pending
Property Tax 
N/A
HOA/Condo/Coop Fees 
$612 monthly
Sq Ft Source 
Plans
Friends & Family
Recent Activity
3 days agoListing updated with changes from the MLS®
3 days agoStatus changed to Pending
2 months agoListing first seen on site
General Features
Number Of Stories 
7
Property Sub Type 
Stock Cooperative
Sewer 
Public Sewer
SqFt Total 
805
Interior Features
Appliances 
RangeMicrowaveDishwasherRefrigerator
Basement 
None
Cooling 
Wall Unit(s)
Flooring 
Hardwood
Heating 
Hot WaterNatural GasBaseboard
Interior 
ElevatorEntrance Foyer
Laundry Features 
Common Area
Bedroom 2 
Bedroom 3 
Bedroom 4 
Breakfast Room 
Dimensions - 10X09Level - Main
Dining Room 
Dimensions - 12X07Level - Main
Family Room 
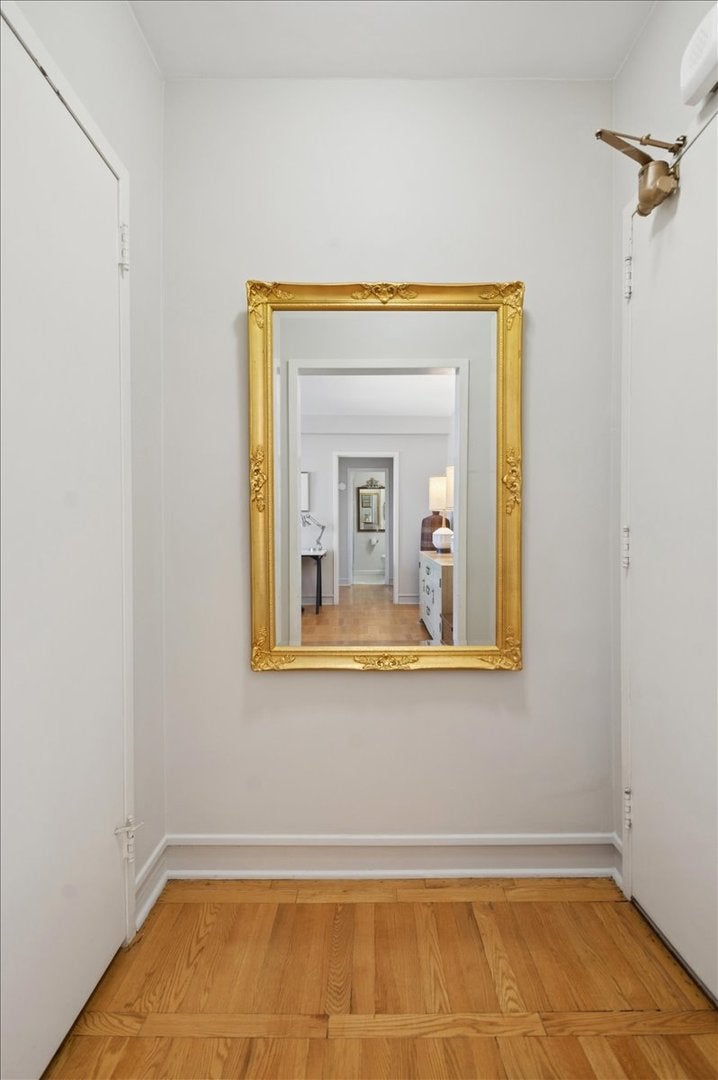
Foyer 
Dimensions - 05X04Level - Main
Kitchen 
Dimensions - 09X09Level - MainDescription - Eating Area-Table Space
Laundry 
Living Room 
Dimensions - 20X12Level - Main
Master Bedroom 
Dimensions - 18X11Level - Main
Save
Ask
Tour
Hide
Share
Exterior Features
Construction Details 
Brick
Roof 
Asphalt
Community Features
Association Amenities 
LaundryCoin LaundryStorageService Elevator(s)Elevator(s)
Association Fee 
$612.0
Association Fee Frequency 
Monthly
MLS Area 
Evanston
School District 
Evanston Twp High School
Township 
Evanston
Schools
School District
Evanston Twp High School
Elementary School
Dewey Elementary School
Middle School
Nichols Middle School
High School
Evanston Twp High School
Listing Courtesy of MRED as distributed by MLS Grid of Kale Realty


Based on information submitted to the MLS GRID as of 2026-09-08 08:25 AM UTC. All data is obtained from various sources and may not have been verified by broker or MLS GRID. Supplied Open House Information is subject to change without notice. All information should be independently reviewed and verified for accuracy. Properties may or may not be listed by the office/agent presenting the information.
Last checked: 2026-09-08 08:25 AM UTC
MRED DMCA Copyright Information Copyright © 2026 Midwest Real Estate Data LLC. All rights reserved.

Neighborhood & Commute
Source: Walkscore
Disclosure: Community information and market data powered by Constellation Data Labs. Information is deemed reliable but not guaranteed.
Save
Ask
Tour
Hide
Share