O'Neil Property Group
Save
Ask
Tour
Hide
Share
$434,900
89 Days On Site

237 N Babcock Drive
Palatine, IL 60074

For Sale|Single Family Residence|Active Under Contract
3
Beds
2
Total Baths
2
Full Baths
1,397
SqFt
$311
/SqFt
1962
Built
Subdivision:
Winston Park
County:
Cook
Listing Courtesy of MRED as distributed by MLS Grid of Anthony J.Trotto Real Estate
237 N Babcock Drive237 N Babcock Drive237 N Babcock Drive237 N Babcock Drive
Save
Ask
Tour
Hide
Share

Mortgage Calculator

Monthly Payment (Est.)

Enter an interest rate to see your estimated monthly payment.
Calculator powered by Showcase IDX, a Constellation1 Company. Copyright ©2026 Information is deemed reliable but not guaranteed.

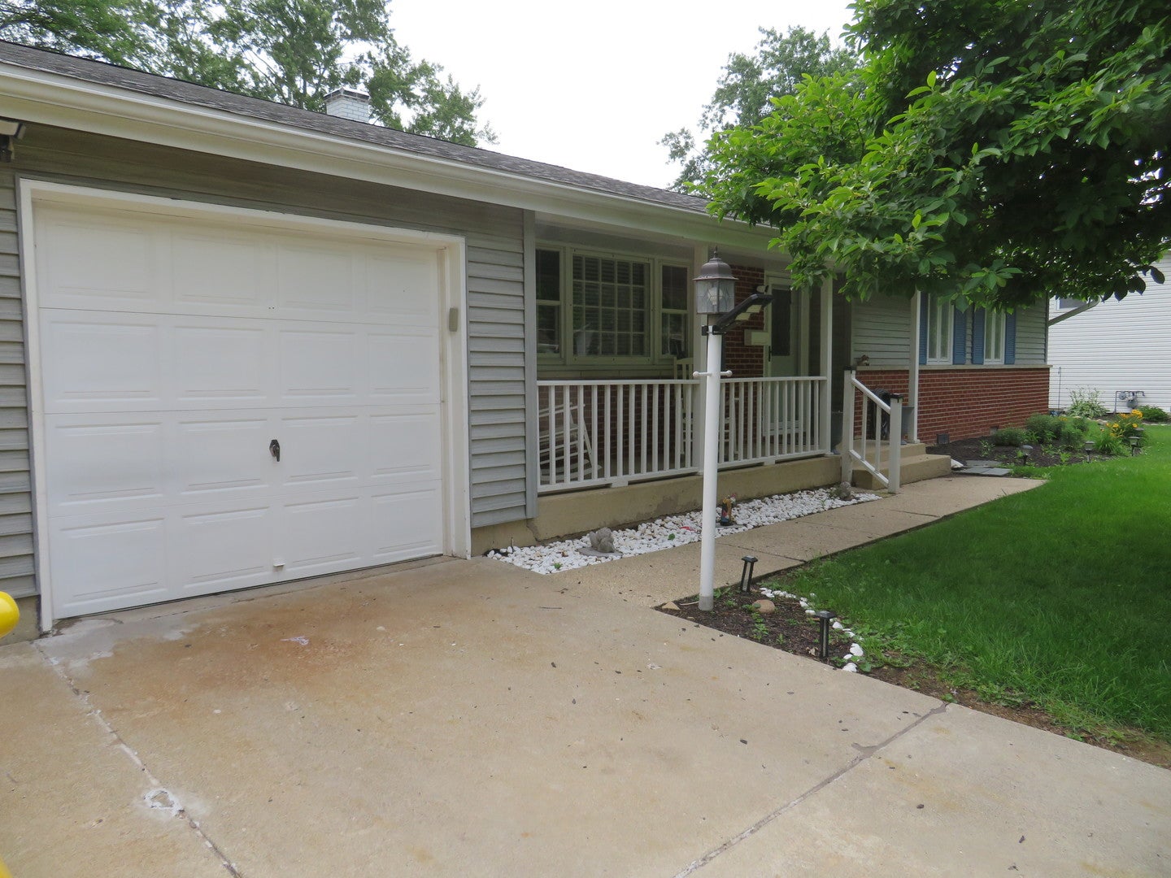
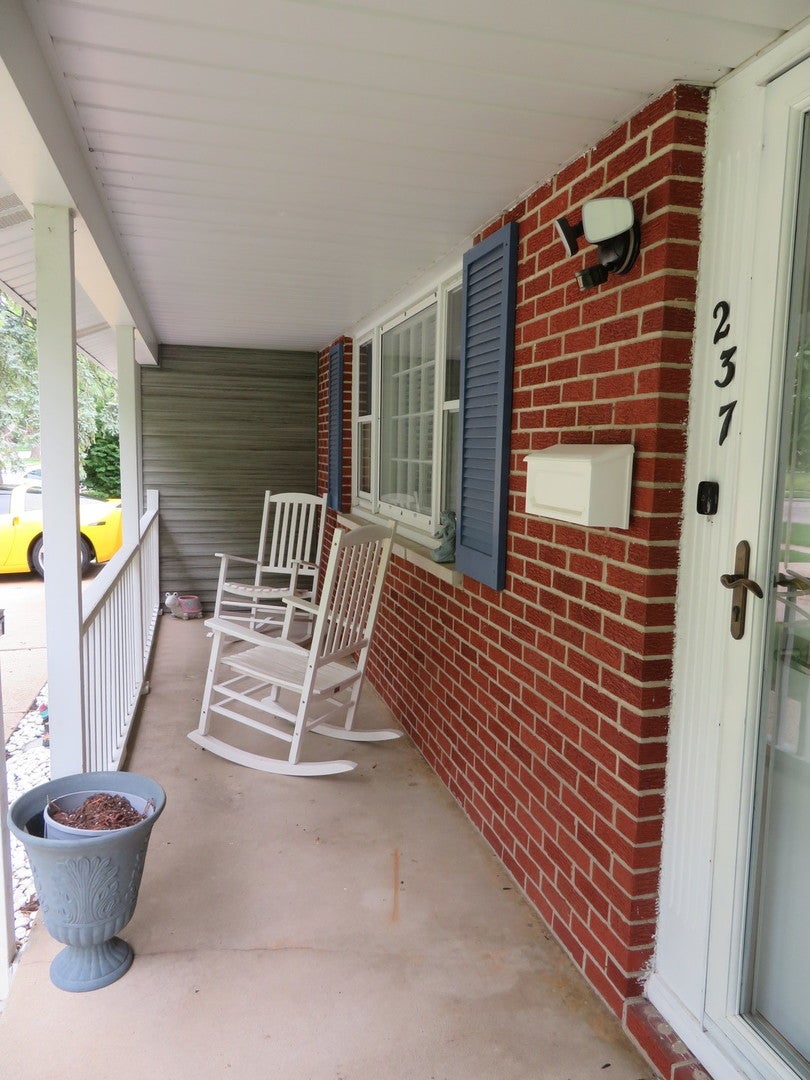
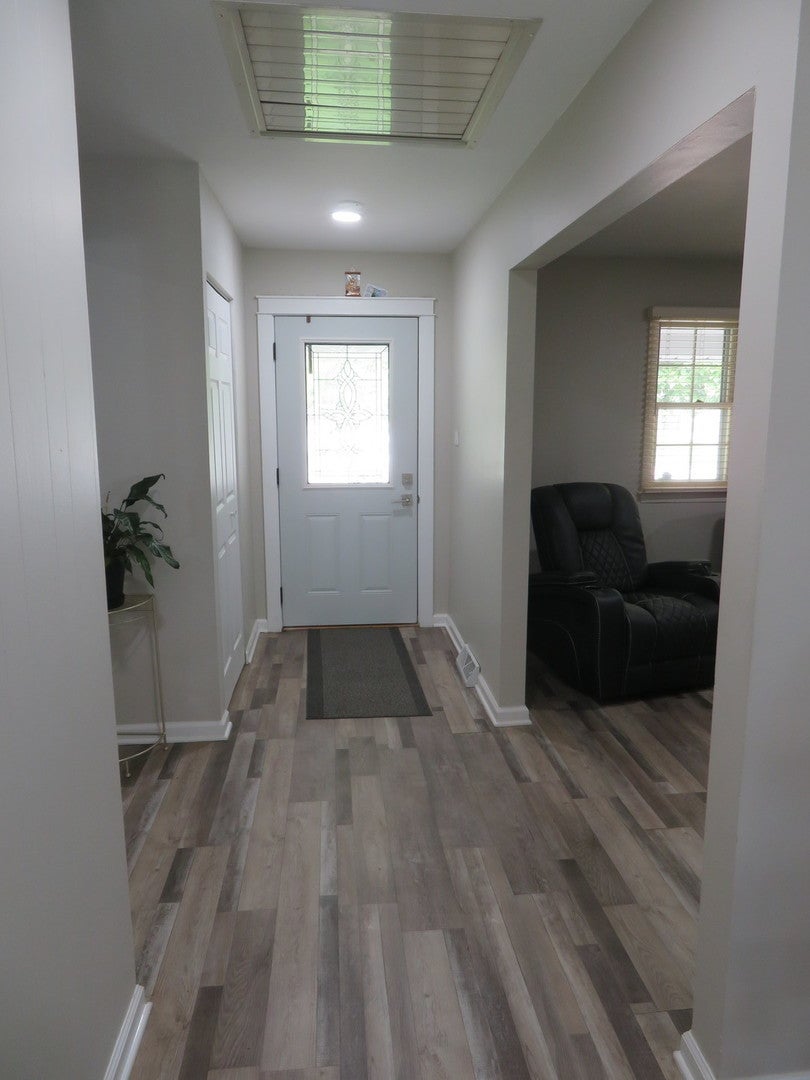
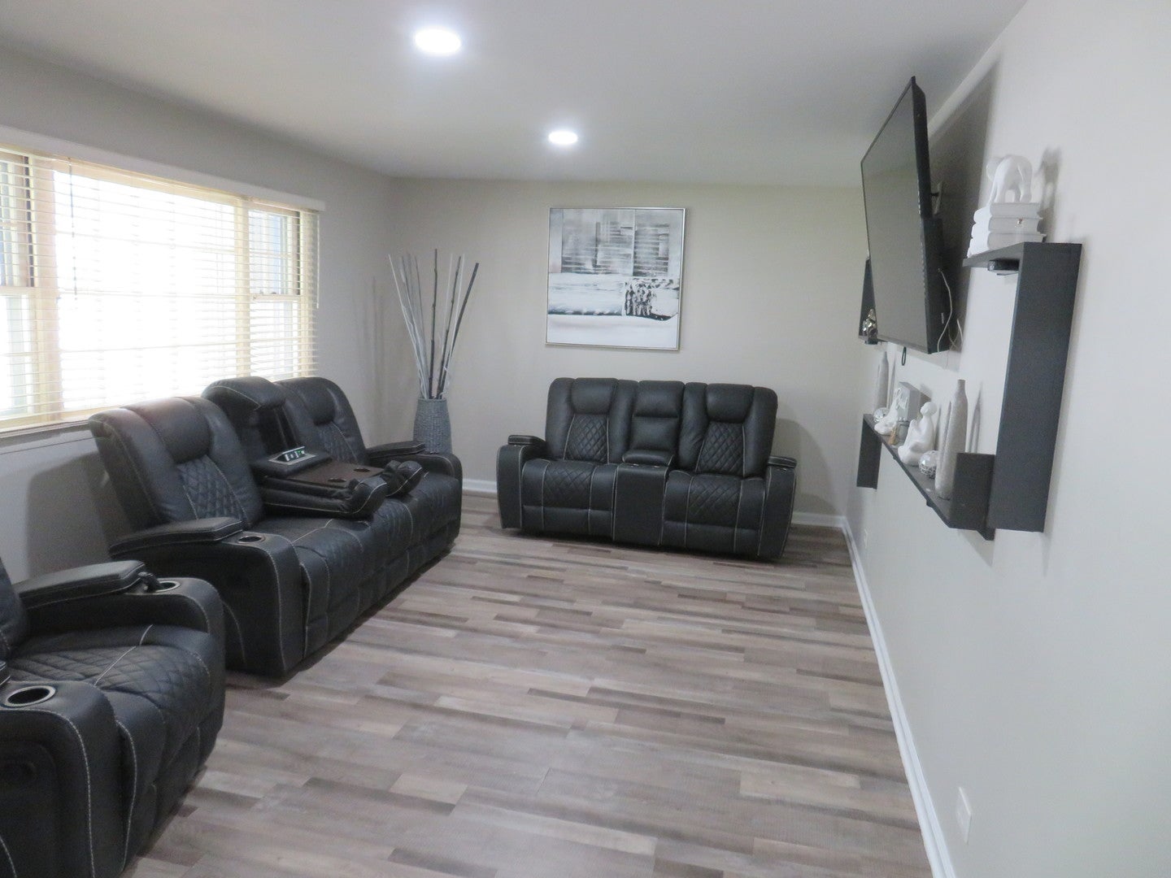
Welcome new buyers!!! Looking for a perfect property in WINSTON PARK??? We got one for you and it is ready to move-in right away too!!! Come to take a look today at this very well maintained 1-story ranch home with so much to list!!! Home sits on a quiet residential street with covered front porch - fenced in backyard - rear concrete patio & storage shed! Home is featuring front foyer w/coat closet - open living room - separate dining room w/sliding door to concrete patio - fully appliance eat in kitchen w/breakfast bar - granite countertops - two lazy Susans - bay window - pantry closet - master bedroom w/two closets & full master bathroom w/stand up shower - 2 good size bedrooms - updated 2nd full bathroom - laundry room w/tons of storage...wood laminate floors thru-out - recessed lights - blinds. There is gas forced air heat - central air-conditioning - circuit breaker box - garage & concrete driveway to fit extra 4 cars!!! It is close to expressway - public transportation...PACE buses on DUNDEE & RAND ROAD....METRA train station on NORTHWEST HWY & WILKE ROAD...schools - public library - athletic track - parks - Palatine trail - Twin Lakes Golf Course & recreational area w/driving range - playground & volleyball courts...Locust Park w/tennis & pickle ball courts - Aquatic Center & Community Park w/swimming pool - baseball & soccer fields - playgrounds - shopping mall - stores & restaurants!!! Do not wait and schedule your appointment with your real estate agent today!!!

Save
Ask
Tour
Hide
Share
Listing Snapshot
Price 
$434,900
Days On Site 
89 Days
Bedrooms 
3
Inside Area (SqFt) 
1,397 sqft
Total Baths 
2
Full Baths 
2
Partial Baths 
N/A
Lot Size 
0.193 Acres
Year Built 
1962
MLS® Number 
12690386
Status 
Active Under Contract
Property Tax 
$8,012.76
HOA/Condo/Coop Fees 
N/A
Sq Ft Source 
Assessor
Friends & Family
Recent Activity
2 months agoListing updated with changes from the MLS®
2 months agoStatus changed to Active Under Contract
3 months agoListing first seen on site
General Features
Acres 
0.193
Attached Garage 
Yes
Foundation 
Concrete Perimeter
Garage 
Yes
Garage Spaces 
1
Parking 
ConcreteGarage Door OpenerAttachedOff StreetDrivewayOn StreetGarage
Parking Spaces 
5
Property Sub Type 
Single Family Residence
Sewer 
Public Sewer
Special Circumstances 
Standard
SqFt Total 
1397
Style 
Ranch
Water Source 
Public
Interior Features
Appliances 
RangeMicrowaveRefrigeratorWasherDryerRange HoodGas CooktopGas Oven
Basement 
Crawl Space
Cooling 
Central Air
Electric 
Circuit Breakers
Flooring 
Laminate
Heating 
Natural GasForced Air
Interior 
Entrance FoyerBuilt-in FeaturesOpen FloorplanGranite CountersPantry
Laundry Features 
Main LevelGas Dryer HookupIn UnitLaundry ClosetSink
Window Features 
ScreensDrapesBay Window(s)Blinds
Bedroom 2 
Dimensions - 13X12Level - Main
Bedroom 3 
Dimensions - 10X9Level - Main
Bedroom 4 
Dining Room 
Dimensions - 19X11Level - Main
Family Room 
Foyer 
Dimensions - 12X5Level - Main
Gallery 
Dimensions - 10X3Level - Main
Kitchen 
Dimensions - 11X11Level - MainDescription - Eating Area-Breakfast Bar,Pantry-Closet,Granite Counters,Pantry
Laundry 
Dimensions - 12X11Level - Main
Living Room 
Dimensions - 18X12Level - Main
Master Bedroom 
Dimensions - 16X13Level - Main
Storage 
Dimensions - 6X5Level - Main
Terrace 
Dimensions - 22X5Level - Main
Utility Room-1st Floor 
Dimensions - 5X4Level - Main
Save
Ask
Tour
Hide
Share
Exterior Features
Construction Details 
Vinyl SidingBrick
Fencing 
Fenced
Other Structures 
Shed(s)
Patio And Porch 
Patio
Roof 
Asphalt
Windows/Doors 
ScreensDrapesBay Window(s)Blinds
Community Features
Community Features 
CurbsSidewalksStreet Lights
MLS Area 
Palatine
School District 
Palatine High School
Township 
Palatine
Schools
School District
Palatine High School
Elementary School
Winston Campus Middle School
Middle School
Winston Campus Middle School
High School
Palatine High School
Listing Courtesy of MRED as distributed by MLS Grid of Anthony J.Trotto Real Estate


Based on information submitted to the MLS GRID as of 2026-09-26 12:57 AM UTC. All data is obtained from various sources and may not have been verified by broker or MLS GRID. Supplied Open House Information is subject to change without notice. All information should be independently reviewed and verified for accuracy. Properties may or may not be listed by the office/agent presenting the information.
Last checked: 2026-09-26 12:57 AM UTC
MRED DMCA Copyright Information Copyright © 2026 Midwest Real Estate Data LLC. All rights reserved.

Neighborhood & Commute
Source: Walkscore
Disclosure: Community information and market data powered by Constellation Data Labs. Information is deemed reliable but not guaranteed.
Save
Ask
Tour
Hide
Share