
343 W Center StreetPaxton, IL 60957

Mortgage Calculator
Monthly Payment (Est.)
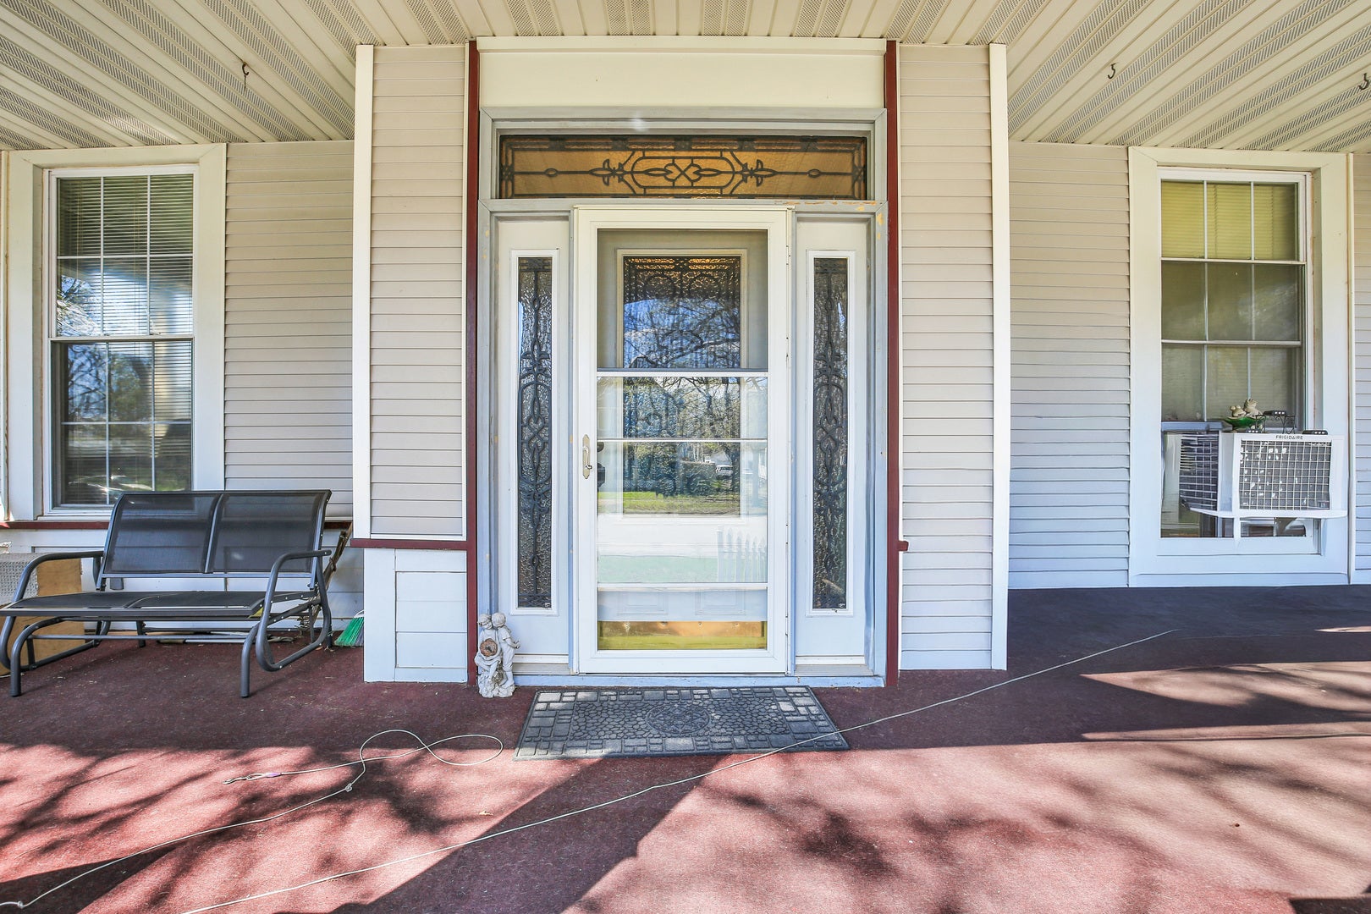
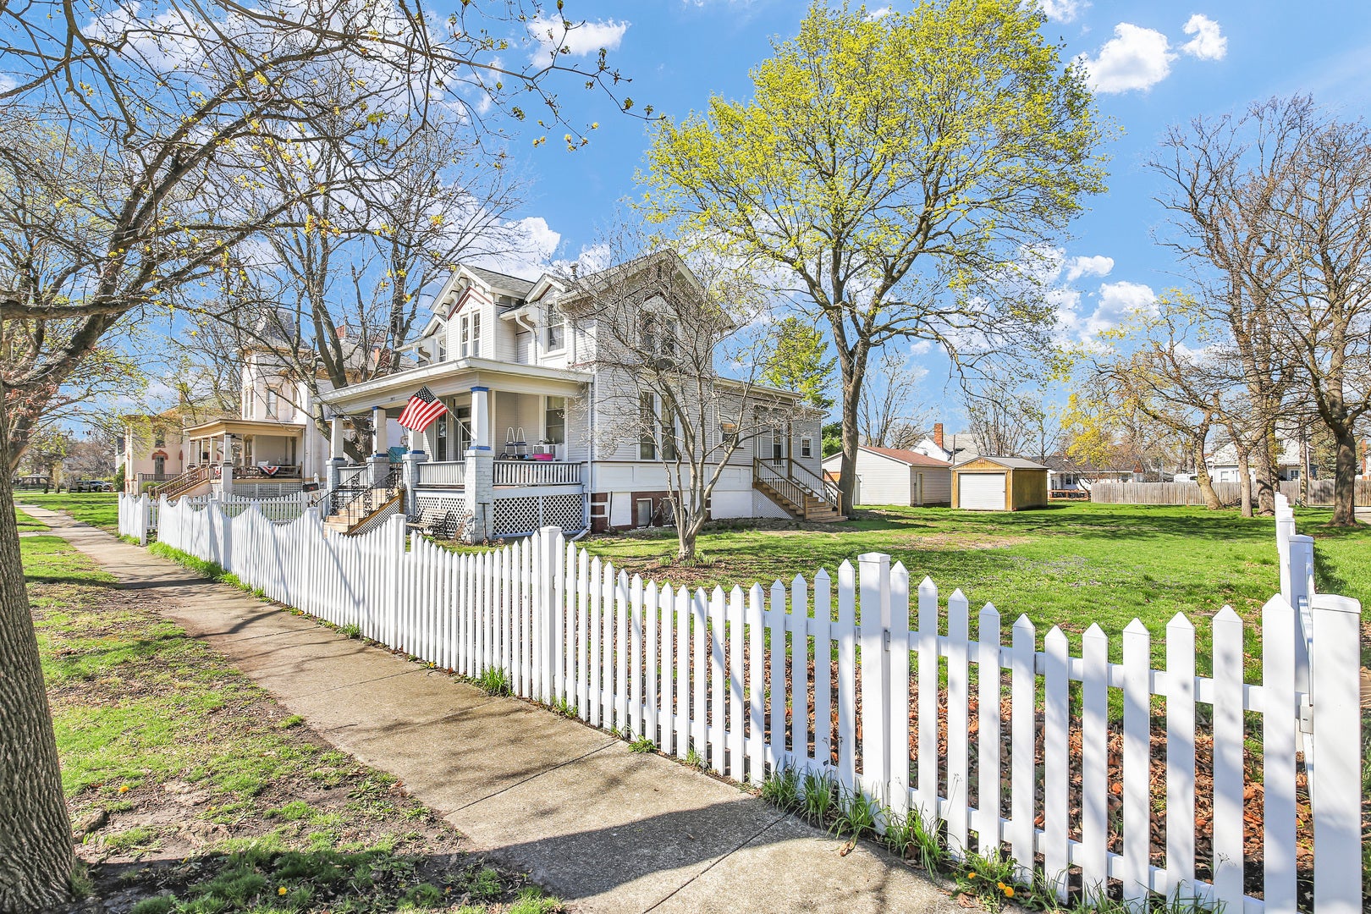
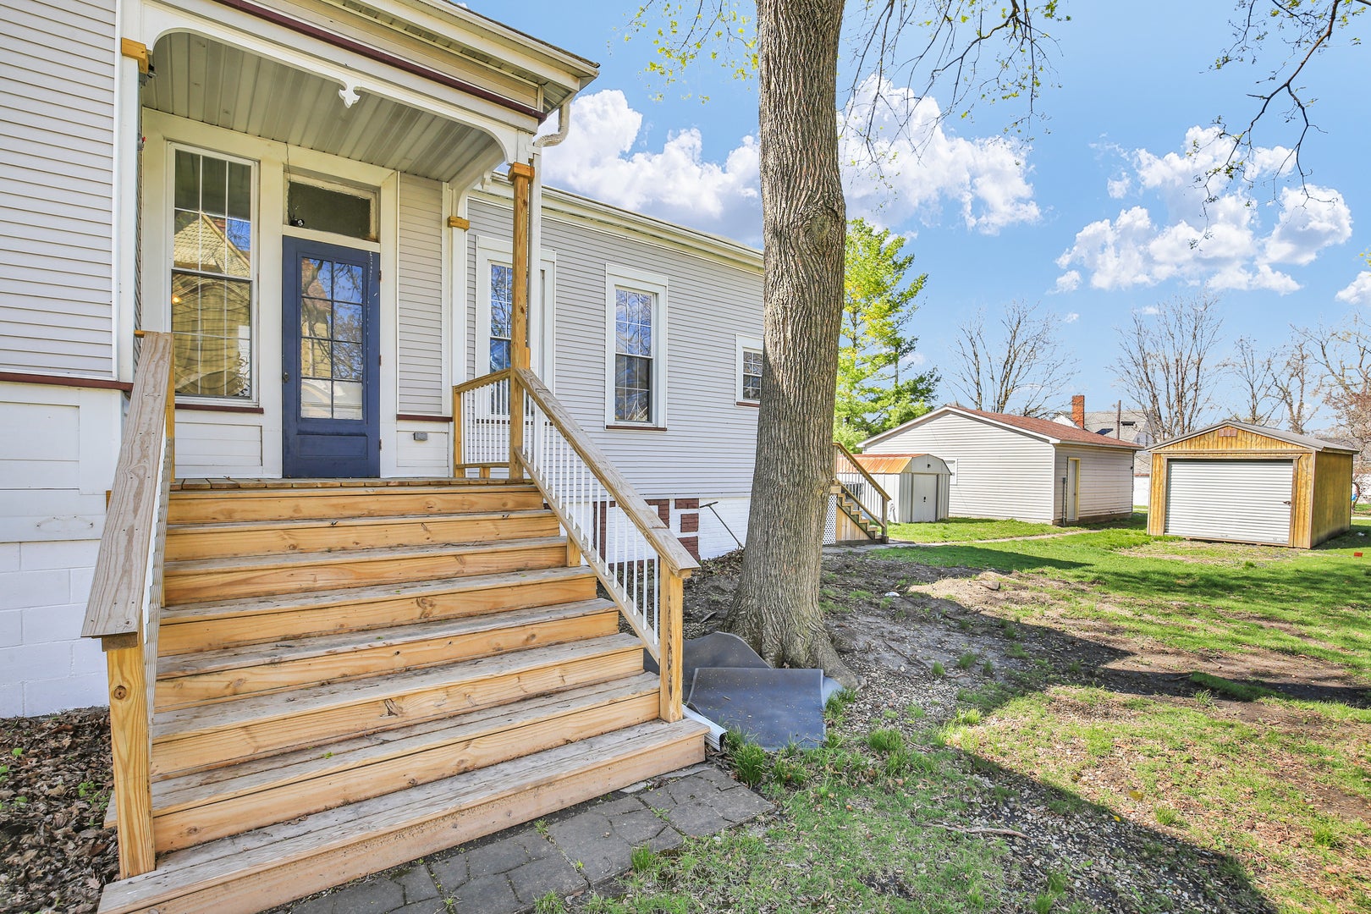
$889Unique architecture on this four bedroom Victorian home . Many updates have been done over the years; but this owner is done and time for someone to finish it the way they would like. Newer steps lead to this front porch area. Enjoy sitting here morning, noon, and night. Enjoy walking thru these front doors to your foyer area. Open staircase. This Main level features family room, living room (fireplace has been capped off and was never used by this owner) Dining room area (chandelier does NOT with home). Laundry room has been moved to the main floor. Bedroom on Main level and bathroom has been remodeled over the years. New furnace and water heater were installed 2025. Back side of porch roof done in 2021. Three windows in the front were added by St Joseph siding/windows in 2009. A 24 x 24 detached garage was added April 2012. Extra building 12 x 24 remains. Neither building have electric. Gutter guards added in February 2021. Sewer line redone November 2025. At this time, the owner is not leaving the appliances -- unless her new address has appliances. Spacious yard. Great curb appeal. Enjoy your new address.
| 5 days ago | Listing updated with changes from the MLS® | |
| 5 days ago | Status changed to Active Under Contract | |
| 3 months ago | Listing first seen on site |

Based on information submitted to the MLS GRID as of 2026-09-19 04:40 AM UTC. All data is obtained from various sources and may not have been verified by broker or MLS GRID. Supplied Open House Information is subject to change without notice. All information should be independently reviewed and verified for accuracy. Properties may or may not be listed by the office/agent presenting the information.
Last checked: 2026-09-19 04:40 AM UTC
MRED DMCA Copyright Information Copyright © 2026 Midwest Real Estate Data LLC. All rights reserved.
Did you know? You can invite friends and family to your search. They can join your search, rate and discuss listings with you.