
13410 S Brandon AvenueChicago, IL 60633
Mortgage Calculator
Monthly Payment (Est.)
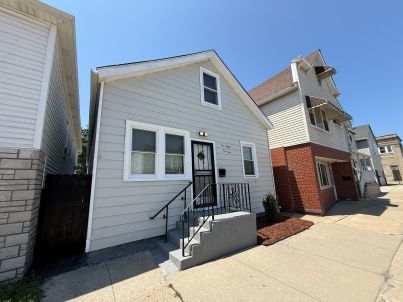
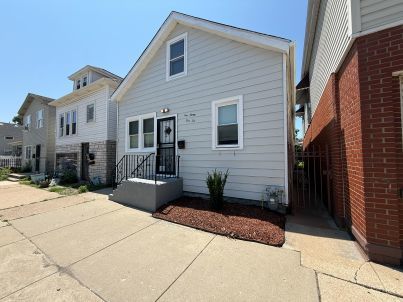
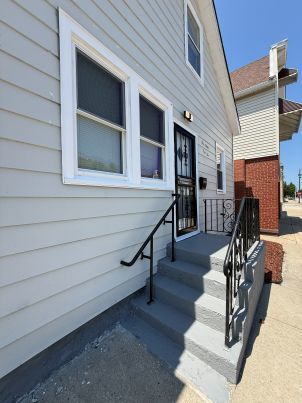
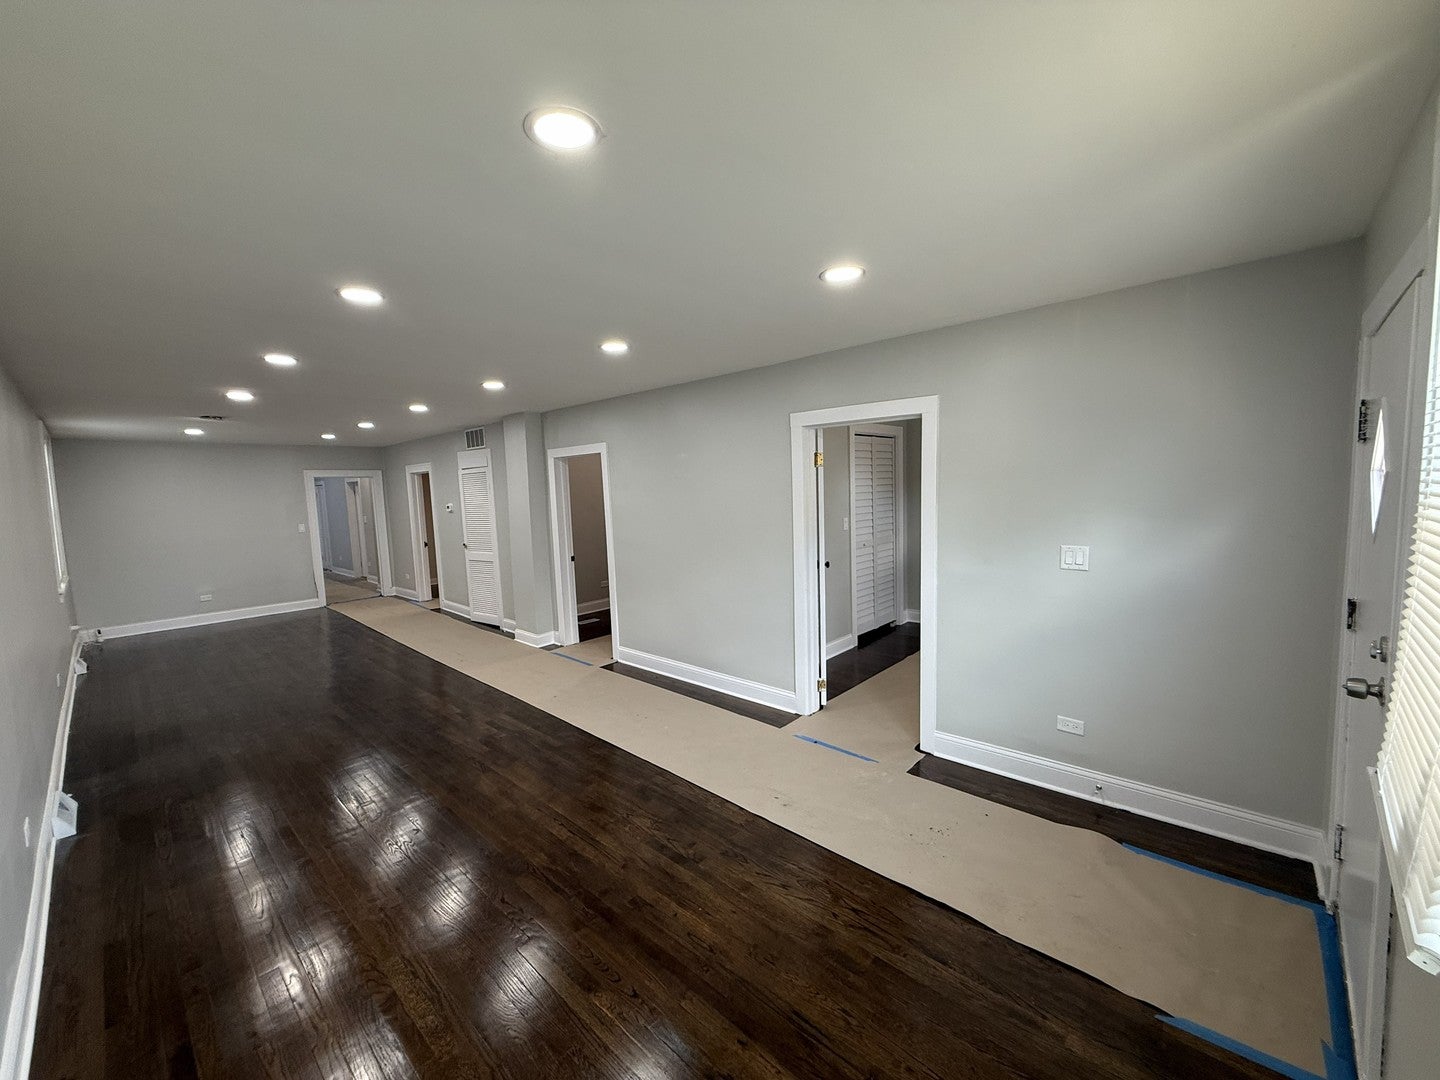
$1,072Very Motivated Seller! Welcome to this beautifully renovated 4-bedroom, 2-bath detached single-family home in Chicago's Hegewisch neighborhood. Thoughtfully updated from top to bottom, this move-in-ready property features a bright, open layout with modern finishes throughout. The updated kitchen offers stylish cabinetry, quartz countertops, and stainless steel appliances. Both bathrooms have been fully remodeled with contemporary fixtures and finishes. Additional improvements include spacious bedrooms, new flooring, fresh paint, updated lighting, and numerous upgrades designed for comfortable everyday living. Outside, the property features a detached one-car garage, a storage shed, and a generously sized backyard-perfect for entertaining, gardening, or relaxing. Conveniently located near schools, parks, shopping, restaurants, public transportation, major expressways, and the Indiana border, this home offers an excellent combination of comfort and convenience. Whether you are a first-time homebuyer or simply looking for more space, this is a wonderful opportunity to own a beautifully updated home. Schedule your private showing today!
| a month ago | Listing updated with changes from the MLS® | |
| a month ago | Status changed to Pending | |
| 2 months ago | Listing first seen on site |

Based on information submitted to the MLS GRID as of 2026-09-07 02:39 PM UTC. All data is obtained from various sources and may not have been verified by broker or MLS GRID. Supplied Open House Information is subject to change without notice. All information should be independently reviewed and verified for accuracy. Properties may or may not be listed by the office/agent presenting the information.
Last checked: 2026-09-07 02:39 PM UTC
MRED DMCA Copyright Information Copyright © 2026 Midwest Real Estate Data LLC. All rights reserved.
Did you know? You can invite friends and family to your search. They can join your search, rate and discuss listings with you.