
O'Neil Property Group
Save
Ask
Tour
Hide
Share
$244,900
70 Days On Site

Chicago, IL 60628

For Sale|Single Family Residence|Active Under Contract
3
Beds
2
Total Baths
2
Full Baths
2,000
SqFt
$122
/SqFt
1963
Built
County:
Cook
Listing Courtesy of MRED as distributed by MLS Grid of Re/Max Premier
Save
Ask
Tour
Hide
Share

Mortgage Calculator

Monthly Payment (Est.)

$1,117
Calculator powered by Showcase IDX, a Constellation1 Company. Copyright ©2026 Information is deemed reliable but not guaranteed.

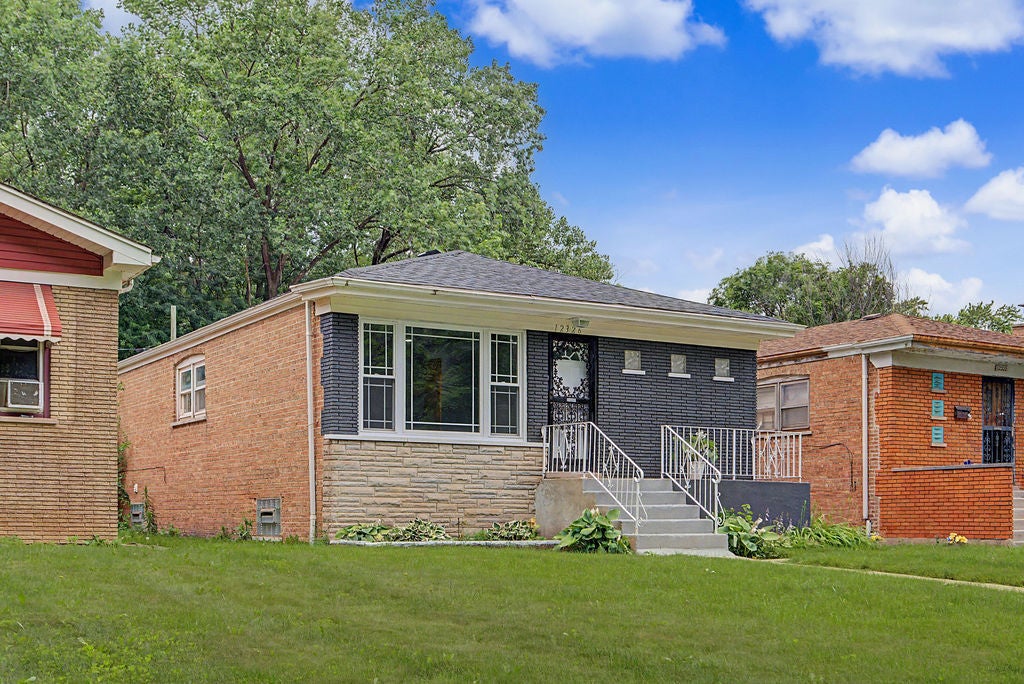
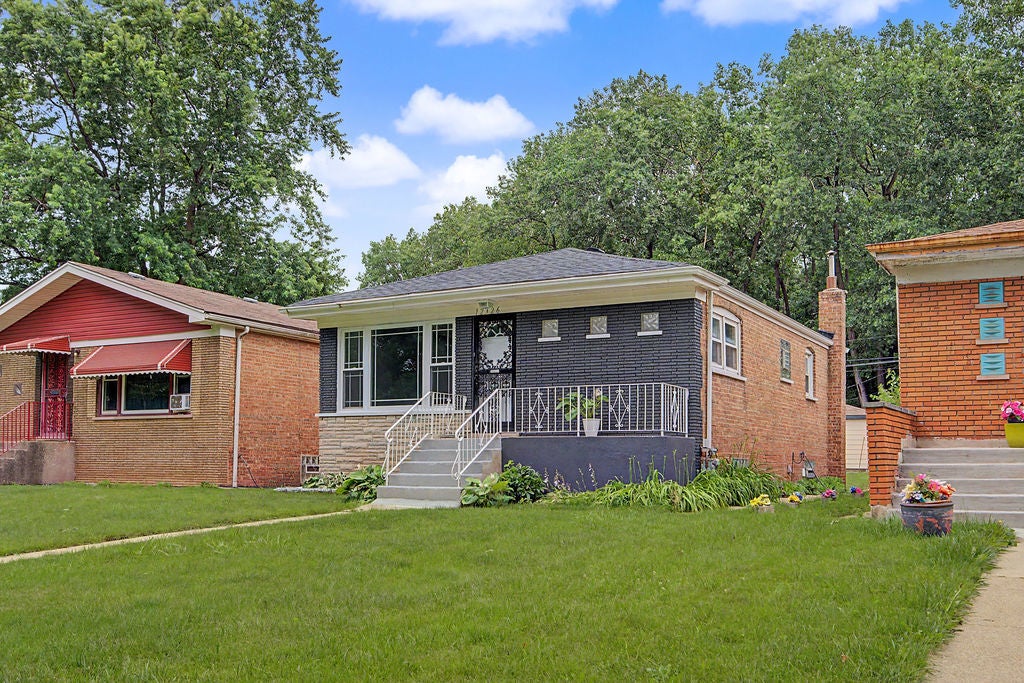
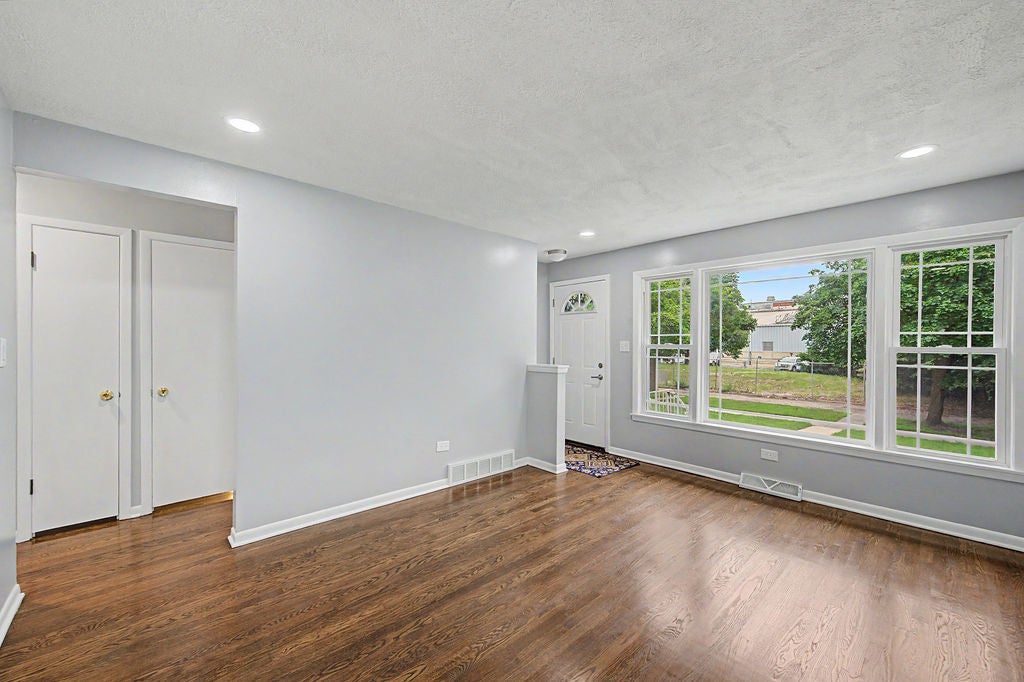
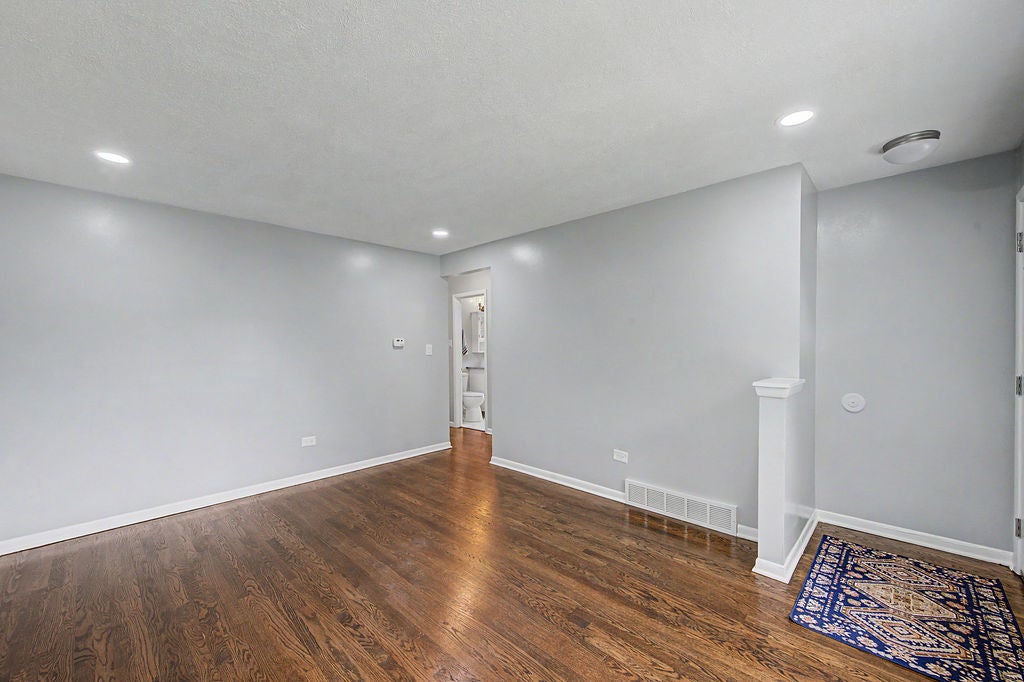
Welcome to West Pullman! Nestled on a quiet, secluded street, this beautifully updated all-brick raised ranch offers exceptional value, space, and privacy. Situated across from the Metra facility, the location benefits from minimal through traffic, creating a peaceful residential setting. This move-in-ready home features 4 bedrooms and 2 full bathrooms, with extensive updates throughout. Recent improvements include fresh interior paint, refinished original hardwood floors, completely renovated bathrooms, quartz countertops, stainless steel appliances. The fully remodeled basement significantly expands the living space and includes a spacious family room, an additional bedroom, a full bathroom, and a dedicated laundry area. New drywall and finishes throughout the lower level provide a clean, modern feel. Set on an oversized Chicago lot, the property boasts an impressive 50+ foot front setback, a generous backyard perfect for entertaining or recreation, and a 2.5-car garage. Combining updates, ample living space, and a private setting, this well-priced home is ready for its next owner. Schedule your showing today!

Save
Ask
Tour
Hide
Share
Listing Snapshot
Price 
$244,900
Days On Site 
70 Days
Bedrooms 
3
Inside Area (SqFt) 
2,000 sqft
Total Baths 
2
Full Baths 
2
Partial Baths 
N/A
Lot Size 
0.14 Acres
Year Built 
1963
MLS® Number 
12690482
Status 
Active Under Contract
Property Tax 
$1,021.35
HOA/Condo/Coop Fees 
N/A
Sq Ft Source 
Estimated
Friends & Family
Recent Activity
2 months agoListing updated with changes from the MLS®
2 months agoStatus changed to Active Under Contract
2 months agoListing first seen on site
General Features
Acres 
0.14
Direction Faces 
East
Foundation 
Concrete Perimeter
Garage 
Yes
Garage Spaces 
2.5
Parking 
Garage Door OpenerDetachedGarage
Parking Spaces 
2.5
Property Sub Type 
Single Family Residence
Sewer 
Public Sewer
SqFt Below 
1000
SqFt Total 
1000
Interior Features
Appliances 
RangeRefrigeratorWasherDryerHumidifier
Basement 
FinishedExterior EntryFull
Cooling 
Ceiling Fan(s)Central Air
Electric 
100 Amp Service
Heating 
Natural GasForced Air
Laundry Features 
Laundry Closet
Bedroom 2 
Dimensions - 12X9Level - Main
Bedroom 3 
Dimensions - 10X9Level - Main
Bedroom 4 
Dimensions - 12X12Level - Basement
Dining Room 
Dimensions - 10X10Level - Main
Family Room 
Dimensions - 14X35Level - Basement
Kitchen 
Dimensions - 10X12Level - MainDescription - Eating Area-Table Space
Laundry 
Dimensions - 10X8Level - Basement
Living Room 
Dimensions - 15X12Level - Main
Master Bedroom 
Dimensions - 12X10Level - Main
Save
Ask
Tour
Hide
Share
Exterior Features
Construction Details 
Brick
Fencing 
Fenced
Roof 
Asphalt
Community Features
Community Features 
Sidewalks
MLS Area 
CHI - West Pullman
School District 
Brooks College Prep Academy High
Township 
Hyde Park
Schools
School District
Brooks College Prep Academy High
Elementary School
Woodlawn Elementary School Commu
Middle School
Owens Elementary School Communit
High School
Brooks College Prep Academy High
Listing Courtesy of MRED as distributed by MLS Grid of Re/Max Premier


Based on information submitted to the MLS GRID as of 2026-09-07 11:41 AM UTC. All data is obtained from various sources and may not have been verified by broker or MLS GRID. Supplied Open House Information is subject to change without notice. All information should be independently reviewed and verified for accuracy. Properties may or may not be listed by the office/agent presenting the information.
Last checked: 2026-09-07 11:41 AM UTC
MRED DMCA Copyright Information Copyright © 2026 Midwest Real Estate Data LLC. All rights reserved.

Neighborhood & Commute
Source: Walkscore
Disclosure: Community information and market data powered by Constellation Data Labs. Information is deemed reliable but not guaranteed.
Save
Ask
Tour
Hide
Share
