
Search Homes for Sale in Chicago’s Western Suburbs
401 N Wabash Avenue 86DChicago, IL 60611
Mortgage Calculator
Monthly Payment (Est.)
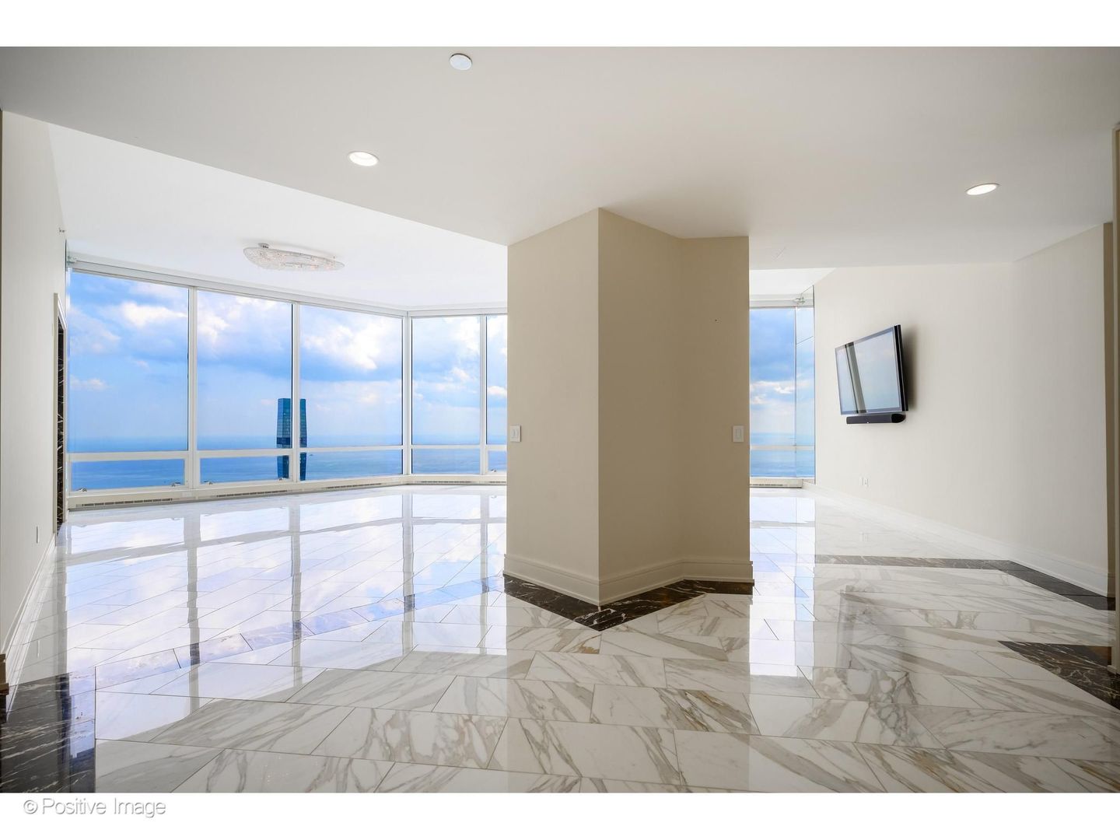
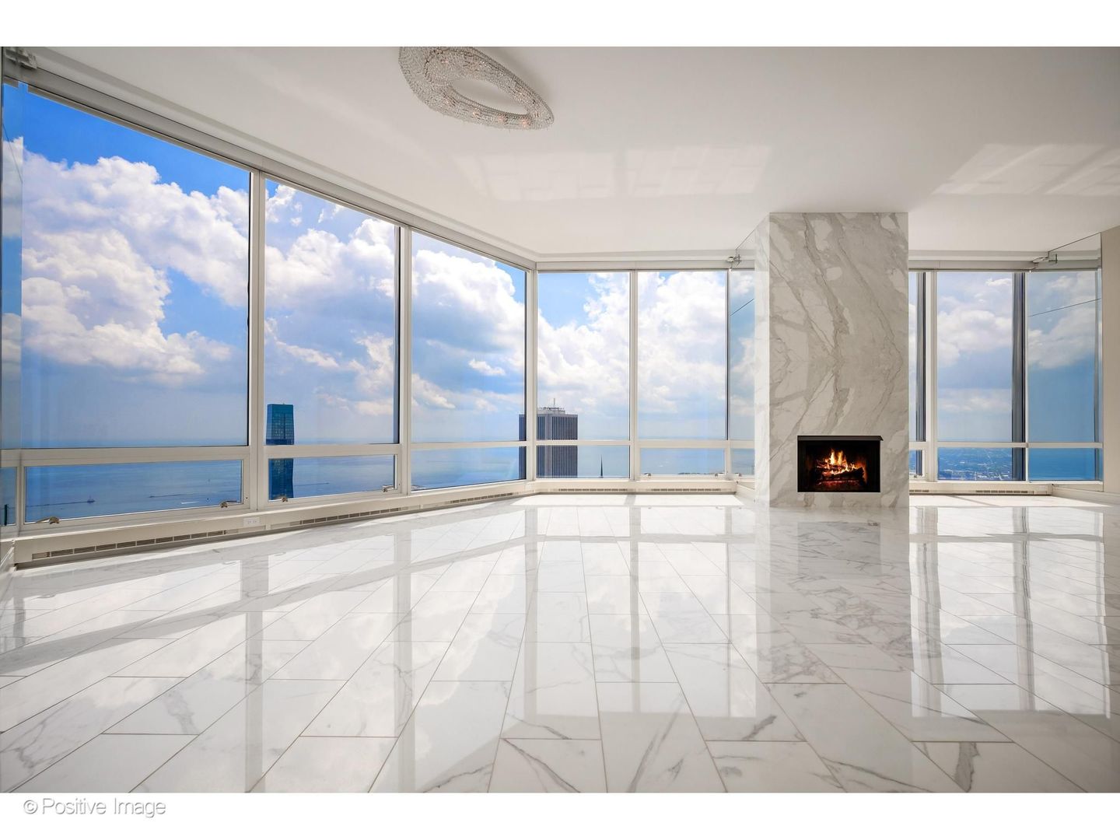
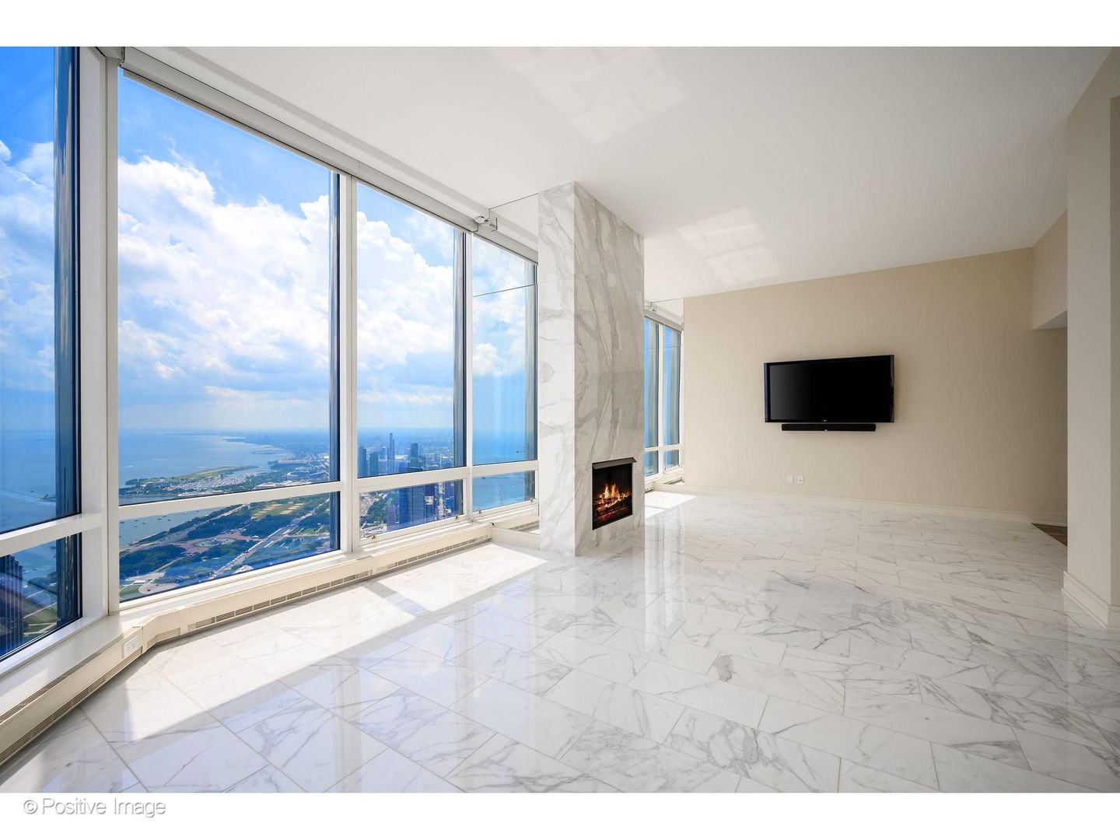
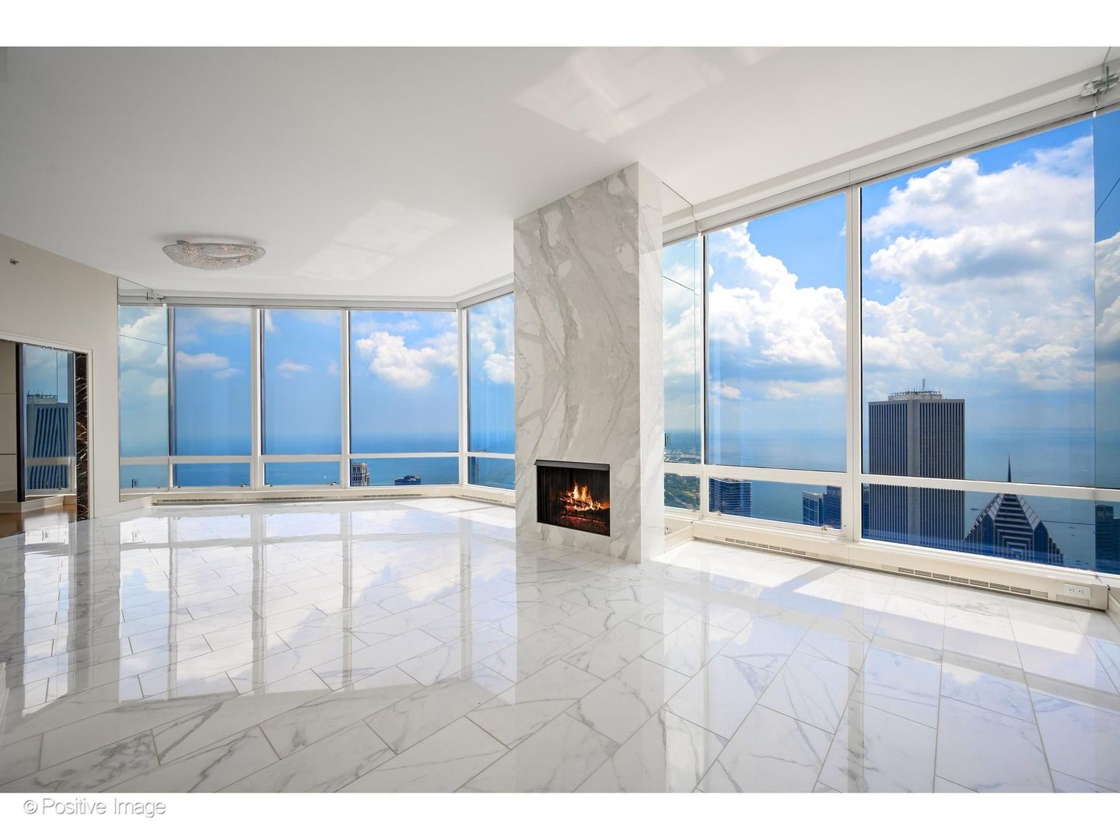
Enter an interest rate to see your estimated monthly payment.Eighty-six floors above Chicago, with Lake Michigan stretching endlessly across the horizon and the city unfolding below, Unit 86D is defined by one of the most extraordinary views in the city. From sunrise over the lake to the glow of the skyline at night, the panorama is constantly changing and impossible to look away from. Three exposures and a dramatic 60-foot expanse of floor-to-ceiling glass capture sweeping views of Lake Michigan, the shoreline, Millennium Park, and Chicago's iconic skyline. Soaring 12-foot ceilings amplify the scale, while approximately 3,000 square feet of refined, light-filled living space has been designed to keep the views front and center. The expansive living room is a true grand salon, exceptionally scaled for entertaining and surrounded by an extraordinary backdrop of lake and city. A gas fireplace adds warmth and architectural presence, while the floor-to-ceiling glass creates the feeling of living above it all. The designer kitchen is appointed with a Miele 6-burner range, Miele range hood and dishwasher, Sub-Zero refrigerator, and Wolf microwave. The gracious primary suite is a private retreat in the sky, with a second gas fireplace and spectacular views beyond the glass. Two fully built-out dressing rooms provide exceptional storage, while the ensuite spa bath features a double vanity, soaking tub, separate shower, and private commode. Two additional bedrooms, a powder room, dedicated laundry room with GE side-by-side washer and dryer, in-unit storage, and electronic blinds throughout complete the residence. The building offers five-star services and amenities designed to make everyday life easier, including 24-hour door and bell staff, concierge, room service, an indoor pool, fitness center, sauna, whirlpool, on-site restaurant, and valet parking. Car lovers will appreciate the attached garage and the rare opportunity to secure multiple parking spaces in the heart of the city. One deeded parking space, P196 on the 10th floor, is included in the list price. A private garage space with two additional parking spaces, P363, is available for $200,000. Michigan Avenue's world-class shopping, dining, and cultural institutions are just steps away. This is a residence defined by the view: endless blue water, miles of shoreline, iconic architecture, and the Chicago skyline unfolding in every direction from 86 floors above the city.
| 2 months ago | Listing updated with changes from the MLS | |
| 2 months ago | Status changed to Active | |
| 2 months ago | Price changed to $2,350,000 | |
| 3 months ago | Listing first seen on site |

Based on information submitted to the MLS GRID as of 2026-10-20 08:24 AM UTC. All data is obtained from various sources and may not have been verified by broker or MLS GRID. Supplied Open House Information is subject to change without notice. All information should be independently reviewed and verified for accuracy. Properties may or may not be listed by the office/agent presenting the information.
Last checked: 2026-10-20 08:24 AM UTC
MRED DMCA Copyright Information Copyright © 2026 Midwest Real Estate Data LLC. All rights reserved.