O'Neil Property Group
Save
Ask
Tour
Hide
Share
$129,900
68 Days On Site

905A Coventry Lane
Sterling, IL 61081

Condominium|Pending
2
Beds
1
Total Bath
1
Full Bath
1,036
SqFt
$125
/SqFt
1994
Built
County:
Whiteside
Listing Courtesy of MRED as distributed by MLS Grid of RE/MAX Concepts Bettendorf
905A Coventry Lane905A Coventry Lane905A Coventry Lane905A Coventry Lane
Save
Ask
Tour
Hide
Share

Mortgage Calculator

Monthly Payment (Est.)

$593
Calculator powered by Showcase IDX, a Constellation1 Company. Copyright ©2026 Information is deemed reliable but not guaranteed.

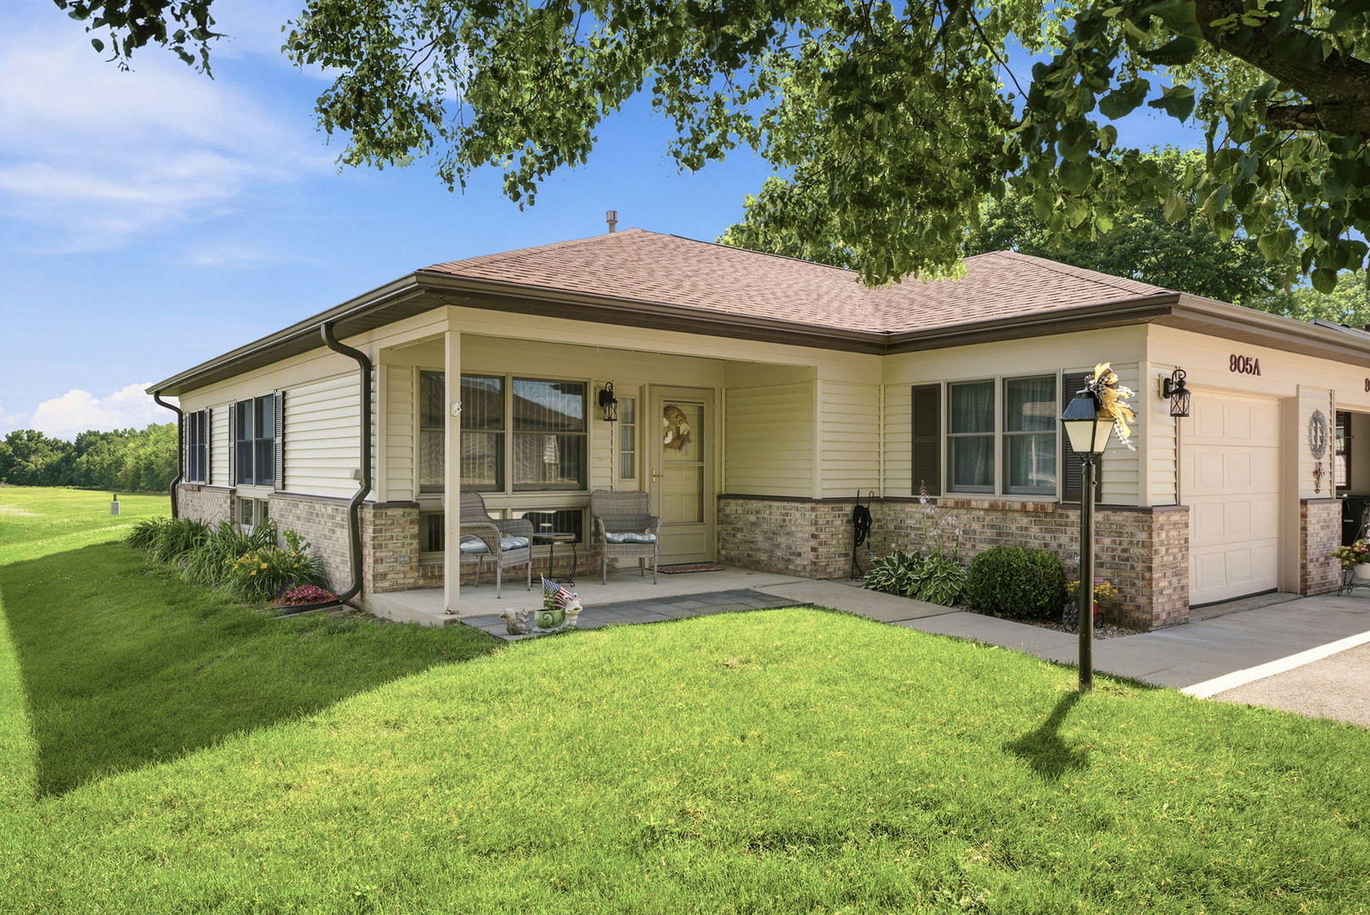
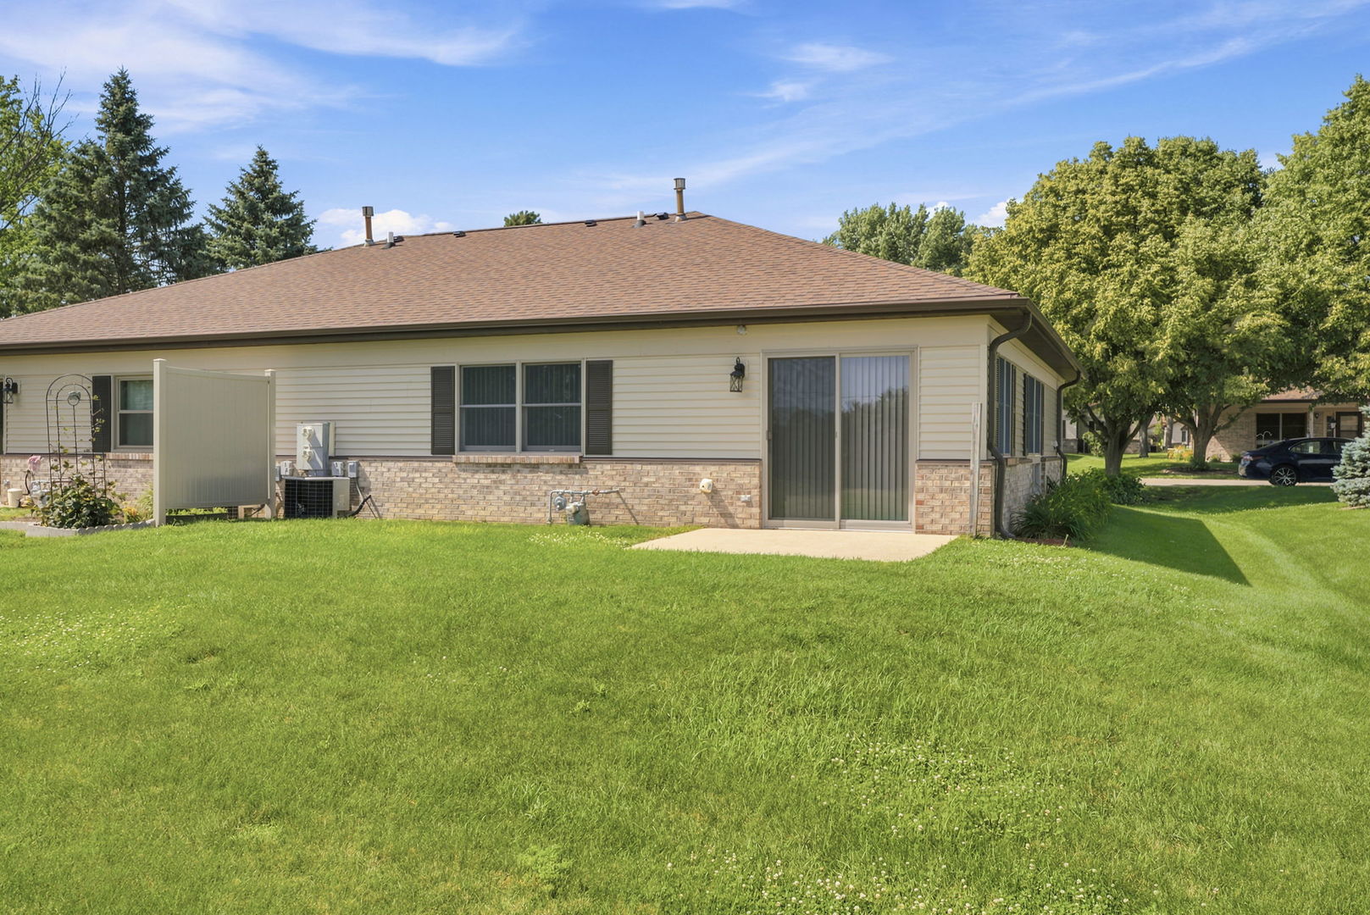
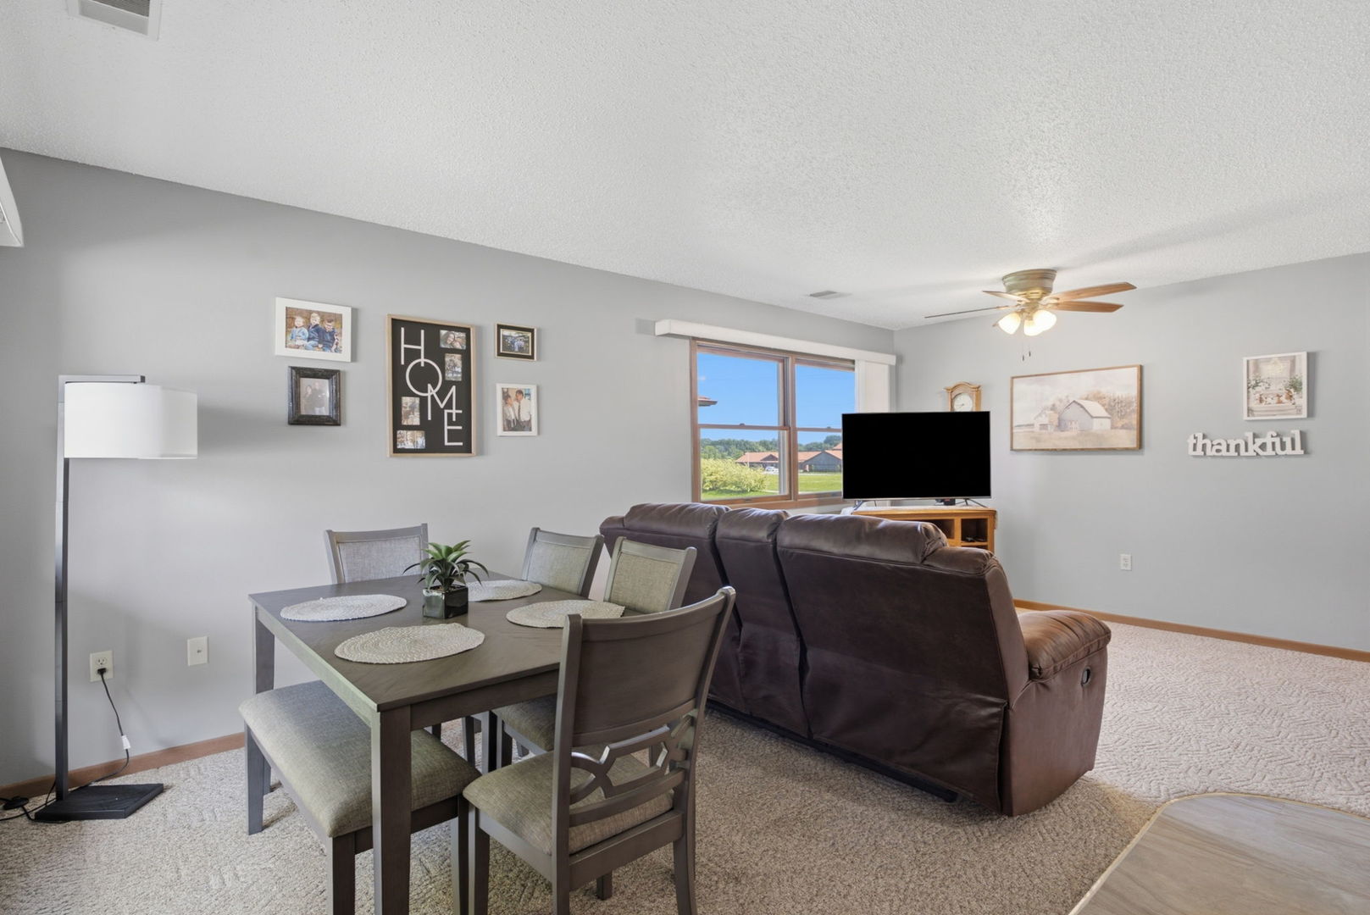
Hi there! I'm the cozy, move-in-ready condo you've been looking for, and I'd love to show you around. Don't let my two bedrooms fool you-I know how to make every square foot count! My open-concept layout keeps everyone connected, whether you're hosting family, catching up with friends, or simply enjoying a quiet morning coffee. Best of all! No stairs! That's right-I'm a slab home, so you can leave the stair climbing for someone else. Your knees might even send me a thank-you card. I've got a one-car garage to keep your vehicle happy year-round, and I'm tucked inside a friendly 55+ community where life is a little simpler and neighbors often become friends. Location! I like to brag a little. I'm just minutes from shopping, grocery stores, restaurants, the hospital, and just about everything else you'll need. Need milk? Dinner out? A doctor's appointment? You'll spend more time enjoying life and less time driving there. The best part I'm completely move-in ready. No weekend renovation projects. "No,I'll get to it someday" list. Just unpack your boxes, arrange your favorite chair, and start enjoying your next chapter. I've been patiently waiting for someone to call me home... could that someone be you?

Save
Ask
Tour
Hide
Share
Listing Snapshot
Price 
$129,900
Days On Site 
68 Days
Bedrooms 
2
Inside Area (SqFt) 
1,036 sqft
Total Baths 
1
Full Baths 
1
Partial Baths 
N/A
Lot Size 
N/A
Year Built 
1994
MLS® Number 
12690565
Status 
Pending
Property Tax 
$1,727
HOA/Condo/Coop Fees 
$240 monthly
Sq Ft Source 
Other
Friends & Family
Recent Activity
3 weeks agoListing updated with changes from the MLS®
3 weeks agoStatus changed to Pending
2 months agoListing first seen on site
General Features
Attached Garage 
Yes
Garage 
Yes
Garage Spaces 
1
Number Of Stories 
1
Parking 
OtherGarage Door OpenerAttachedGarage
Parking Spaces 
1
Pets 
Cats OKDogs OK
Property Sub Type 
Condominium
Sewer 
Public Sewer
SqFt Total 
1036
Water Source 
Public
Interior Features
Appliances 
RangeDishwasherRefrigeratorWasherDryer
Basement 
None
Cooling 
Ceiling Fan(s)Central Air
Flooring 
Carpet
Heating 
Natural Gas
Interior 
StorageWalk-In Closet(s)Pantry
Laundry Features 
In Unit
Bedroom 2 
Dimensions - 10X12Level - Main
Bedroom 3 
Bedroom 4 
Dining Room 
Dimensions - 6X13Level - Main
Family Room 
Kitchen 
Dimensions - 8X12Level - Main
Laundry 
Dimensions - 3X3Level - Main
Living Room 
Dimensions - 14X16Level - Main
Master Bedroom 
Dimensions - 10X14Level - Main
Save
Ask
Tour
Hide
Share
Exterior Features
Construction Details 
Vinyl SidingBrick
Lot Features 
Cul-De-SacLevel
Other Structures 
None
Patio And Porch 
Patio
Roof 
Asphalt
Windows/Doors 
Sliding Doors
Community Features
Association Dues 
240
HOA Fee Frequency 
Monthly
MLS Area 
Sterling
School District 
5
Township 
Sterling
Schools
School District
5
Elementary School
Unknown
Middle School
Unknown
High School
Unknown
Listing Courtesy of MRED as distributed by MLS Grid of RE/MAX Concepts Bettendorf


Based on information submitted to the MLS GRID as of 2026-09-08 05:56 AM UTC. All data is obtained from various sources and may not have been verified by broker or MLS GRID. Supplied Open House Information is subject to change without notice. All information should be independently reviewed and verified for accuracy. Properties may or may not be listed by the office/agent presenting the information.
Last checked: 2026-09-08 05:56 AM UTC
MRED DMCA Copyright Information Copyright © 2026 Midwest Real Estate Data LLC. All rights reserved.

Neighborhood & Commute
Source: Walkscore
Disclosure: Community information and market data powered by Constellation Data Labs. Information is deemed reliable but not guaranteed.
Save
Ask
Tour
Hide
Share