O'Neil Property Group
Save
Ask
Tour
Hide
Share
$289,900
89 Days On Site

10130 S Lowe Avenue
Chicago, IL 60628

For Sale|Single Family Residence|Active
3
Beds
2
Total Baths
1
Full Bath
1
Partial Bath
7,500
SqFt
$39
/SqFt
1913
Built
Subdivision:
Fernwood
County:
Cook
Listing Courtesy of MRED as distributed by MLS Grid of NV Realty LLC
10130 S Lowe Avenue10130 S Lowe Avenue10130 S Lowe Avenue10130 S Lowe Avenue
Save
Ask
Tour
Hide
Share

Mortgage Calculator

Monthly Payment (Est.)

Enter an interest rate to see your estimated monthly payment.
Calculator powered by Showcase IDX, a Constellation1 Company. Copyright ©2026 Information is deemed reliable but not guaranteed.

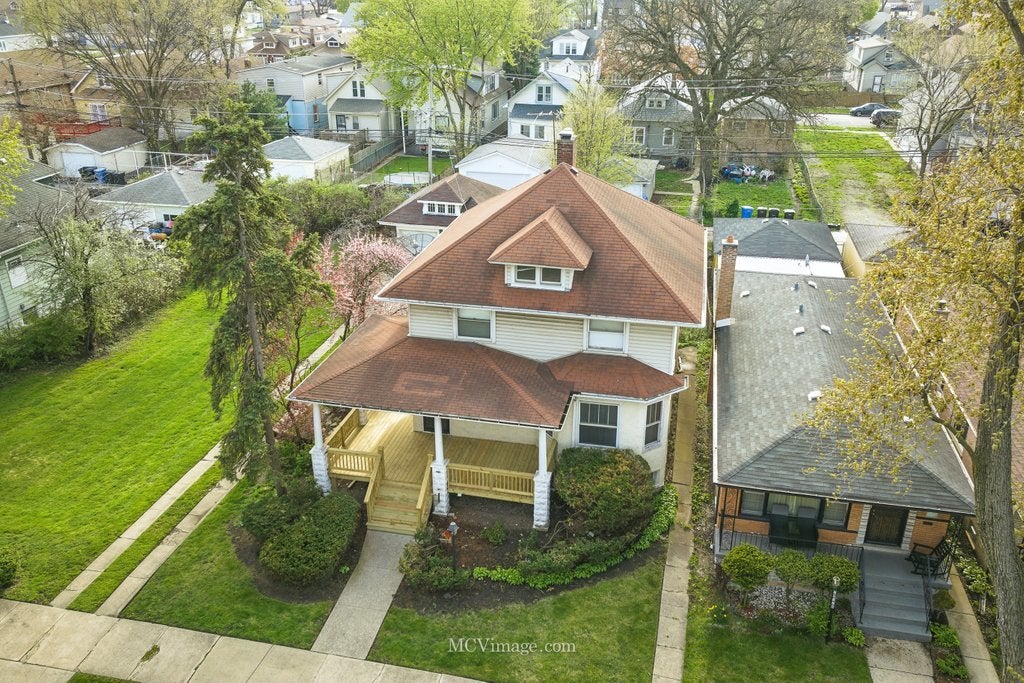
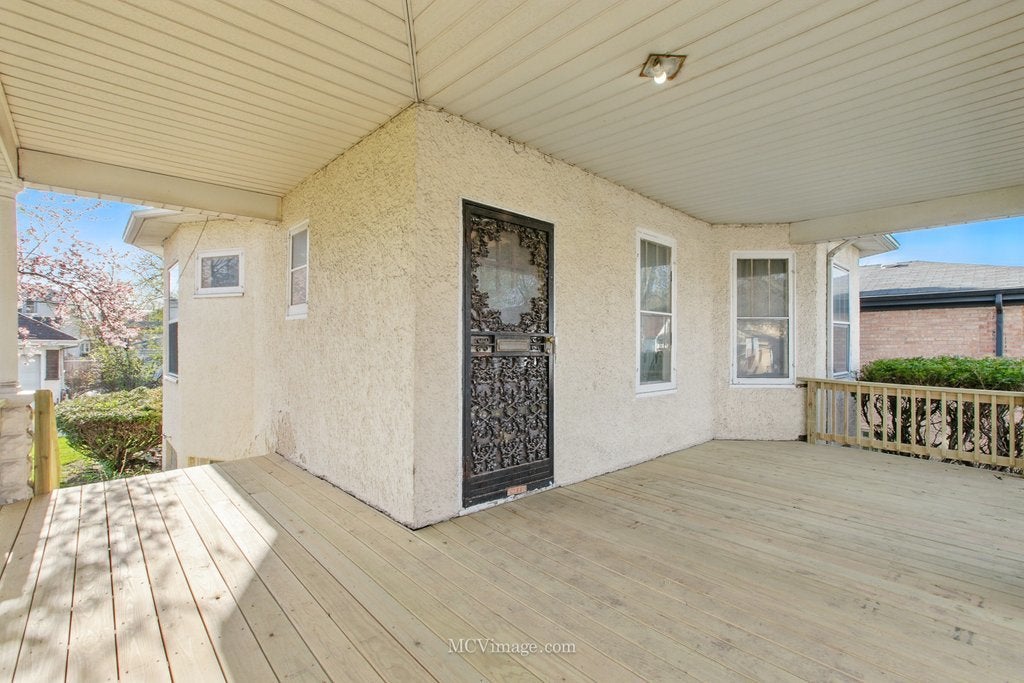
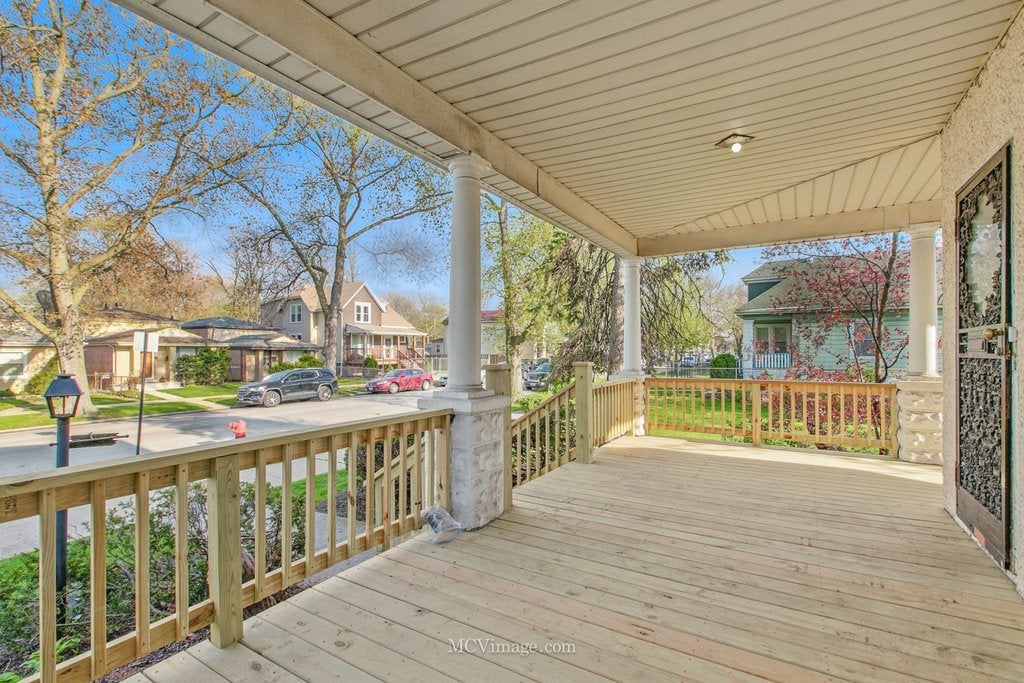
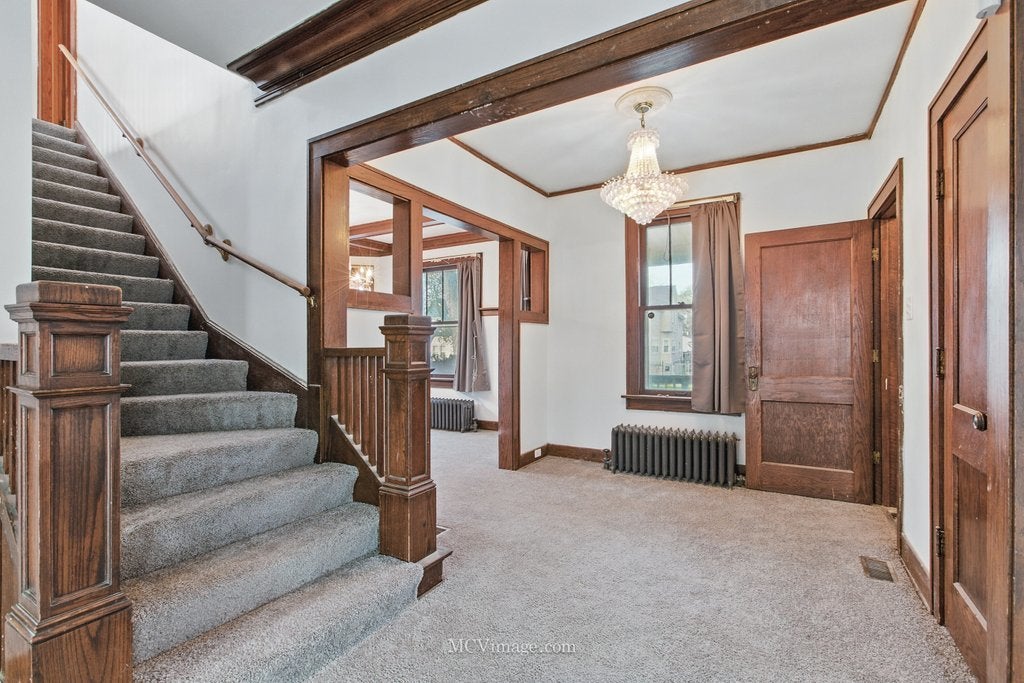
Timeless Charm Meets Everyday Comfort in the Heart of Fernwood! Welcome home to this classic American Foursquare, perfectly situated on an impressive 7,500-square-foot lot in the sought-after Fernwood neighborhood. From the moment you arrive, you'll appreciate the beautifully landscaped front lawn, the newly built circular front porch, and the long side driveway leading to a spacious 2-car garage. Step inside through the welcoming vestibule to discover a home filled with warmth, character, and thoughtful updates. Featuring 3 generously sized bedrooms and 1.5 updated bathrooms, this home offers an ideal blend of vintage appeal and modern convenience. The updated kitchen flows into a remodeled walk-in pantry, formal dining room, and an expansive living room highlighted by a cozy wood-burning fireplace. Original woodwork and hardwood floors-preserved beneath the brand-new carpeting-showcase the home's timeless craftsmanship. A full basement, garage, and additional storage area provide plenty of space for all your storage needs. Outside, the large backyard offers endless possibilities for entertaining, gardening, or simply unwinding in your own private retreat. Lovingly maintained with its historic character beautifully preserved, this home is ready for its next chapter. Being sold AS-IS. Please note: Seller financing offers will not be considered. Don't miss the opportunity to make this Fernwood gem your own-schedule your showing today!

Save
Ask
Tour
Hide
Share
Listing Snapshot
Price 
$289,900
Days On Site 
89 Days
Bedrooms 
3
Inside Area (SqFt) 
7,500 sqft
Total Baths 
2
Full Baths 
1
Partial Baths 
1
Lot Size 
0.17 Acres
Year Built 
1913
MLS® Number 
12690606
Status 
Active
Property Tax 
$218.77
HOA/Condo/Coop Fees 
N/A
Sq Ft Source 
Other
Friends & Family
Recent Activity
3 weeks agoListing updated with changes from the MLS®
3 months agoStatus changed to Active
3 months agoListing first seen on site
General Features
Acres 
0.17
Foundation 
Concrete Perimeter
Garage 
Yes
Garage Spaces 
2
Parking 
ConcreteGarage Door OpenerDetachedGarageDriveway
Parking Spaces 
2
Property Sub Type 
Single Family Residence
Sewer 
Public Sewer
Style 
American 4-Sq.
Interior Features
Appliances 
RangeRefrigeratorDryer
Basement 
Partially FinishedFull
Cooling 
Central Air
Fireplace 
Yes
Fireplace Features 
Living RoomWood Burning
Fireplaces 
1
Flooring 
Hardwood
Heating 
Forced Air
Interior 
Entrance FoyerBuilt-in Features
Bedroom 2 
Dimensions - 14X12Level - Second
Bedroom 3 
Dimensions - 14X10Level - Second
Bedroom 4 
Bonus Room 
Dimensions - 18X11Level - Second
Dining Room 
Dimensions - 15X13Level - Main
Family Room 
Dimensions - 10X10Level - Main
Family Room - Down 
Dimensions - 29X14Level - Basement
Foyer 
Dimensions - 6X4Level - Main
Kitchen 
Dimensions - 13X12Level - MainDescription - Pantry-Closet
Laundry 
Living Room 
Dimensions - 23X14Level - Main
Master Bedroom 
Dimensions - 17X12Level - Second
Save
Ask
Tour
Hide
Share
Exterior Features
Construction Details 
Vinyl SidingStucco
Roof 
Asphalt
Community Features
MLS Area 
CHI - Washington Heights
School District 
Julian High School
Township 
Lake
Schools
School District
Julian High School
Elementary School
Fernwood Elementary School
Middle School
Fernwood Elementary School
High School
Julian High School
Listing Courtesy of MRED as distributed by MLS Grid of NV Realty LLC


Based on information submitted to the MLS GRID as of 2026-09-26 04:53 PM UTC. All data is obtained from various sources and may not have been verified by broker or MLS GRID. Supplied Open House Information is subject to change without notice. All information should be independently reviewed and verified for accuracy. Properties may or may not be listed by the office/agent presenting the information.
Last checked: 2026-09-26 04:53 PM UTC
MRED DMCA Copyright Information Copyright © 2026 Midwest Real Estate Data LLC. All rights reserved.

Neighborhood & Commute
Source: Walkscore
Disclosure: Community information and market data powered by Constellation Data Labs. Information is deemed reliable but not guaranteed.
Save
Ask
Tour
Hide
Share