
1384 Wentworth AvenueCalumet City, IL 60409
Mortgage Calculator
Monthly Payment (Est.)
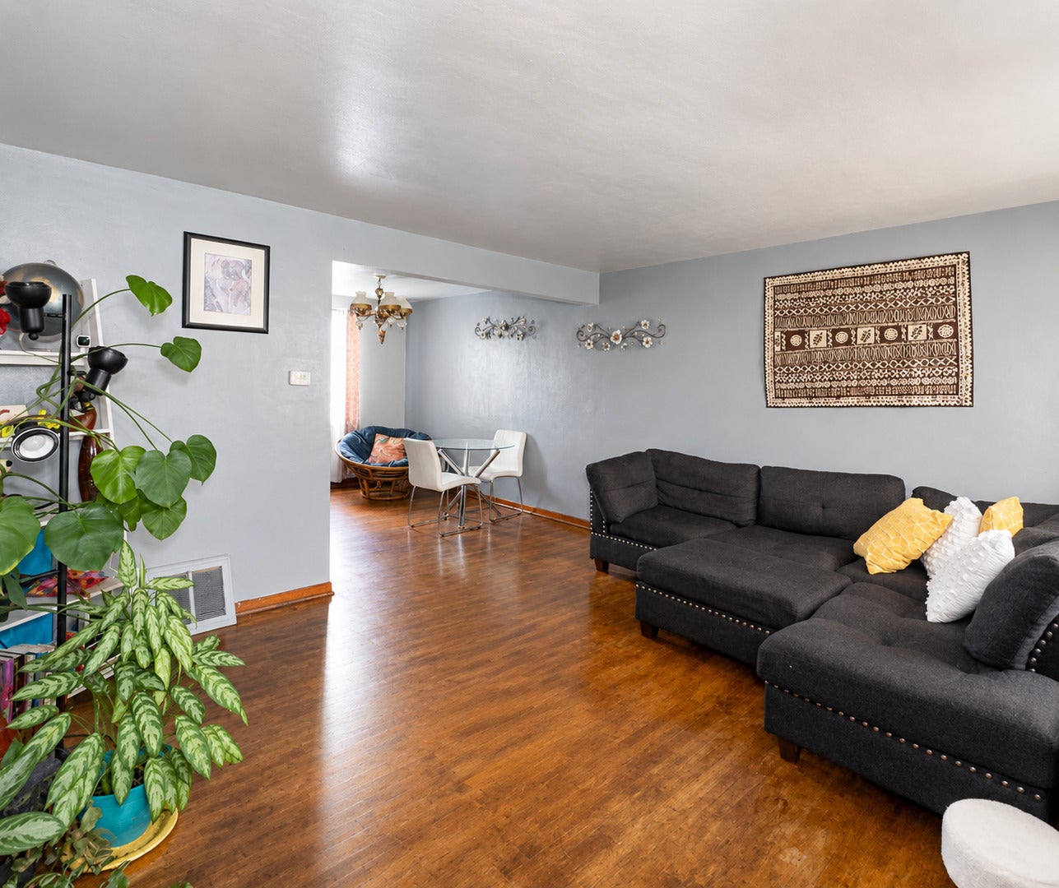
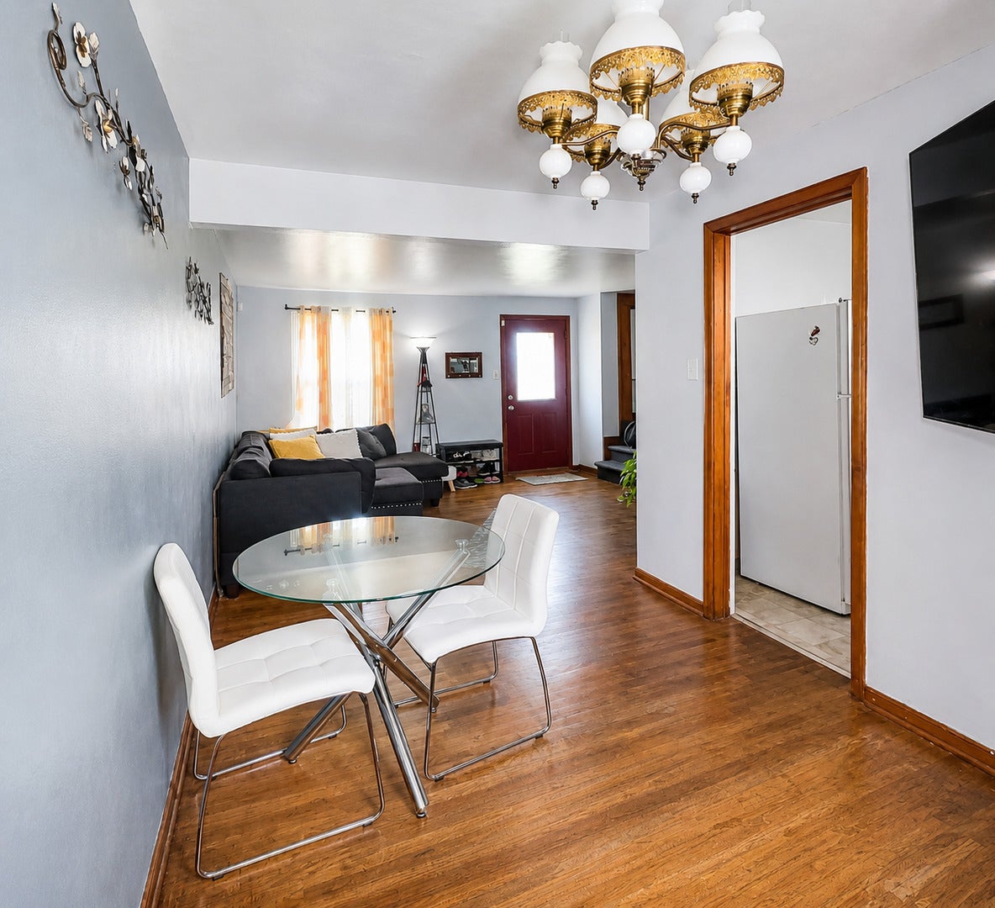
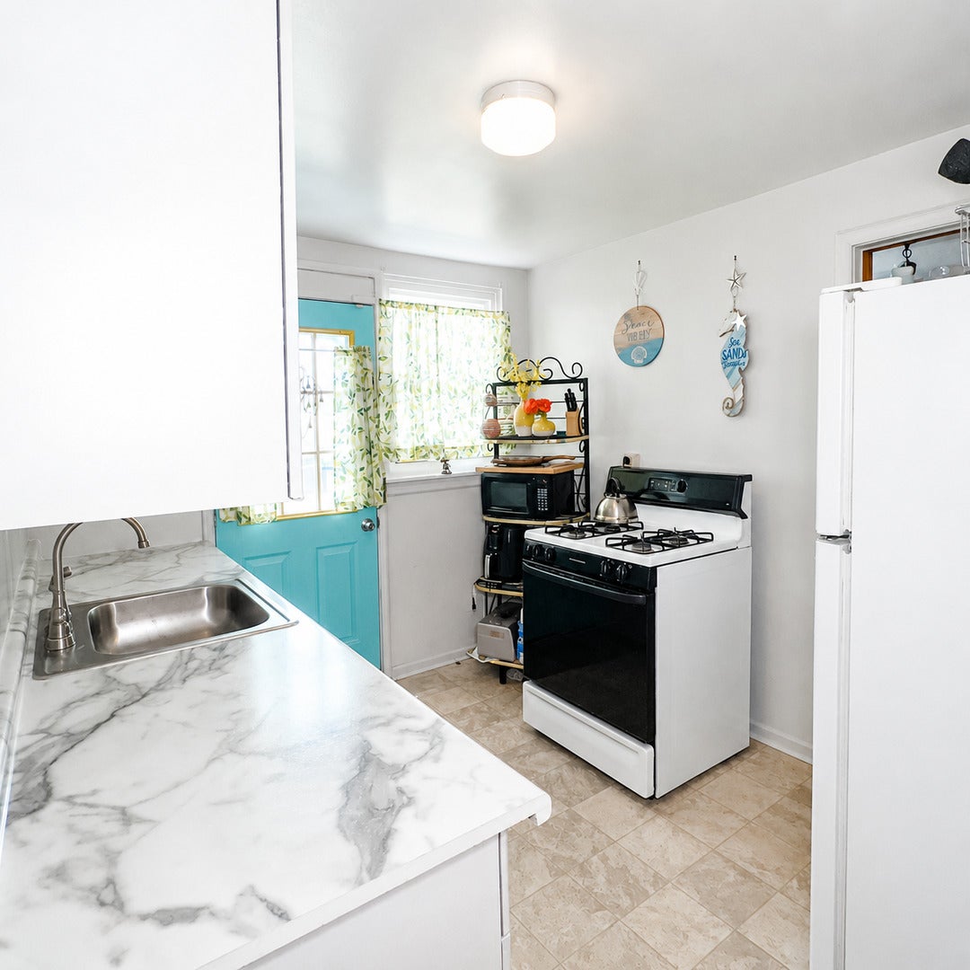
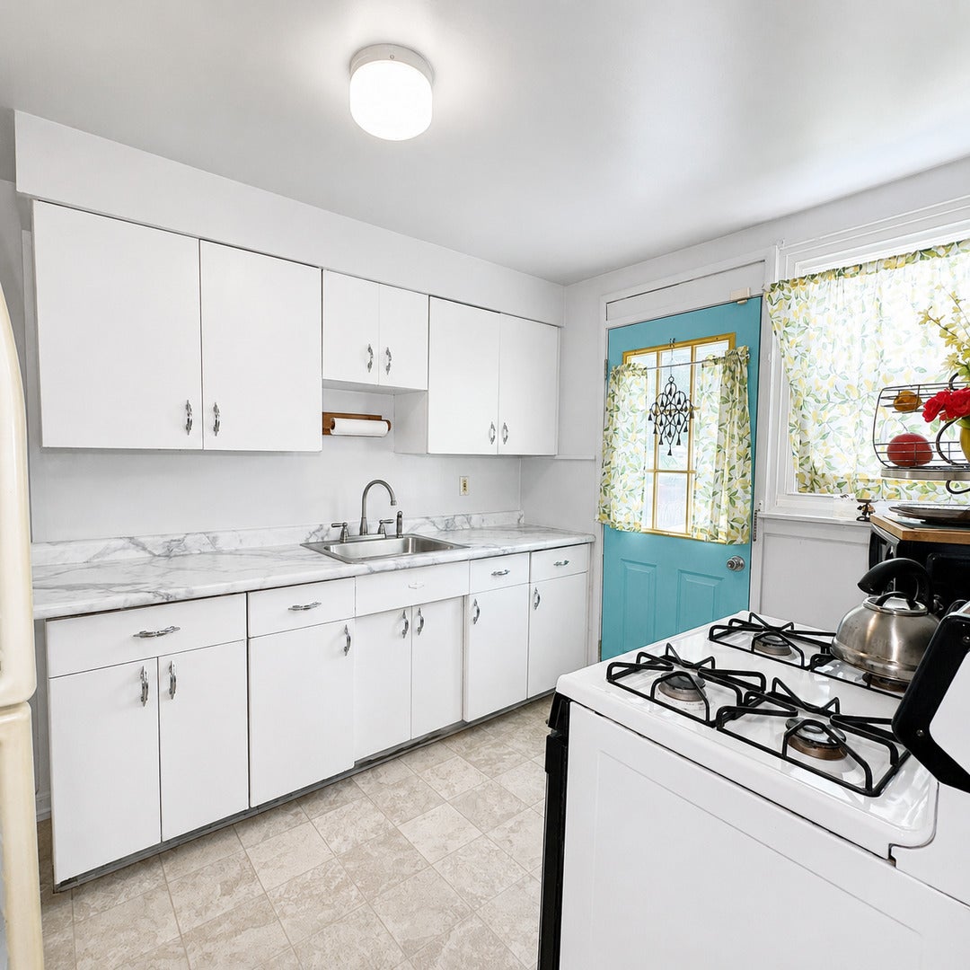
Enter an interest rate to see your estimated monthly payment.Welcome to effortless living in one of Calumet City's most desirable neighborhoods! This beautifully maintained 2 bedroom, 1 bath townhome offers the perfect blend of comfort, convenience, and value. Step inside to discover gleaming hardwood floors that flow throughout the main living areas, creating a warm and inviting atmosphere that's ready for your personal touch. The spacious layout is complemented by a full unfinished basement that's clean, dry, and incredibly versatile; ideal for extra storage, a home gym, workshop, recreation space, or future finishing opportunities. Step outside to enjoy your private deck, perfect for morning coffee, summer grilling, or relaxing after a long day. A designated rear parking space adds everyday convenience, while the well-kept community and tree-lined streets provide a welcoming place to call home. Whether you're a first-time homebuyer, downsizing, or looking for a smart investment opportunity, this move-in-ready home checks all the boxes. Conveniently located near shopping, restaurants, parks, schools, and major expressways, you'll enjoy easy access to everything you need while living in one of Calumet City's most sought-after areas. Don't miss your chance to own this charming home; schedule your private showing today before someone else calls it home!
| a week ago | Listing updated with changes from the MLS® | |
| a week ago | Status changed to Pending | |
| 3 months ago | Listing first seen on site |

Based on information submitted to the MLS GRID as of 2026-09-25 01:27 AM UTC. All data is obtained from various sources and may not have been verified by broker or MLS GRID. Supplied Open House Information is subject to change without notice. All information should be independently reviewed and verified for accuracy. Properties may or may not be listed by the office/agent presenting the information.
Last checked: 2026-09-25 01:27 AM UTC
MRED DMCA Copyright Information Copyright © 2026 Midwest Real Estate Data LLC. All rights reserved.
Did you know? You can invite friends and family to your search. They can join your search, rate and discuss listings with you.