
12723 S Marquette AvenueChicago, IL 60633
Mortgage Calculator
Monthly Payment (Est.)
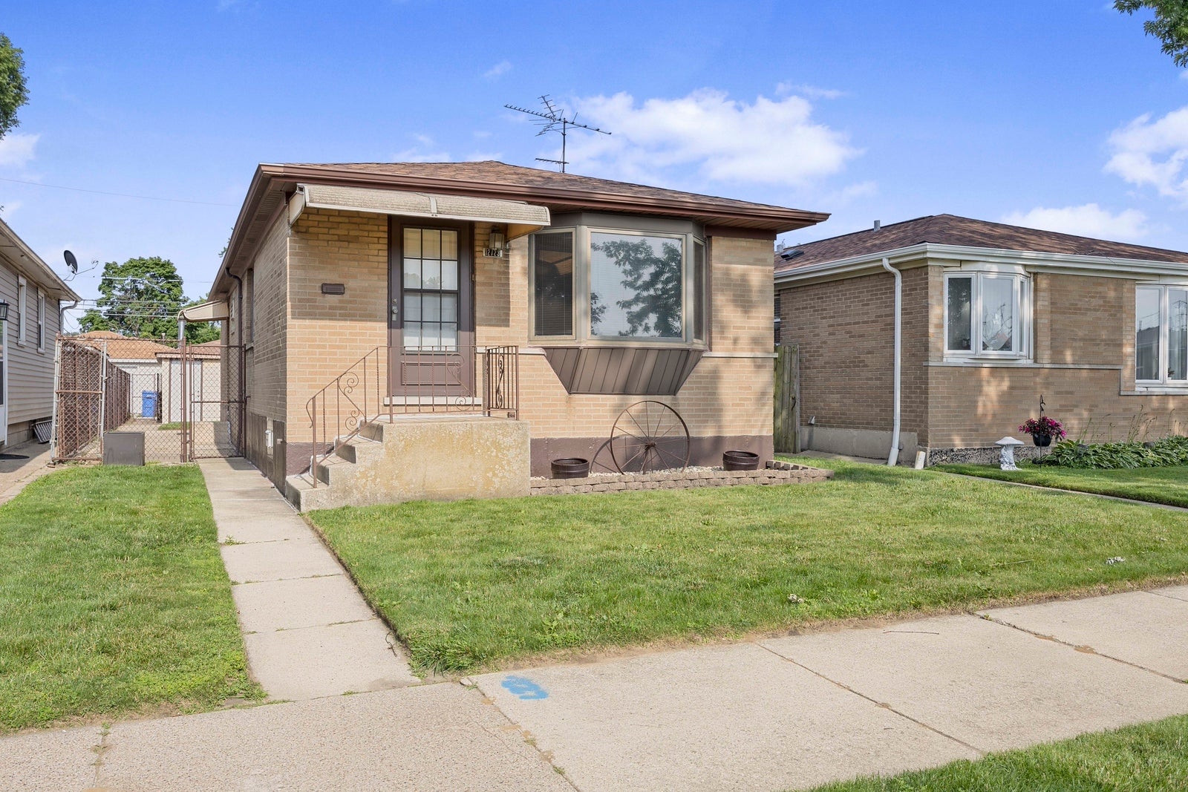
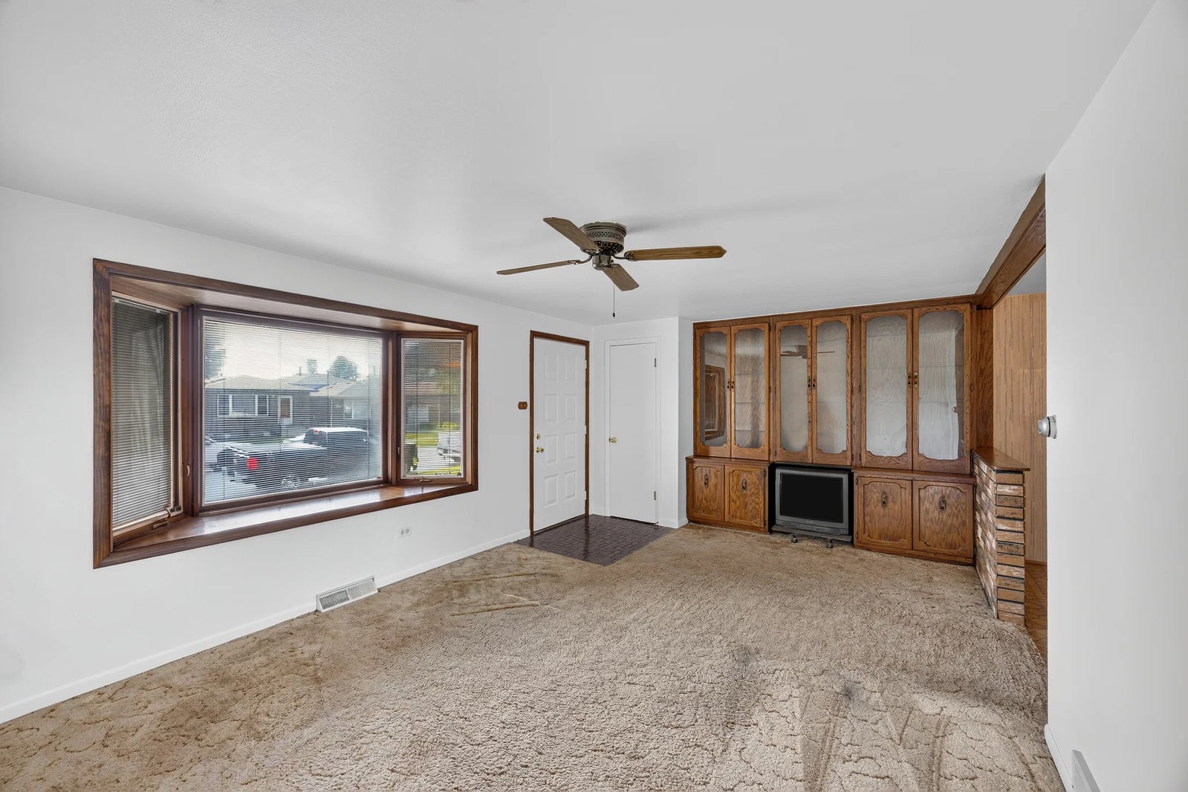
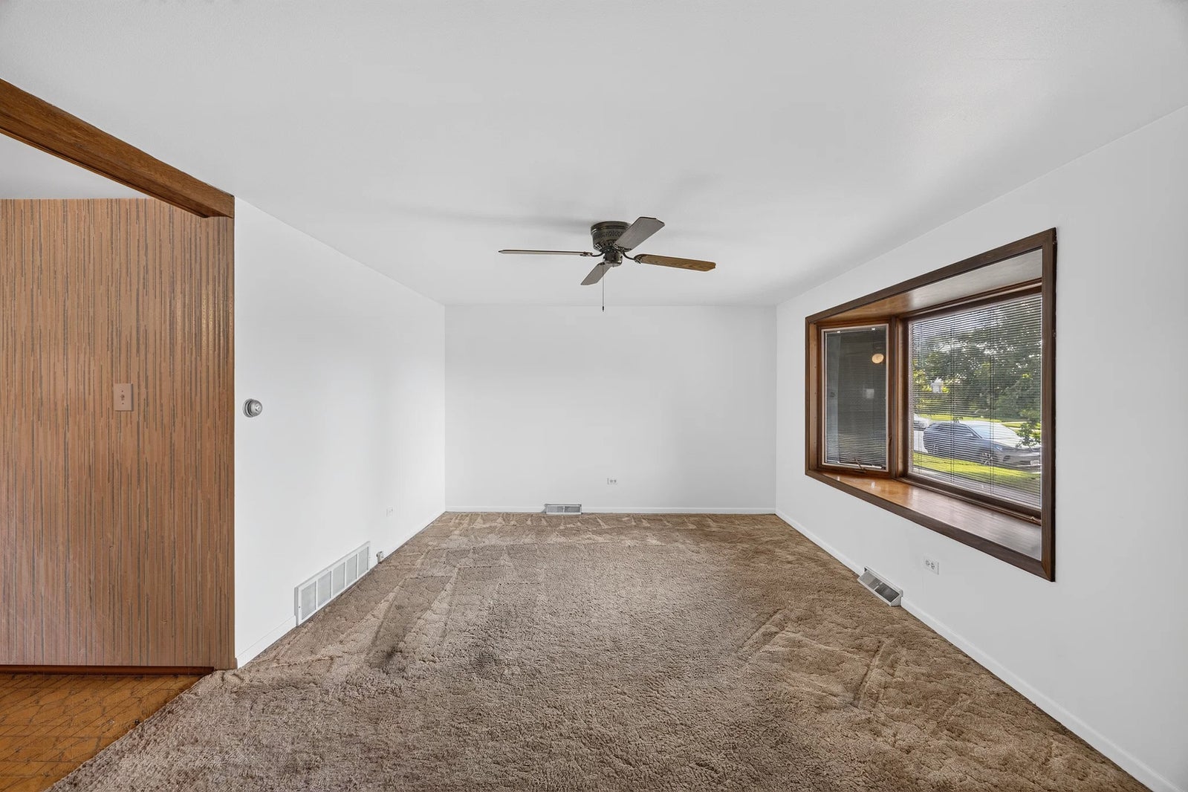
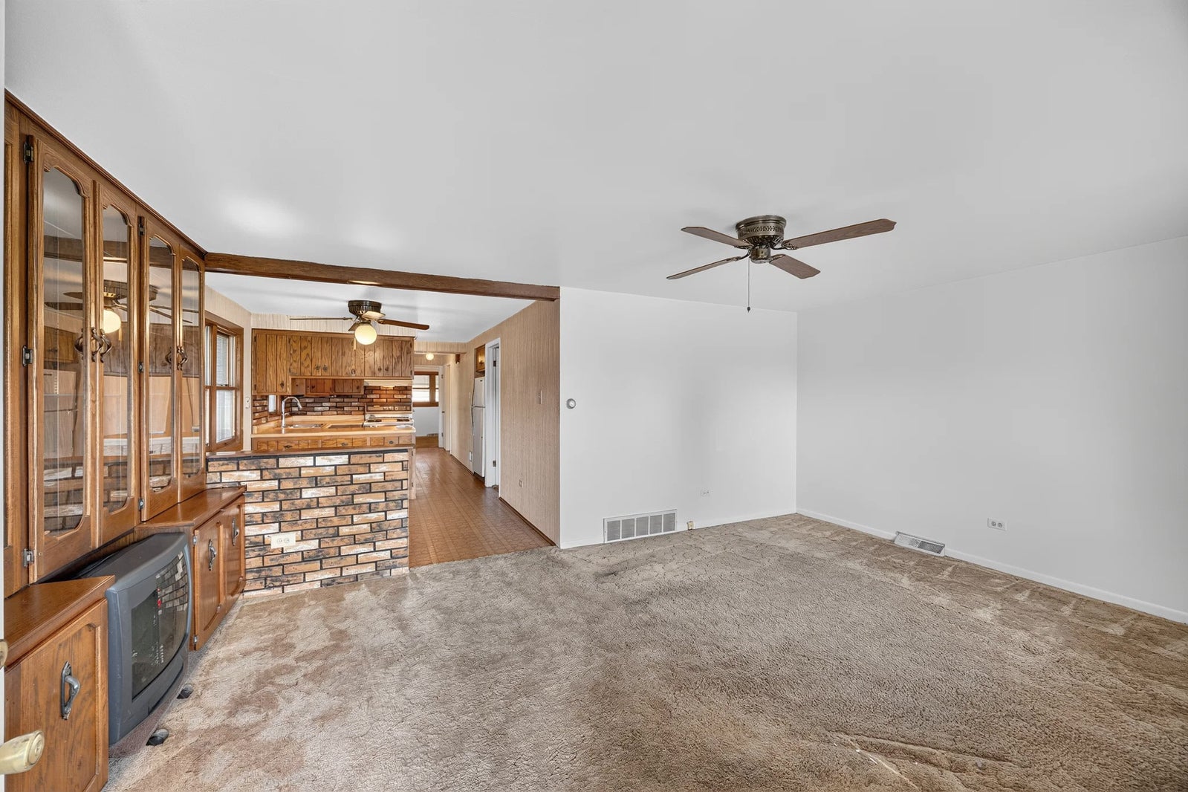
$1,049Opportunity awaits in sought-after Avalon Trails of Hegewisch! This well-maintained all-brick ranch offers 3 bedrooms, 2 bathrooms, and a solid foundation for your personal touches. Step inside to a bright living room that flows into a charming dining area and kitchen combination. Three bedrooms and a full bath complete the main level. While the kitchen, bathroom, and flooring are ready for updating, the home has been freshly painted and professionally cleaned, making it move-in ready while you update it to reflect your own style and preferences. The finished basement features a cozy brick fireplace, a second three-quarter bath, and an additional room perfect for a craft room, home office, workout space, or extra storage. Step outside to enjoy the fenced backyard with a patio, plus a spacious 21/2-car garage offering plenty of room for vehicles and storage. Conveniently located near parks, schools, expressways, and the South Shore Line, this is a fantastic opportunity to build equity in one of Hegewisch's most desirable neighborhoods.
| 2 months ago | Listing updated with changes from the MLS® | |
| 2 months ago | Status changed to Active Under Contract | |
| 2 months ago | Listing first seen on site |

Based on information submitted to the MLS GRID as of 2026-09-07 09:24 AM UTC. All data is obtained from various sources and may not have been verified by broker or MLS GRID. Supplied Open House Information is subject to change without notice. All information should be independently reviewed and verified for accuracy. Properties may or may not be listed by the office/agent presenting the information.
Last checked: 2026-09-07 09:24 AM UTC
MRED DMCA Copyright Information Copyright © 2026 Midwest Real Estate Data LLC. All rights reserved.
Did you know? You can invite friends and family to your search. They can join your search, rate and discuss listings with you.