
210 S Desplaines Street 908Chicago, IL 60661
Mortgage Calculator
Monthly Payment (Est.)
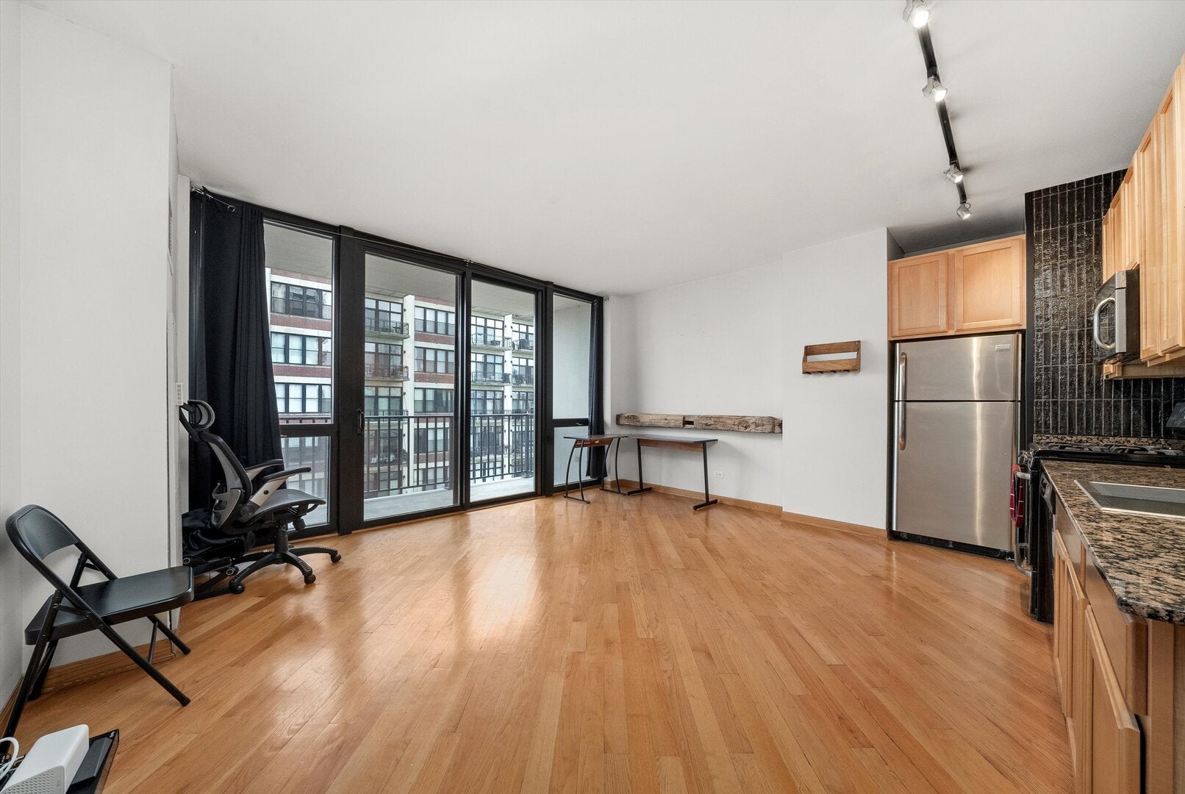
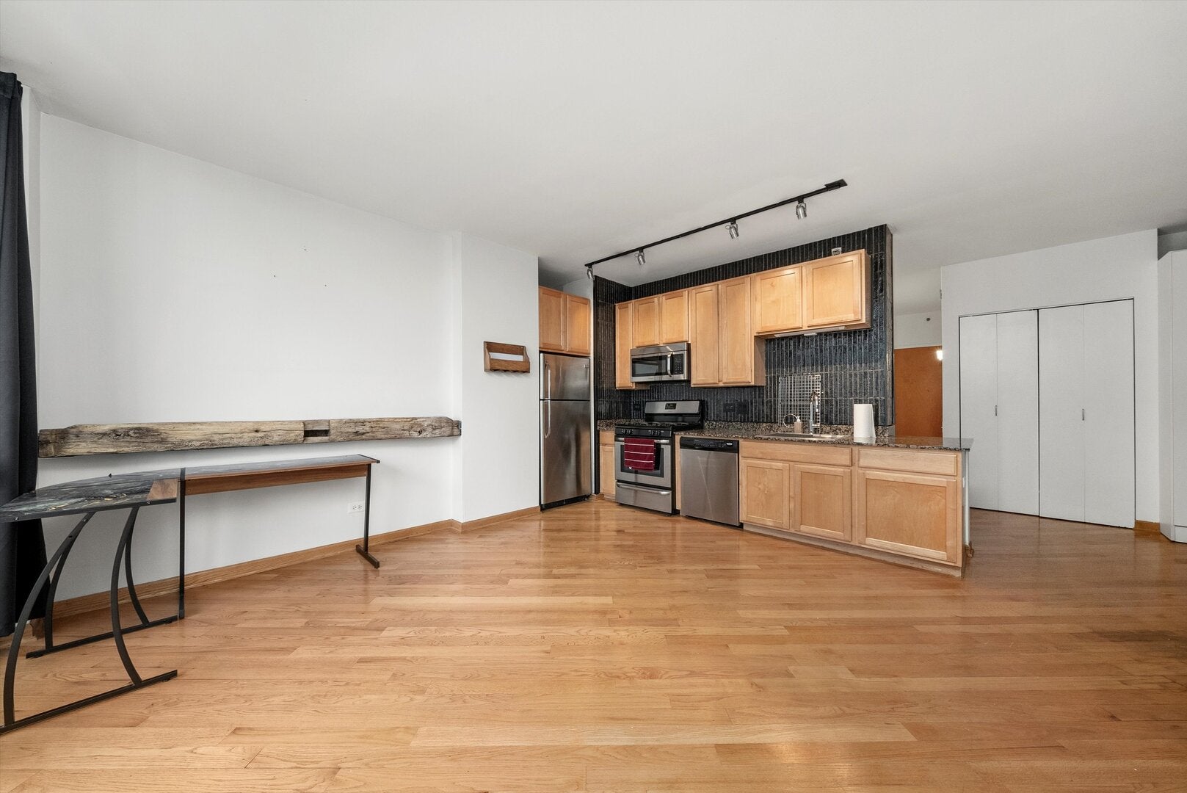
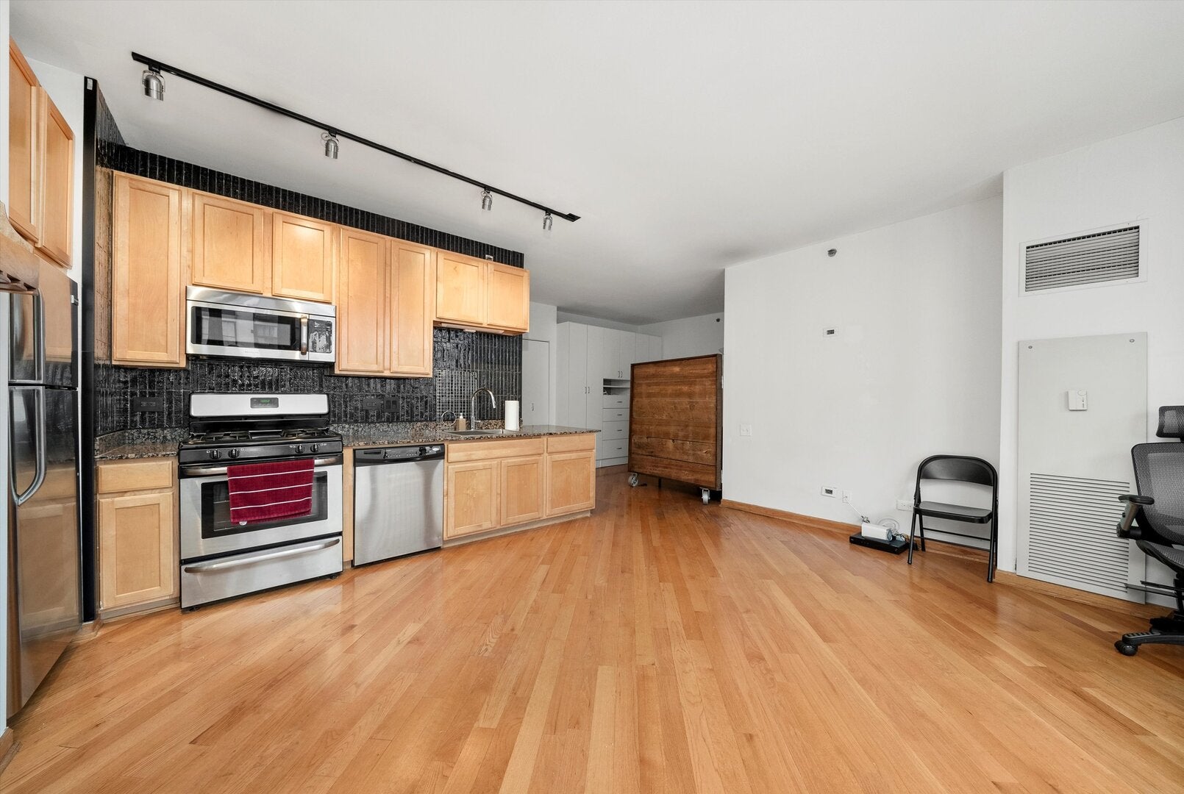
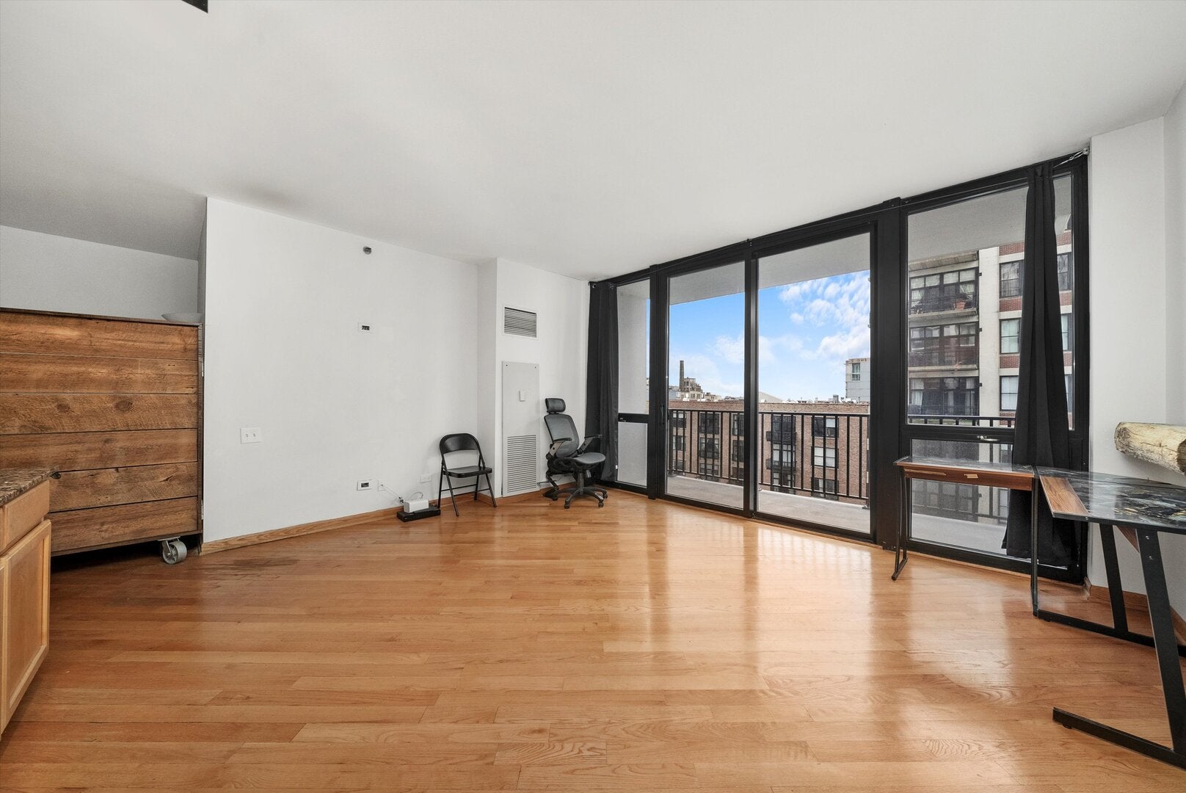
$1,095Welcome to Edge Lofts at 210 S. Des Plaines, where modern loft living meets the best of the West Loop. This thoughtfully designed studio offers an open, functional floor plan with a spacious sleeping alcove that can easily serve as a private sleeping area, home office, or flexible living space. Floor-to-ceiling windows fill the home with natural light, complementing the rich cherry hardwood floors, custom cabinetry, granite countertops, designer lighting, and abundant built-in storage throughout. The open-concept kitchen flows seamlessly into the living and dining area, creating an inviting space for everyday living or entertaining. Step outside onto your private balcony, the perfect spot to enjoy your morning coffee or unwind while taking in the city views. Additional features include an in-unit washer and dryer, a private storage unit, and a dedicated heated garage parking space. Residents enjoy full-service amenities including door staff, a fitness center, community/party room, bike storage, on-site property management, and a comprehensive HOA package offering exceptional value and convenience. Perfectly situated in the heart of the West Loop, you're just steps from Restaurant Row, boutique shopping, grocery stores, nightlife, public transportation, major expressways, and everything downtown Chicago has to offer. Investor-friendly and FHA approved. Don't miss this opportunity to own an exceptional home in one of Chicago's most desirable neighborhoods.
| 2 weeks ago | Listing updated with changes from the MLS® | |
| 2 months ago | Status changed to Active | |
| 2 months ago | Listing first seen on site |

Based on information submitted to the MLS GRID as of 2026-09-08 11:01 PM UTC. All data is obtained from various sources and may not have been verified by broker or MLS GRID. Supplied Open House Information is subject to change without notice. All information should be independently reviewed and verified for accuracy. Properties may or may not be listed by the office/agent presenting the information.
Last checked: 2026-09-08 11:01 PM UTC
MRED DMCA Copyright Information Copyright © 2026 Midwest Real Estate Data LLC. All rights reserved.
Did you know? You can invite friends and family to your search. They can join your search, rate and discuss listings with you.