O'Neil Property Group

Search Homes for Sale in Chicago’s Western Suburbs

Save
Ask
Tour
Hide
Share
$2,199,000
125 Days On Site

4616 N Claremont Avenue
Chicago, IL 60625

For Sale|Single Family Residence|Active Under Contract
6
Beds
6
Total Baths
4
Full Baths
2
Partial Baths
4,200
SqFt
$524
/SqFt
2026
Built
County:
Cook
Listing Courtesy of MRED as distributed by MLS Grid of Baird & Warner
4616 N Claremont Avenue4616 N Claremont Avenue4616 N Claremont Avenue4616 N Claremont Avenue
Save
Ask
Tour
Hide
Share

Mortgage Calculator

Monthly Payment (Est.)

Enter an interest rate to see your estimated monthly payment.
Calculator powered by Showcase IDX, a Constellation1 Company. Copyright Β©2026 Information is deemed reliable but not guaranteed.

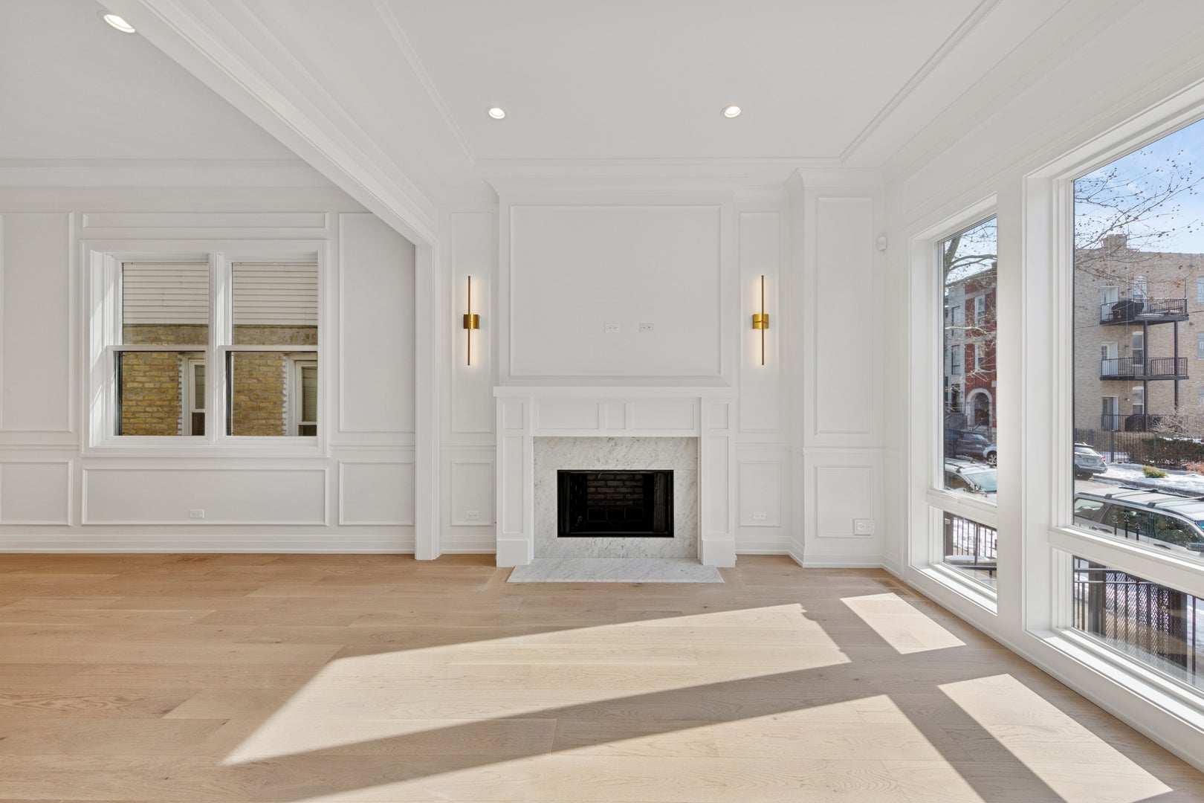
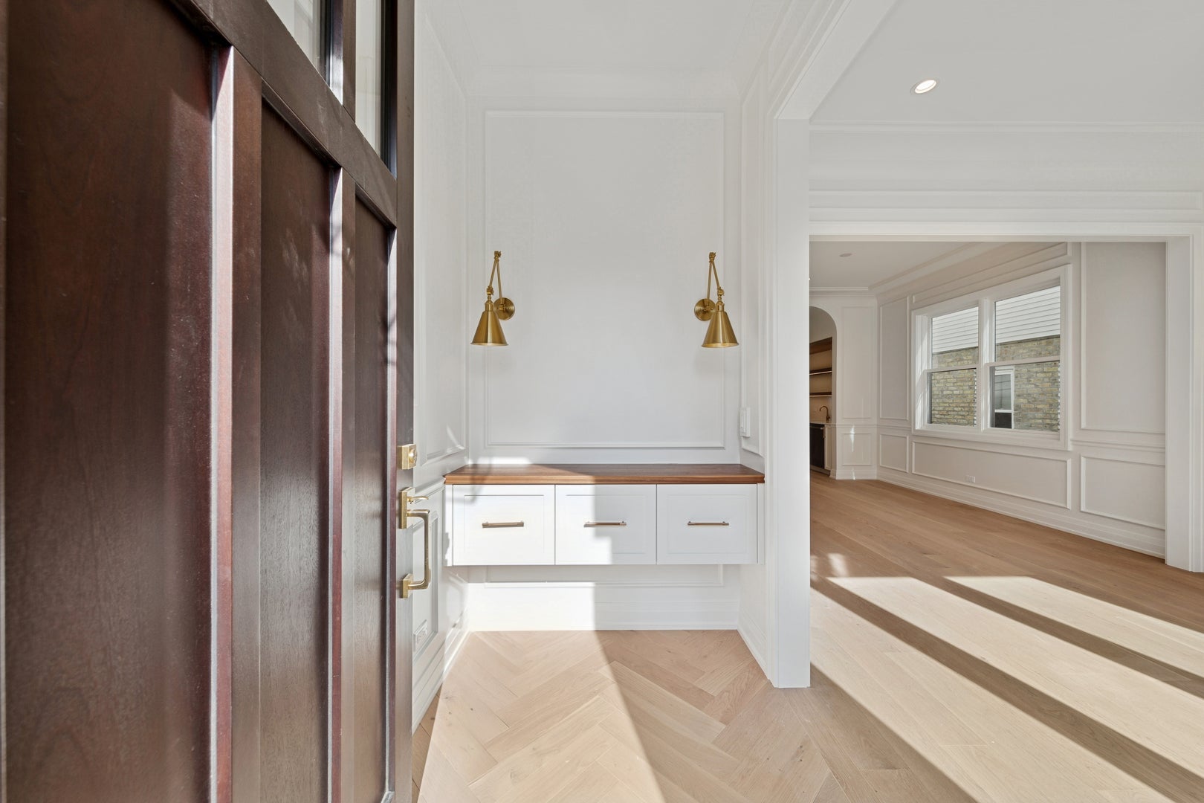
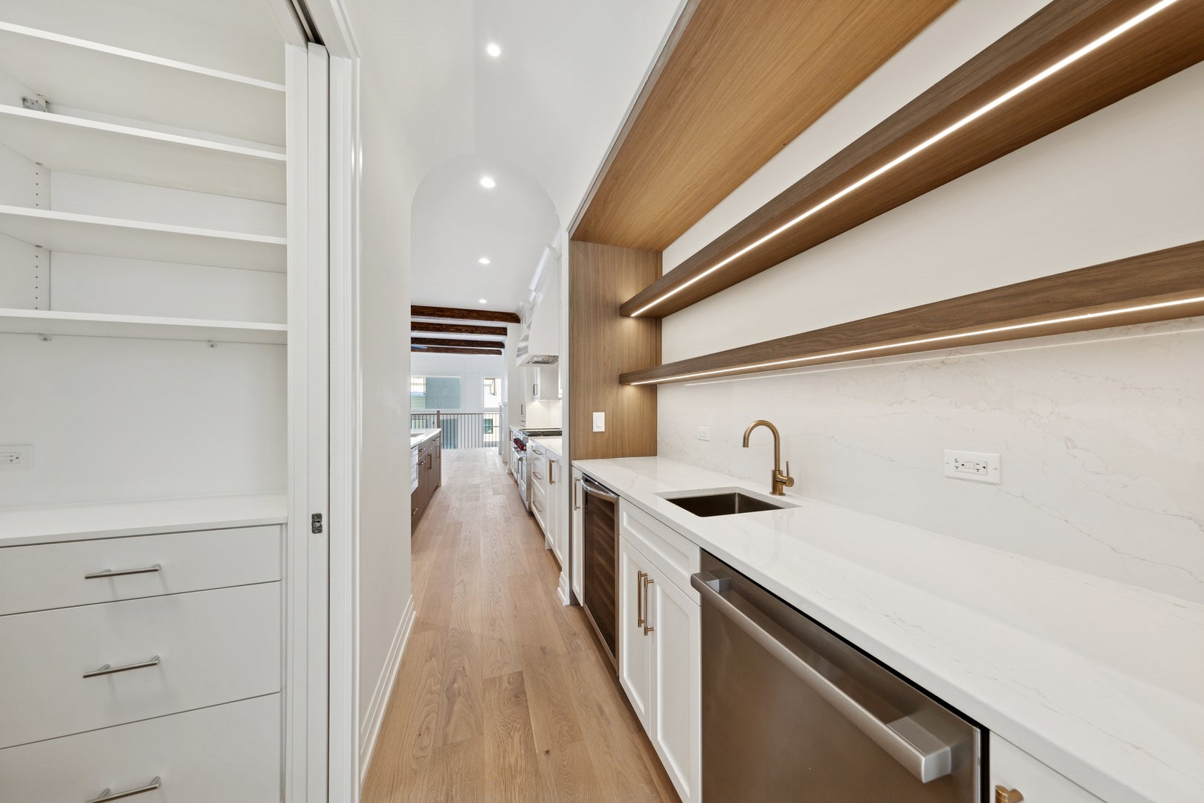
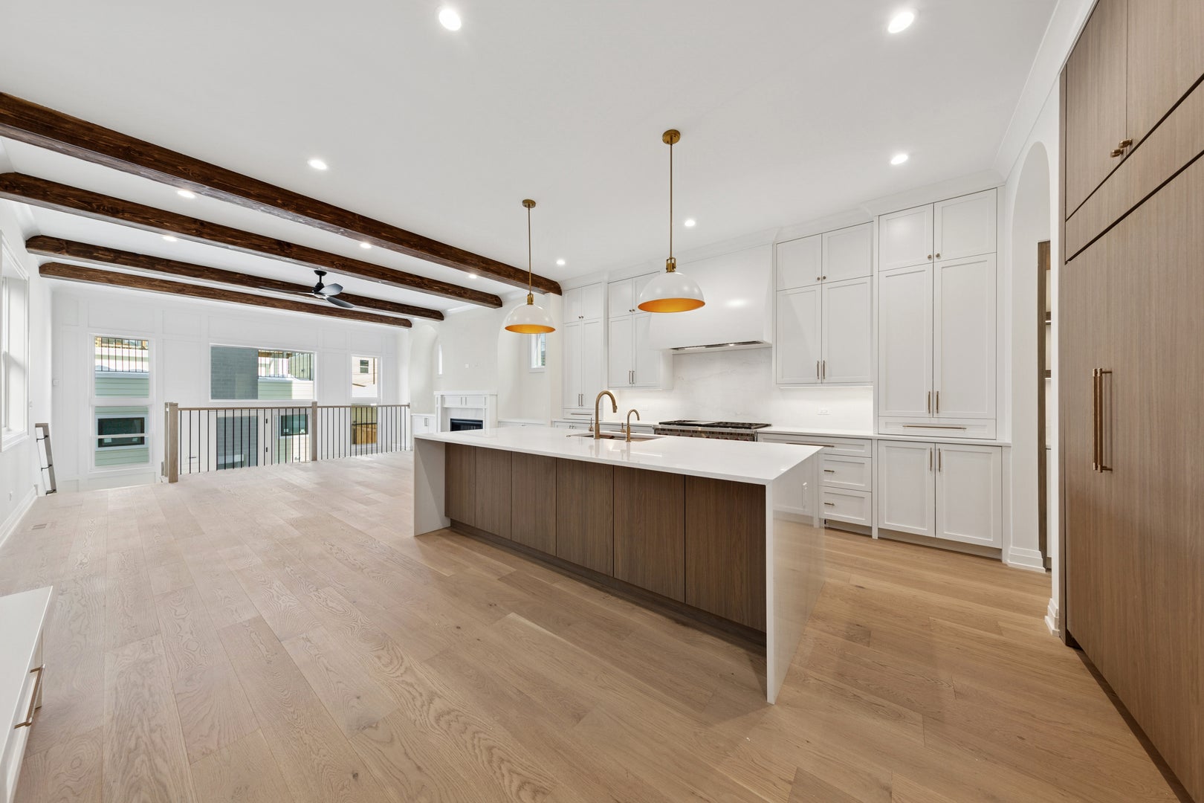
Stunning New Construction in Lincoln Square - Luxury Meets Livability Welcome to your dream home in the heart of Lincoln Square! This newly constructed 6-bedroom, 4 full bath, 2 half bath residence blends timeless craftsmanship with modern amenities across three levels of meticulously designed living space. Interior Highlights: Wide-plank 7" oak hardwood floors throughout, Two elegant indoor fireplaces plus a cozy outdoor fireplace for year-round ambiance, Custom cabinetry and millwork that elevate every room Lower-level features: Two spacious bedrooms, Entertainment lounge with fully built-out media center, Private sauna in one-en-suite bedroom, Heated floors for ultimate comfort Chef's Kitchen & Entertaining Spaces: Sub-Zero refrigerator, Wolfe 6-burner range with griddle, and two Bosch dishwashers, Oversized walnut island perfect for gatherings, Butler's pantry with prep sink and beverage center, Walk-in pantry for ample storage Exterior Features: Heated limestone entry stairs with ice melt system, Expansive roof deck above the garage - ideal for entertaining or relaxing, Garage includes electric vehicle charging port This home is a rare find, offering both sophistication and functionality in one of Chicago's most vibrant neighborhoods. Steps from top dining, shopping, and transit options, yet tucked away on a quiet residential street. Photos of previous build, delivery fall 2026.

Save
Ask
Tour
Hide
Share
Listing Snapshot
PriceΒ 
$2,199,000
Days On SiteΒ 
125 Days
BedroomsΒ 
6
Inside Area (SqFt)Β 
4,200 sqft
Total BathsΒ 
6
Full BathsΒ 
4
Partial BathsΒ 
2
Lot SizeΒ 
N/A
Year BuiltΒ 
2026
MLS NumberΒ 
12690843
StatusΒ 
Active Under Contract
Property TaxΒ 
$15,926.73
HOA/Condo/Coop FeesΒ 
N/A
Sq Ft SourceΒ 
Estimated
Friends & Family
Recent Activity
a month agoListing updated with changes from the MLS
a month agoStatus changed to Active Under Contract
4 months agoListing first seen on site
General Features
GarageΒ 
Yes
Garage SpacesΒ 
2
ParkingΒ 
DetachedGarage
Parking SpacesΒ 
2
Property ConditionΒ 
New Construction
Property Sub TypeΒ 
Single Family Residence
SewerΒ 
Public Sewer
Interior Features
BasementΒ 
FinishedFullDaylight
CoolingΒ 
Central Air
FireplaceΒ 
Yes
Fireplace FeaturesΒ 
Family RoomLiving Room
FireplacesΒ 
2
FlooringΒ 
Hardwood
HeatingΒ 
Natural GasRadiant Floor
InteriorΒ 
Vaulted Ceiling(s)SaunaWet BarBuilt-in FeaturesWalk-In Closet(s)High CeilingsBeamed CeilingsOpen FloorplanPantry
Laundry FeaturesΒ 
Upper Level
Window FeaturesΒ 
Skylight(s)
Bedroom 2Β 
Dimensions - 10X10Level - Second
Bedroom 3Β 
Dimensions - 10X10Level - Main
Bedroom 4Β 
Dimensions - 13X13Level - Second
Bedroom 5Β 
Dimensions - 12X12Level - Lower
Bedroom 6Β 
Dimensions - 14X11Level - Lower
Dining RoomΒ 
Dimensions - 14X12Level - Main
Family RoomΒ 
Dimensions - 15X16Level - Main
KitchenΒ 
Dimensions - 17X16Level - Main
LaundryΒ 
Living RoomΒ 
Dimensions - 12X11Level - Main
Master BedroomΒ 
Dimensions - 12X14Level - Second
Recreation RoomΒ 
Dimensions - 16X22Level - Lower
Save
Ask
Tour
Hide
Share
Exterior Features
Construction DetailsΒ 
StuccoFiber Cement
Windows/DoorsΒ 
Skylight(s)
Community Features
MLS AreaΒ 
CHI - Lincoln Square
School DistrictΒ 
Amundsen High School
TownshipΒ 
Lake View
Schools
School District
Amundsen High School
Elementary School
Waters Elementary School
Middle School
Waters Elementary School
High School
Amundsen High School
Listing Courtesy of MRED as distributed by MLS Grid of Baird & Warner


Based on information submitted to the MLS GRID as of 2026-11-09 07:53 AM UTC. All data is obtained from various sources and may not have been verified by broker or MLS GRID. Supplied Open House Information is subject to change without notice. All information should be independently reviewed and verified for accuracy. Properties may or may not be listed by the office/agent presenting the information.
Last checked: 2026-11-09 07:53 AM UTC
MRED DMCA Copyright Information Copyright Β© 2026 Midwest Real Estate Data LLC. All rights reserved.

Neighborhood & Commute
Source: Walkscore
Disclosure: Community information and market data powered by Constellation Data Labs. Information is deemed reliable but not guaranteed.
Save
Ask
Tour
Hide
Share