O'Neil Property Group

Search Homes for Sale in Chicago’s Western Suburbs

Save
Ask
Tour
Hide
Share
$2,100,000
131 Days On Site

920 Geneva Street
Lake Geneva, WI 53147

For Sale|Single Family Residence|Active
4
Beds
4
Total Baths
3
Full Baths
1
Partial Bath
4,606
SqFt
$456
/SqFt
1870
Built
County:
Other
Listing Courtesy of MRED as distributed by MLS Grid of Jameson Sotheby's Intl Realty
920 Geneva Street920 Geneva Street920 Geneva Street920 Geneva Street
Save
Ask
Tour
Hide
Share

Mortgage Calculator

Monthly Payment (Est.)

Enter an interest rate to see your estimated monthly payment.
Calculator powered by Showcase IDX, a Constellation1 Company. Copyright Β©2026 Information is deemed reliable but not guaranteed.

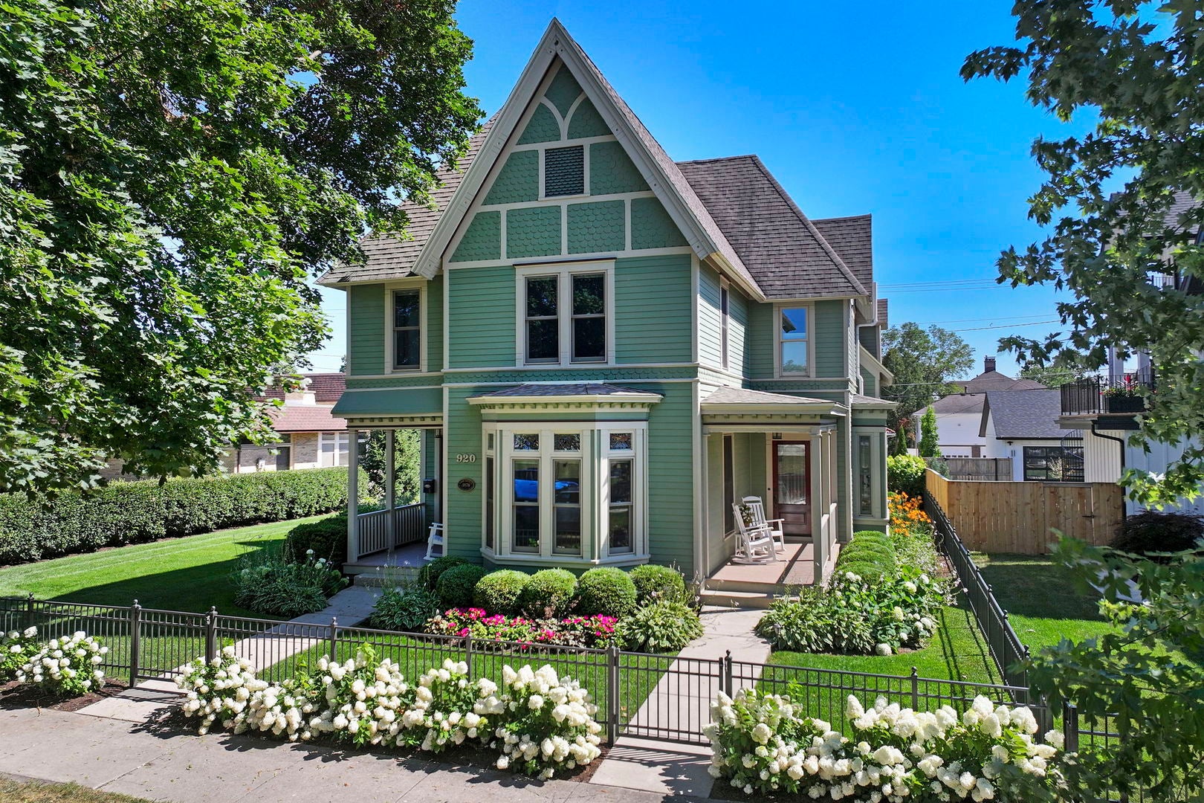
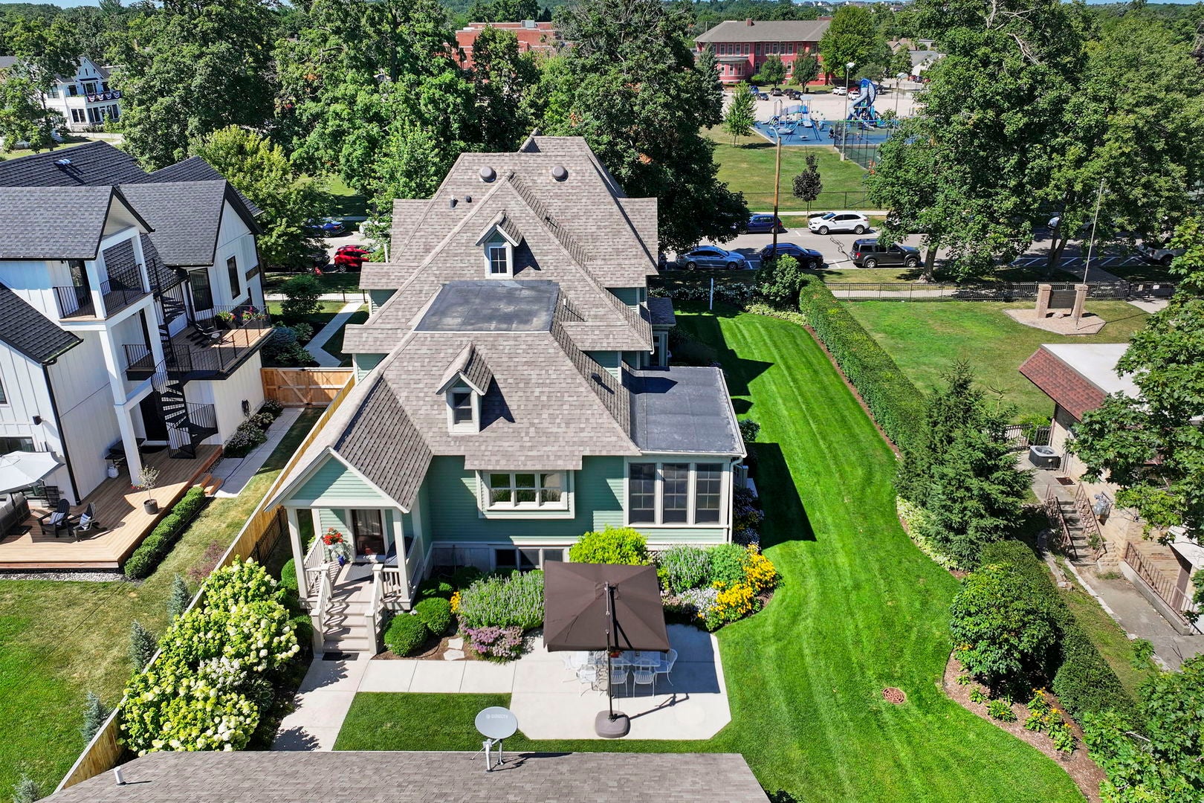
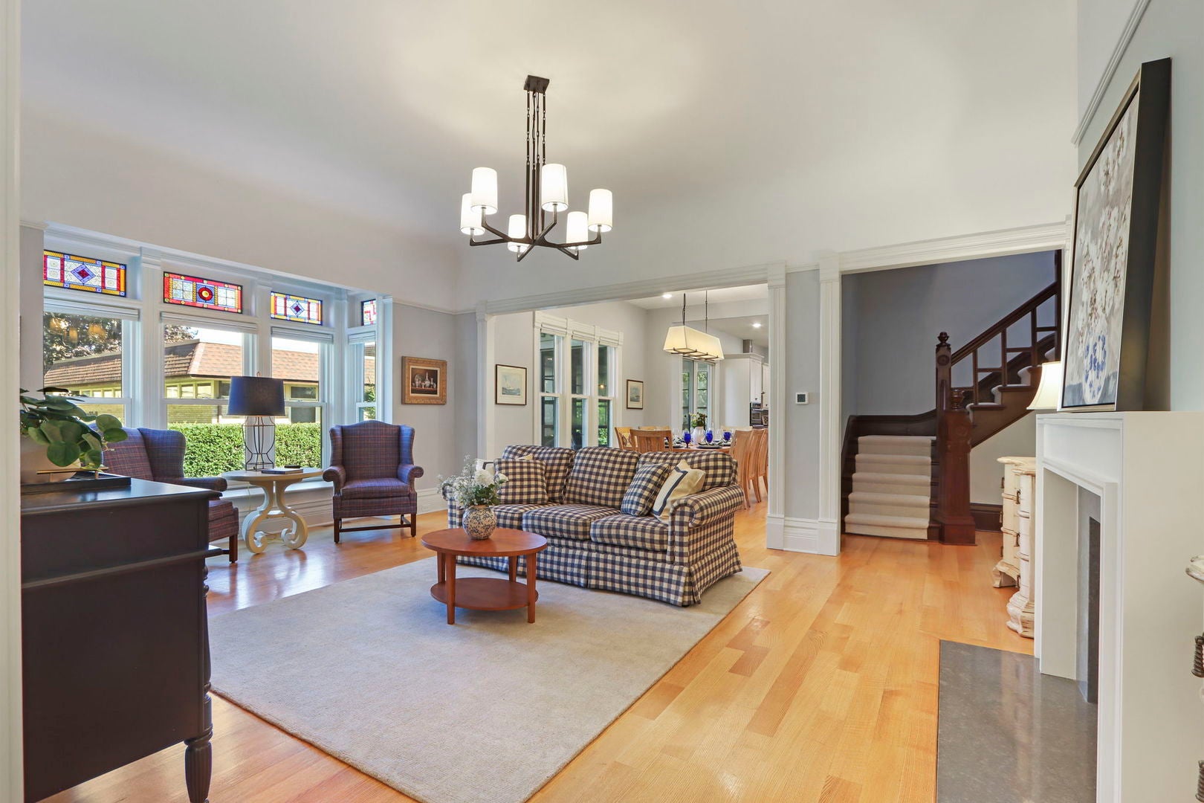
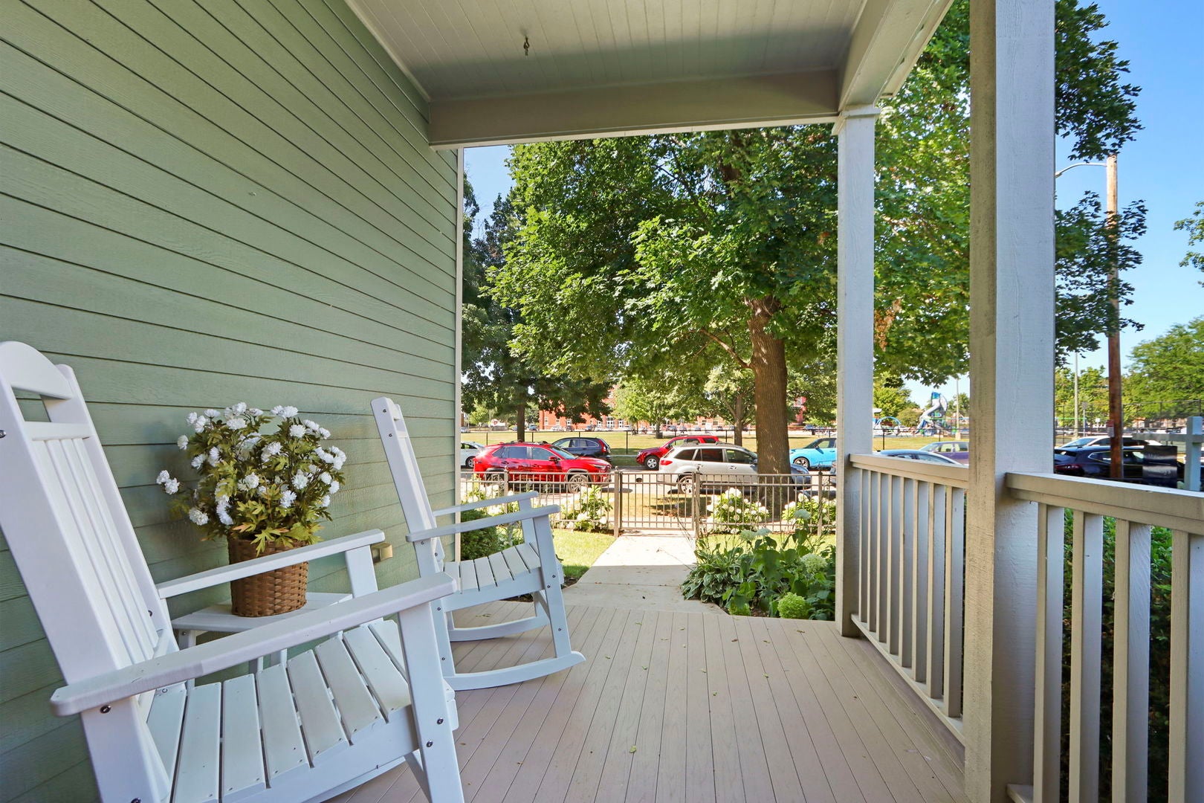
Lake Geneva landmark! The only known Eastlake Victorian in the city, originally the House of Seven Gables, built circa 1870. This fully furnished 4BR/3.5BA sits on an oversized lot in the heart of Maple Park, one block from downtown and the lakefront. Original leaded and stained glass, hand-carved banisters, 11-ft curved parlor ceilings, hardwood floors throughout. Thoughtfully restored with a gourmet kitchen, updated baths, main-level bedroom and laundry, and a partially finished lower level with second kitchen. Spacious primary suite with a large walk-in closet. Heated 3-car garage with EV charger plus a 63'x25' parking pad for 6-7 more cars, a rare find downtown. Outdoor space includes two porches, a three-season screened porch, a patio, and a private, oversized backyard with lush perennial gardens throughout. Sits directly across from Maple Park, with sport courts and one of the best playgrounds in the area. Be in the middle of all the Lake Geneva fun, tucked away on your own private oasis.

Save
Ask
Tour
Hide
Share
Listing Snapshot
PriceΒ 
$2,100,000
Days On SiteΒ 
131 Days
BedroomsΒ 
4
Inside Area (SqFt)Β 
4,606 sqft
Total BathsΒ 
4
Full BathsΒ 
3
Partial BathsΒ 
1
Lot SizeΒ 
N/A
Year BuiltΒ 
1870
MLS NumberΒ 
12690919
StatusΒ 
Active
Property TaxΒ 
$18,217
HOA/Condo/Coop FeesΒ 
N/A
Sq Ft SourceΒ 
Estimated
Friends & Family
Recent Activity
2 weeks agoListing updated with changes from the MLS
2 weeks agoStatus changed to Active
3 weeks agoPrice changed to $2,100,000
4 months agoListing first seen on site
General Features
GarageΒ 
Yes
Garage SpacesΒ 
3
ParkingΒ 
ConcreteGarage Door OpenerHeated GarageGarageElectric Vehicle Charging Station(s)Detached
Parking SpacesΒ 
3
Property Sub TypeΒ 
Single Family Residence
SewerΒ 
Public Sewer
Interior Features
BasementΒ 
Partially FinishedPartialDaylight
CoolingΒ 
Central Air
FlooringΒ 
HardwoodCarpet
InteriorΒ 
Entrance FoyerWalk-In Closet(s)High CeilingsPantry
Laundry FeaturesΒ 
Main LevelIn UnitSink
Bedroom 2Β 
Dimensions - 14X15
Bedroom 3Β 
Dimensions - 12X14
Bedroom 4Β 
Dimensions - 14X16Level - Main
Dining RoomΒ 
Dimensions - 15X13Level - Main
Family RoomΒ 
Dimensions - 23X16Level - Main
FoyerΒ 
Dimensions - 8X8Level - Main
KitchenΒ 
Dimensions - 20X20Level - Main
Kitchen- 2ndΒ 
Dimensions - 11X7Level - Lower
LaundryΒ 
Dimensions - 9X12Level - Main
Living RoomΒ 
Dimensions - 16X22Level - Main
Master BedroomΒ 
Dimensions - 20X16
Recreation RoomΒ 
Dimensions - 20X17Level - Lower
Sun RoomΒ 
Dimensions - 20X10Level - Main
Save
Ask
Tour
Hide
Share
Exterior Features
Construction DetailsΒ 
Fiber Cement
Community Features
MLS AreaΒ 
WI-Geneva,Linn,Lake Geneva
TownshipΒ 
Lake Geneva
Listing Courtesy of MRED as distributed by MLS Grid of Jameson Sotheby's Intl Realty


Based on information submitted to the MLS GRID as of 2026-11-10 08:59 AM UTC. All data is obtained from various sources and may not have been verified by broker or MLS GRID. Supplied Open House Information is subject to change without notice. All information should be independently reviewed and verified for accuracy. Properties may or may not be listed by the office/agent presenting the information.
Last checked: 2026-11-10 08:59 AM UTC
MRED DMCA Copyright Information Copyright Β© 2026 Midwest Real Estate Data LLC. All rights reserved.

Neighborhood & Commute
Source: Walkscore
Disclosure: Community information and market data powered by Constellation Data Labs. Information is deemed reliable but not guaranteed.
Save
Ask
Tour
Hide
Share