
30W016 Redwood CourtWarrenville, IL 60555
Mortgage Calculator
Monthly Payment (Est.)
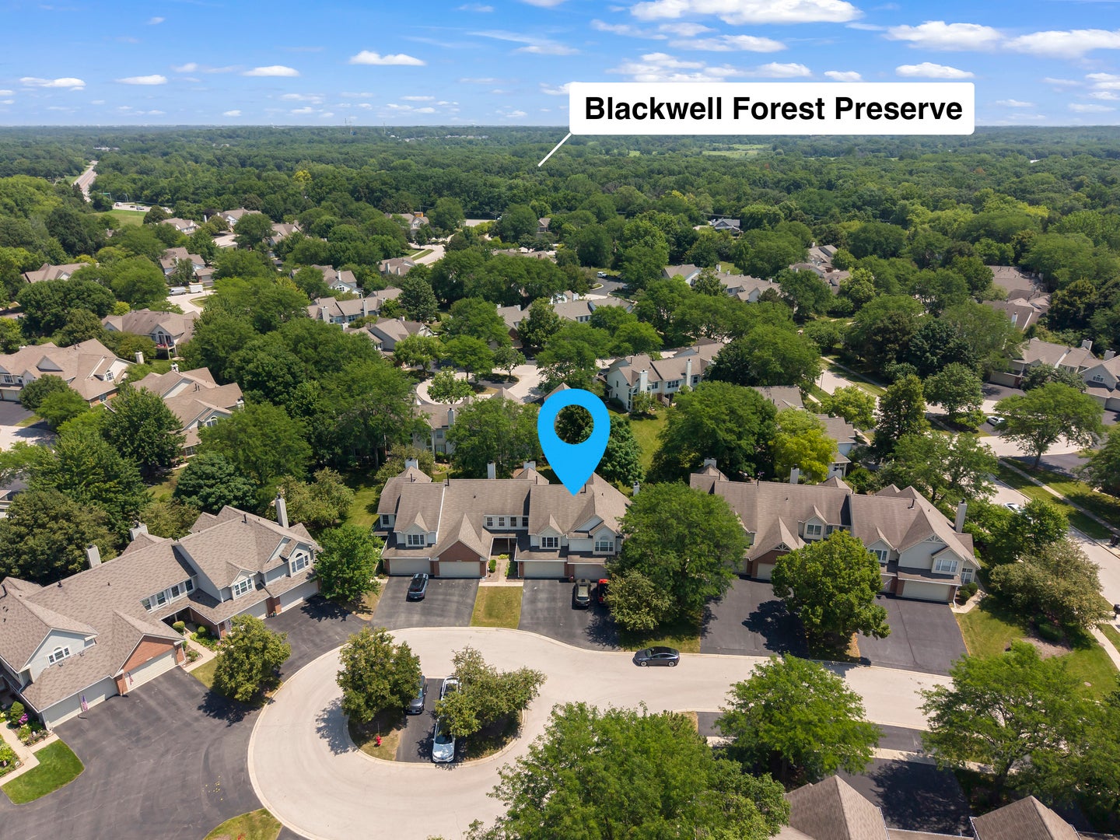
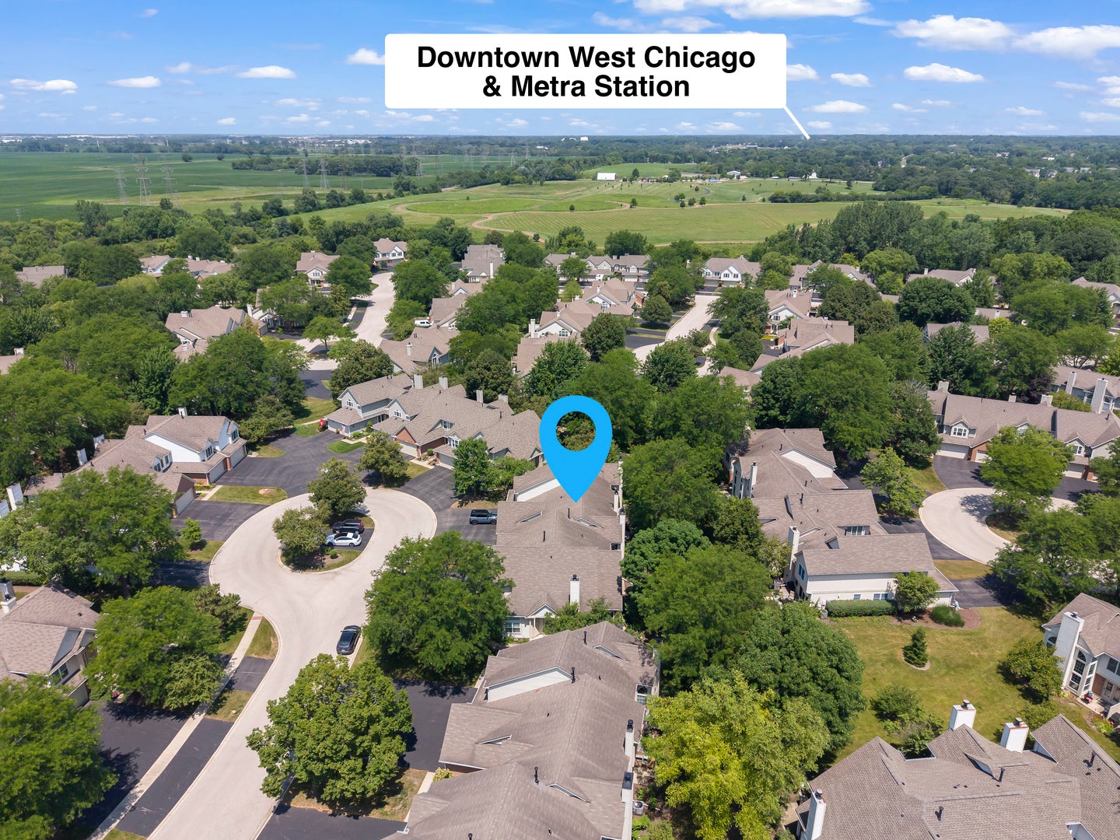
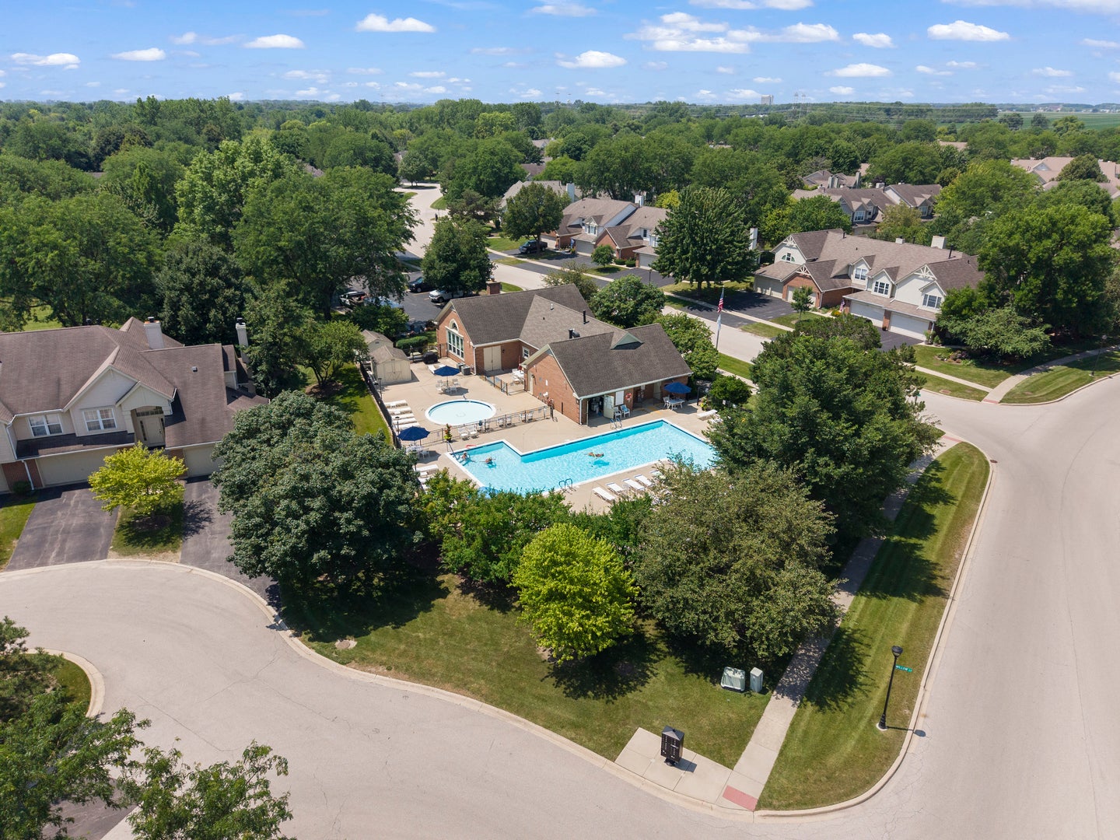
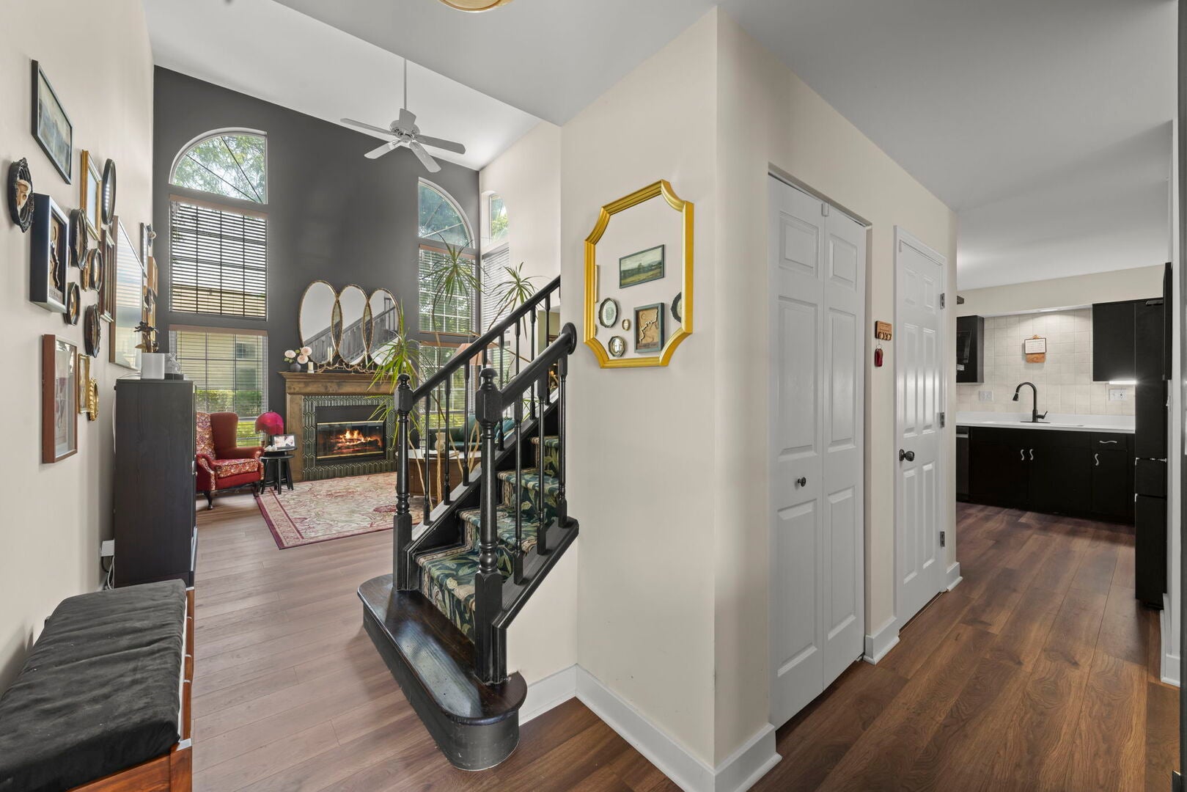
Enter an interest rate to see your estimated monthly payment.Welcome to 30W016 Redwood Ct in the Maple Hill subdivision - home to the highly desirable Bradford model, tucked into one of Warrenville's most beautifully tree-lined communities! Walk right into an airy & open floor plan featuring soaring cathedral ceilings in the living room that create an immediate sense of space. A nicely sized kitchen features plenty of cabinets, floating shelves, and newer appliances (2022). First floor laundry and powder bath as well! Make your way up to the large open loft overlooking the living room below - the perfect flex space for a home office or media room, and easily converted into a 3rd bedroom! Your primary suite is a true retreat, boasting its own vaulted ceilings, 2 closets and a private full bath. A second bedroom and additional full bath finish off the second floor! The attached 2-car garage offers plenty of room for extra storage, and outside you'll find this home nestled on a peaceful CUL-DE-SAC lot with extra guest parking. Updates include: Hot Water Heater (2026), First Floor Flooring (2026), Microwave/Dishwasher/Stove (2022), Light Fixtures (2022), Fireplace Mantle and Backsplash (2022), 2nd Floor Flooring (2022), Blinds (2022), and smart switches throughout the home, hardwired Ring Doorbell, and Ecobee Premium Thermostat. Enjoy all the perks of Maple Hill living with access to the community POOL & CLUBHOUSE, just steps from your door. Welcome Home!
| 4 weeks ago | Listing updated with changes from the MLS® | |
| 4 weeks ago | Status changed to Active Under Contract | |
| 2 months ago | Price changed to $330,000 | |
| 2 months ago | Listing first seen on site |

Based on information submitted to the MLS GRID as of 2026-09-25 04:51 PM UTC. All data is obtained from various sources and may not have been verified by broker or MLS GRID. Supplied Open House Information is subject to change without notice. All information should be independently reviewed and verified for accuracy. Properties may or may not be listed by the office/agent presenting the information.
Last checked: 2026-09-25 04:51 PM UTC
MRED DMCA Copyright Information Copyright © 2026 Midwest Real Estate Data LLC. All rights reserved.
Did you know? You can invite friends and family to your search. They can join your search, rate and discuss listings with you.