O'Neil Property Group
Save
Ask
Tour
Hide
Share
$699,000
87 Days On Site

25619 S Bristol Lane
Monee, IL 60449

For Sale|Single Family Residence|Active
4
Beds
3
Total Baths
2
Full Baths
1
Partial Bath
3,522
SqFt
$198
/SqFt
2002
Built
County:
Will
Listing Courtesy of MRED as distributed by MLS Grid of RE/MAX 1st Service
25619 S Bristol Lane25619 S Bristol Lane25619 S Bristol Lane25619 S Bristol Lane
Save
Ask
Tour
Hide
Share

Mortgage Calculator

Monthly Payment (Est.)

Enter an interest rate to see your estimated monthly payment.
Calculator powered by Showcase IDX, a Constellation1 Company. Copyright ©2026 Information is deemed reliable but not guaranteed.

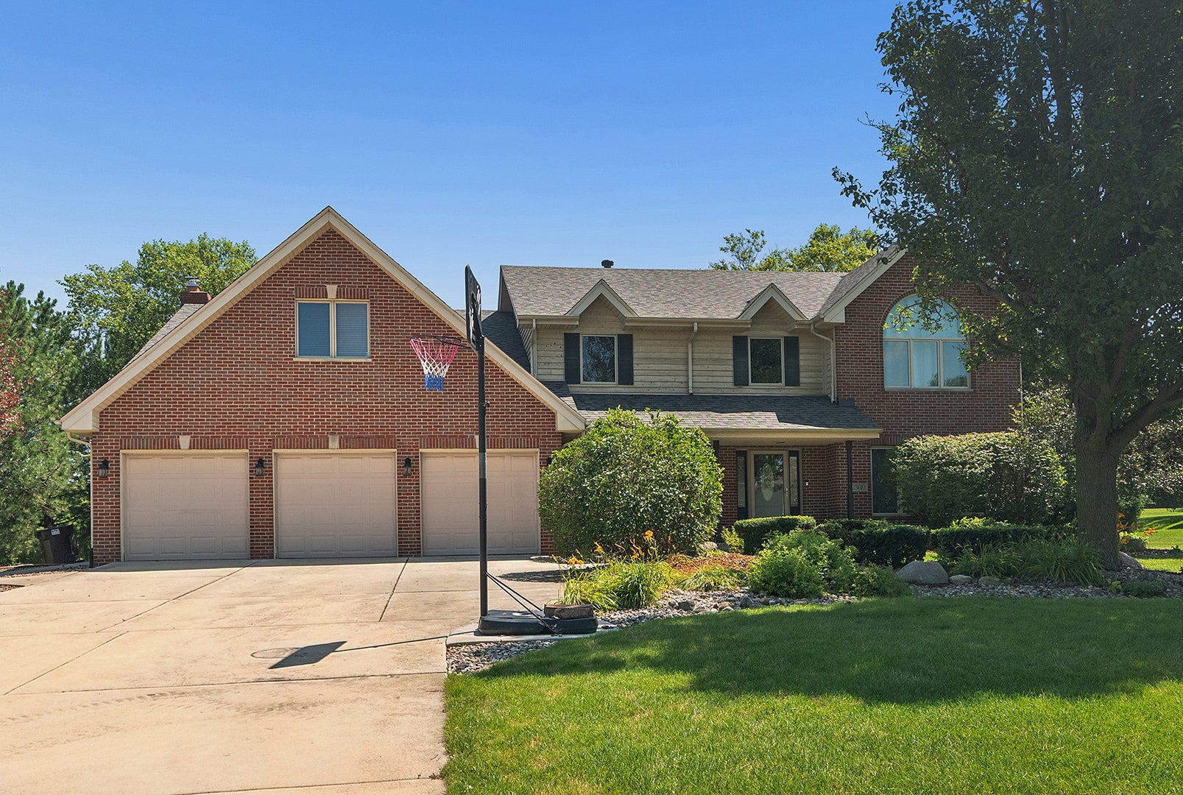
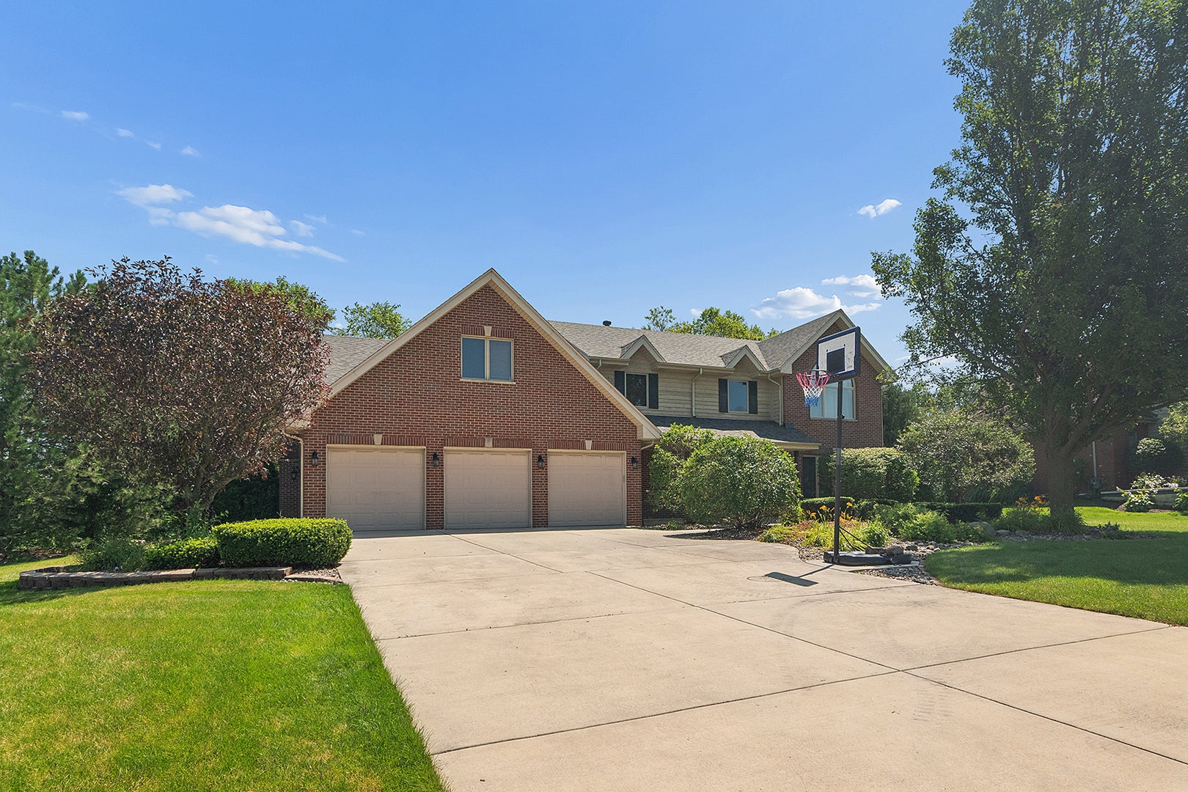
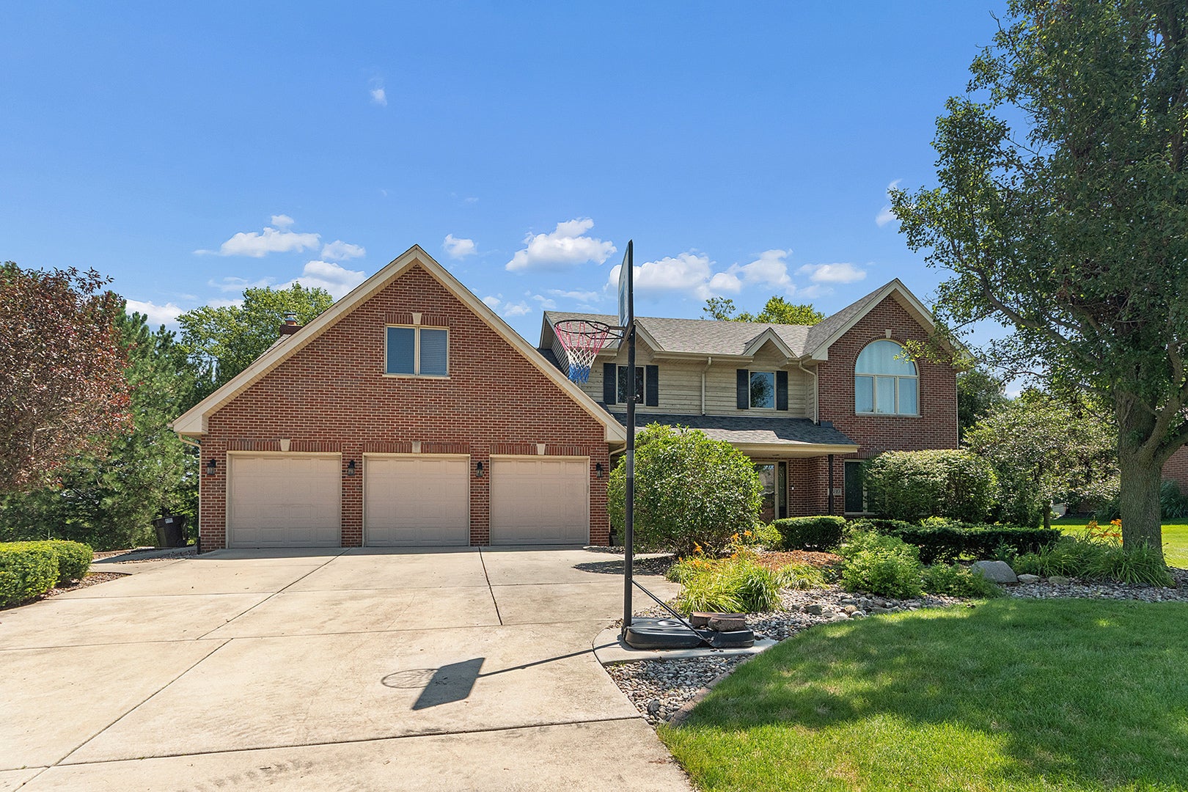
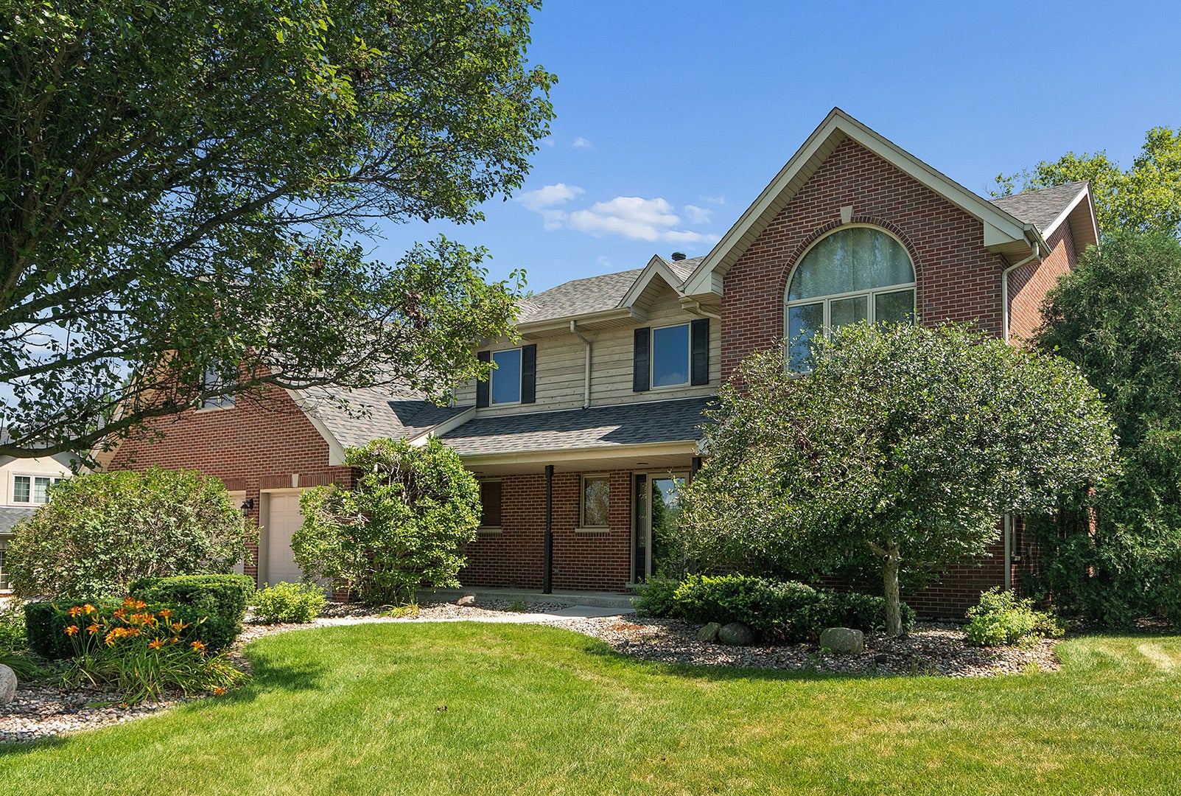
WELCOME TO THIS GORGEOUS 2 STORY 4 BEDROOM 2.5 BATH HOME 0N 3/4 ACRE IN CANTERBURY LAKES SUBDIVISION WITH PEOTONE SCHOOL DISTRICT. YOU WILL ENJOY YOUR OWN PRIVATE LAKES, WALKING PATHS AND PLAYGROUNDS. STUNNING HARDWOOD FLOORS, 6 PANEL DOORS AND TRIM THROUGHOUT THE FIRST FLOOR. FORMAL LIVING AND DINING ROOMS. HUGE OPEN KITCHEN FEATURING CUSTOM CABINETS AND COUNTERS, NEWER SMART DISHWASHER AND FRIDGE, NEW MICROWAVE, DOUBLE OVENS, CENTER ISLAND AND MORE. 1ST FLOOR LAUNDRY W WASHER DRYER. LARGE FAMILY ROOM WITH GAS FIREPLACE THAT WAS SERVICED LAST YEAR. UPSTAIRS WE HAVE 4 GOOD SIZE BEDROOMS PLUS A BONUS ROOM. MASTER SUITE HAS WHIRPOOL TUB, SEPARATE SHOWER, DUAL SINKS, HIS/HER CLOSETS, BALCONY AND A BONUS ROOM WHICH IS A PERFECT PRIVATE OFFICE SPACE.TONS OF EXTRAS OUTSIDE. FRESHLY PAINTED DECK, W/NEW HOT TUB, ELECTRIC CANOPY, STEP DOWN TO A BRICK PAVER PATIO AND FIREPIT. DONT FORGET THE POND IN YOUR BACK YARD F0R YOUR ENJOYMENT AND GREAT FISHING.UNFINISHED BASEMENT W/WORKOUT ROOM, 10FT CEILINGS, STORAGE, AND MATERIALS INCLUDED TO FINISH THE BASEMENT TO YOUR TASTE. 3 CAR ATTACHED GARAGE, QUIET 3-BELT DRIVE OPENERS. PROFESSIONALLY LANDSCAPE, INGROUND SPRINKLERS AND GREAT SHADE TREES TO RELAX UNDER. THERE IS ALSO A GARDEN AREA IF YOU WISH. ZONED HEATING AND A/C. HOTWATER HEATER ABOUT 6 YEARS OLD. SUMP PUMP REPLACED 2025. HOME VACUUM SYSTEM. TEAR OFF ROOF REPLACED IN 2025. NEWER WINDOWS IN LIVING ROOM AND THE LARGE WINDOW IN THE UPSTAIRS BEDROOM. MAKE YOUR APPOINMENT TODAY!!

Save
Ask
Tour
Hide
Share
Listing Snapshot
Price 
$699,000
Days On Site 
87 Days
Bedrooms 
4
Inside Area (SqFt) 
3,522 sqft
Total Baths 
3
Full Baths 
2
Partial Baths 
1
Lot Size 
N/A
Year Built 
2002
MLS® Number 
12691000
Status 
Active
Property Tax 
$8,335.66
HOA/Condo/Coop Fees 
$83.33 monthly
Sq Ft Source 
Assessor
Friends & Family
Recent Activity
a month agoListing updated with changes from the MLS®
2 months agoStatus changed to Active
2 months agoPrice changed to $699,000
3 months agoListing first seen on site
General Features
Attached Garage 
Yes
Direction Faces 
East
Foundation 
Concrete Perimeter
Garage 
Yes
Garage Spaces 
3
Parking 
ConcreteGarage Door OpenerAttachedGarage
Parking Spaces 
3
Property Sub Type 
Single Family Residence
Sewer 
Public Sewer
Water Source 
Private
Interior Features
Basement 
UnfinishedFull
Cooling 
Central AirZoned
Electric 
Circuit Breakers200+ Amp Service
Fireplace 
Yes
Fireplace Features 
Family RoomGas Starter
Fireplaces 
1
Heating 
Natural Gas
Interior 
Entrance FoyerVaulted Ceiling(s)Walk-In Closet(s)
Laundry Features 
Main Level
Spa 
Yes
Bedroom 2 
Dimensions - 20X12Level - Second
Bedroom 3 
Dimensions - 16X11Level - Second
Bedroom 4 
Dimensions - 14X11Level - Second
Bonus Room 
Dimensions - 24X15Level - Second
Dining Room 
Dimensions - 15X12Level - Main
Exercise Room 
Dimensions - 16X14Level - Basement
Family Room 
Dimensions - 30X15Level - Main
Foyer 
Dimensions - 16X13Level - Main
Kitchen 
Dimensions - 30X15Level - Main
Laundry 
Dimensions - 10X10Level - Main
Living Room 
Dimensions - 18X13Level - Main
Master Bedroom 
Dimensions - 28X15Level - Second
Storage 
Dimensions - 15X17Level - Basement
Save
Ask
Tour
Hide
Share
Exterior Features
Construction Details 
Brick
Exterior 
BalconyFire Pit
Lot Features 
Landscaped
Patio And Porch 
DeckPatio
Roof 
Asphalt
Spa 
Yes
View 
Water
Waterfront 
Yes
Waterview 
Water
Community Features
Accessibility Features 
Therapeutic Whirlpool
Association Fee 
$1000.0
Association Fee Frequency 
Annually
Community Features 
ParkLakeStreet Lights
MLS Area 
Monee / Unicorporated Monee
School District 
Peotone High School
Township 
Green Garden
Schools
School District
Peotone High School
Elementary School
Peotone Elementary School
Middle School
Peotone Junior High School
High School
Peotone High School
Listing Courtesy of MRED as distributed by MLS Grid of RE/MAX 1st Service


Based on information submitted to the MLS GRID as of 2026-09-25 06:29 AM UTC. All data is obtained from various sources and may not have been verified by broker or MLS GRID. Supplied Open House Information is subject to change without notice. All information should be independently reviewed and verified for accuracy. Properties may or may not be listed by the office/agent presenting the information.
Last checked: 2026-09-25 06:29 AM UTC
MRED DMCA Copyright Information Copyright © 2026 Midwest Real Estate Data LLC. All rights reserved.

Neighborhood & Commute
Source: Walkscore
Disclosure: Community information and market data powered by Constellation Data Labs. Information is deemed reliable but not guaranteed.
Save
Ask
Tour
Hide
Share