
511 N Woodland DriveDixon, IL 61021
Mortgage Calculator
Monthly Payment (Est.)
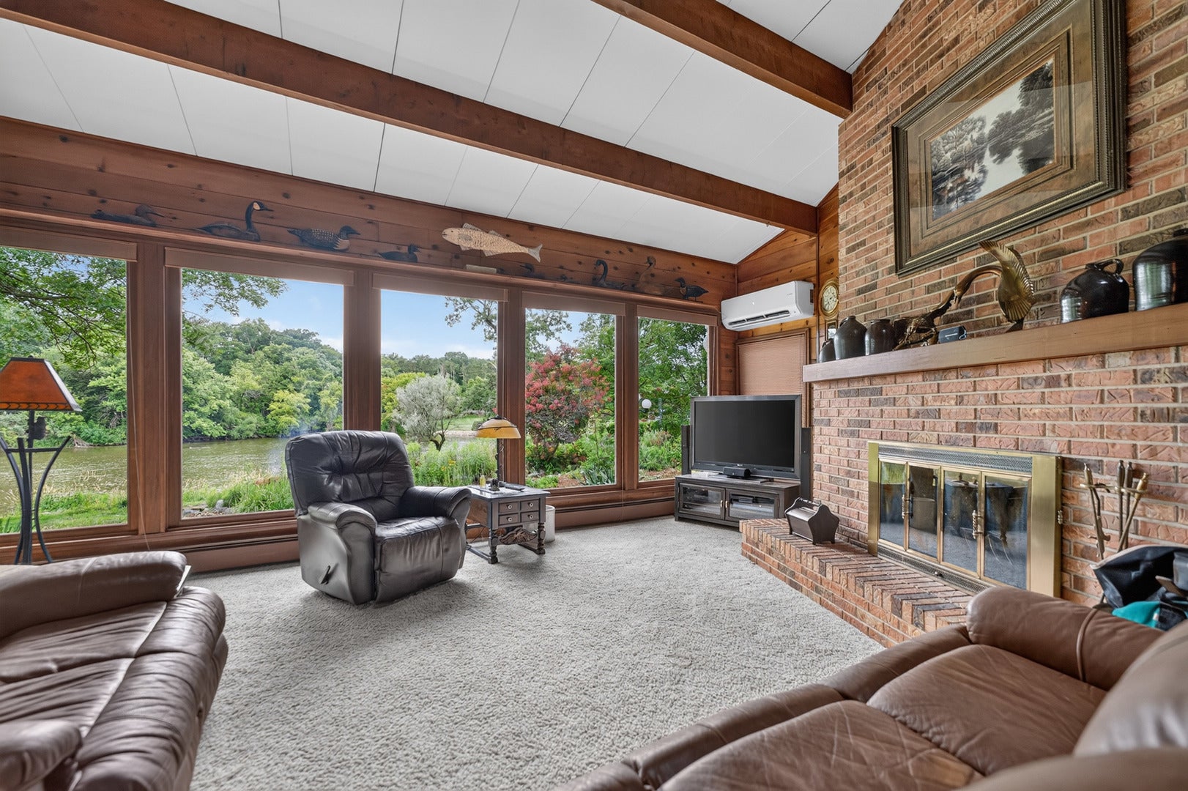
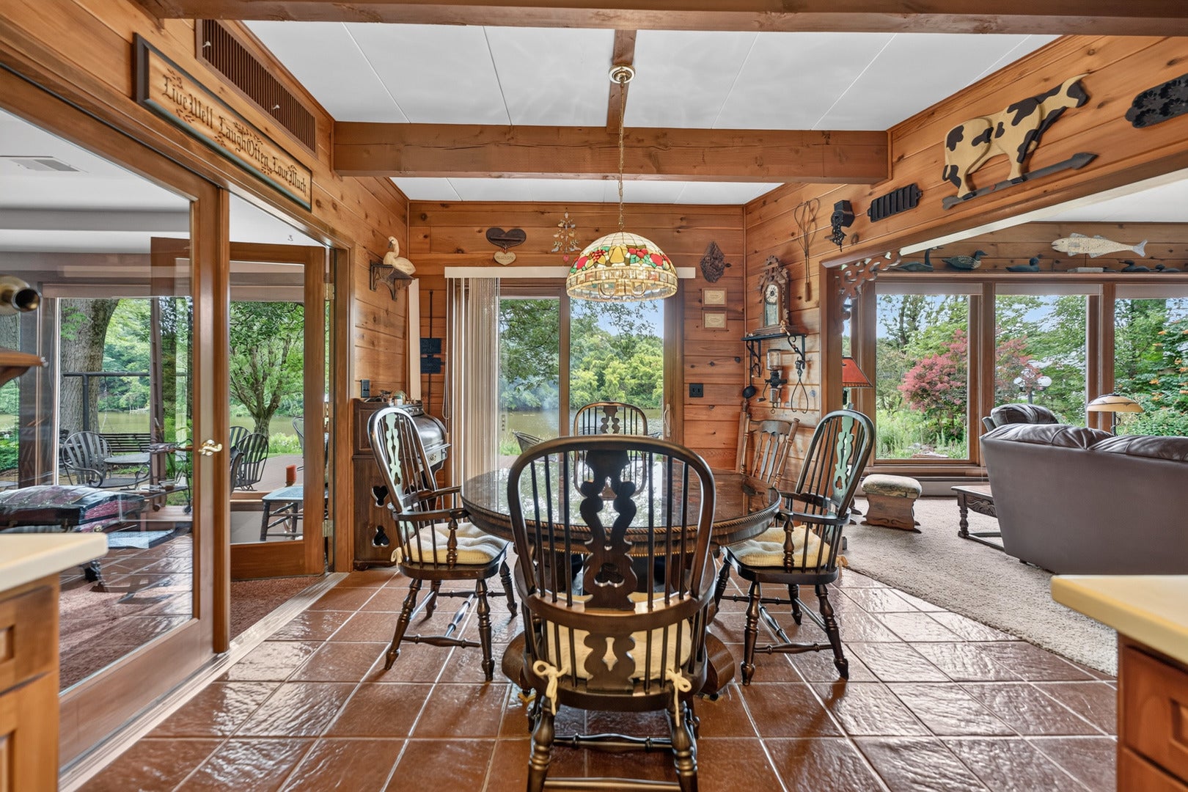
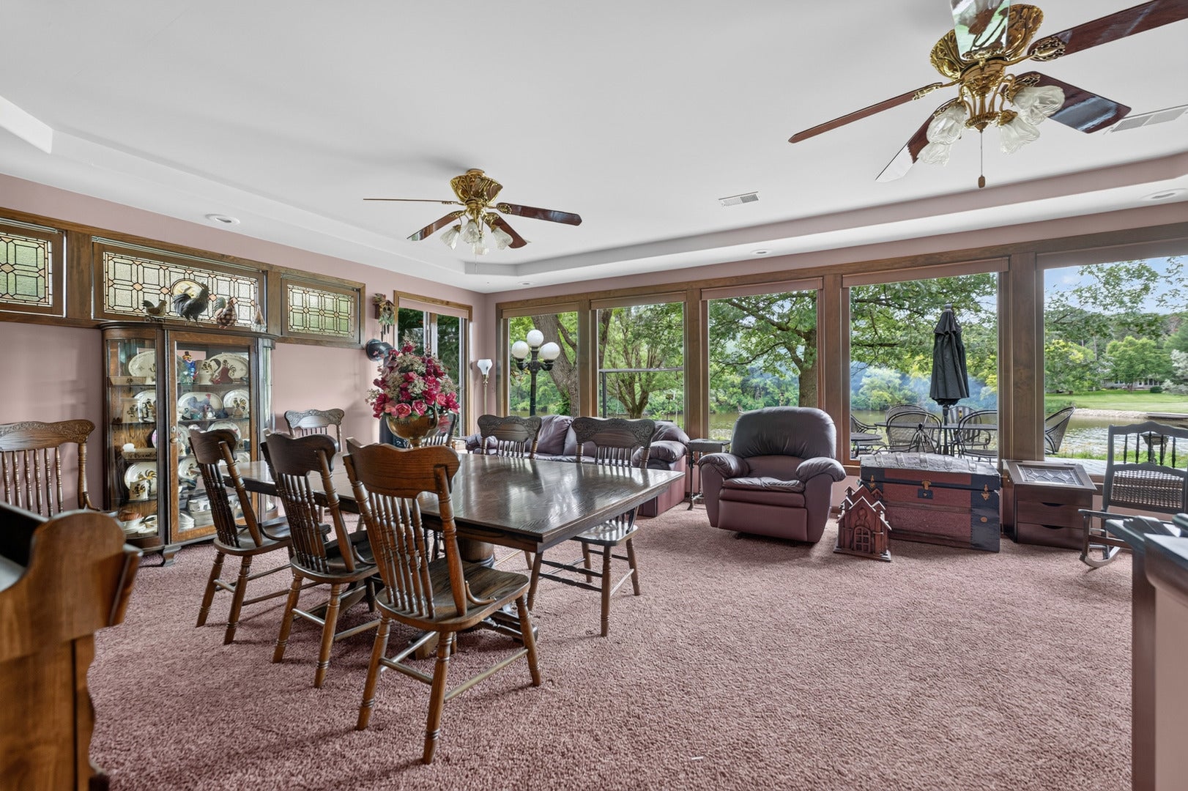
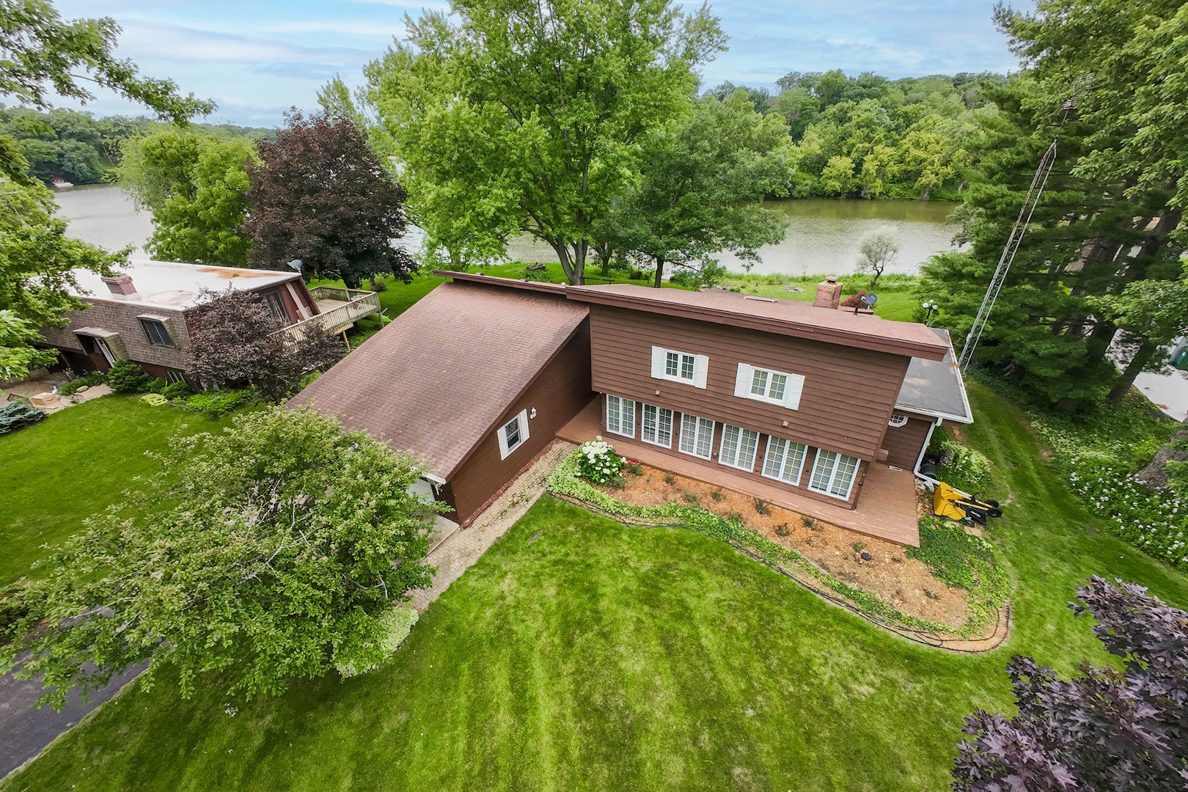
Enter an interest rate to see your estimated monthly payment.WATERFRONT-LAKEFRONT home with million dollar views! Rare opportunity to own one of the largest lake frontage lot/homes boasting 133 feet of lake frontage in Lost Lake- sitting on a gorgeous approx. 100 acre lake, offering homeowners lake priviliges. You'll marvel at the floor plan, the wide expanse of windows, and great entertaining areas. From the large living room overlooking waterfall feature, lake, with mother nature and no homes across the way to the main floor owners suite, with additional bedrooms up for extended lake guests. Entering the home, you will enjoy at spacious sunroom foyer with beautiful natural light and space. From the spacious living room with truly spectacular views, the eat-in kitchen, or the formal dining room (able to host even the largest gatherings, which would also serve as a main floor family room-- oh these windows offering spectacular views up the lake! The kitchen fits this home perfectly with an abundance of cabinets, counter space and pantry with generous eat in area. Main floor owners bedroom with walk-in closet and its own bath plus door to patio for that early morning cup of coffee or perfect reading spot. 2 bedrooms up are good sized offer a little extra privacy for your lake guests, with an additional bath, and loft area. 2nd main floor bedroom or office, additional bath, main floor laundry, finished lower level with huge family room, bedroom and storage room. A few added amenities include vaulted ceilings, finished lower level, and of course a beautiful fireplace. New heat pump installed Dec 2025. The lake views from this home are nothing short of spectacular with massive windows and no homes can be seen across the lake. 2 car plus attached garage. This setting is filled with beautiful trees, perennials and a waterfall stream to add to you outside living enjoyment and offers a perfect setting to entertain. Lost lake is a rural subdivision on a stocked lake, featuring beaches, ball diamond and parks. An abundance of nearby amenities that include contiguous to Lost Nation Golf Course, nearby Rock River with public boat ramps, some of the best State Parks that include Lowden, Franklin Creek and Lowell Park In Dixon. This home is centrally located between Oregon, Dixon and Rochelle, with just an easy birthday ride to the city or suburbs. Easy access off I88 and I39, easy drive to burbs and 2 hours from downtown Chicago.
| 4 days ago | Listing updated with changes from the MLS® | |
| 4 weeks ago | Status changed to Active | |
| a month ago | Price changed to $395,000 | |
| 3 months ago | Listing first seen on site |

Based on information submitted to the MLS GRID as of 2026-09-28 11:20 AM UTC. All data is obtained from various sources and may not have been verified by broker or MLS GRID. Supplied Open House Information is subject to change without notice. All information should be independently reviewed and verified for accuracy. Properties may or may not be listed by the office/agent presenting the information.
Last checked: 2026-09-28 11:20 AM UTC
MRED DMCA Copyright Information Copyright © 2026 Midwest Real Estate Data LLC. All rights reserved.
Did you know? You can invite friends and family to your search. They can join your search, rate and discuss listings with you.