
5151 N East River Road 332DChicago, IL 60656
Mortgage Calculator
Monthly Payment (Est.)
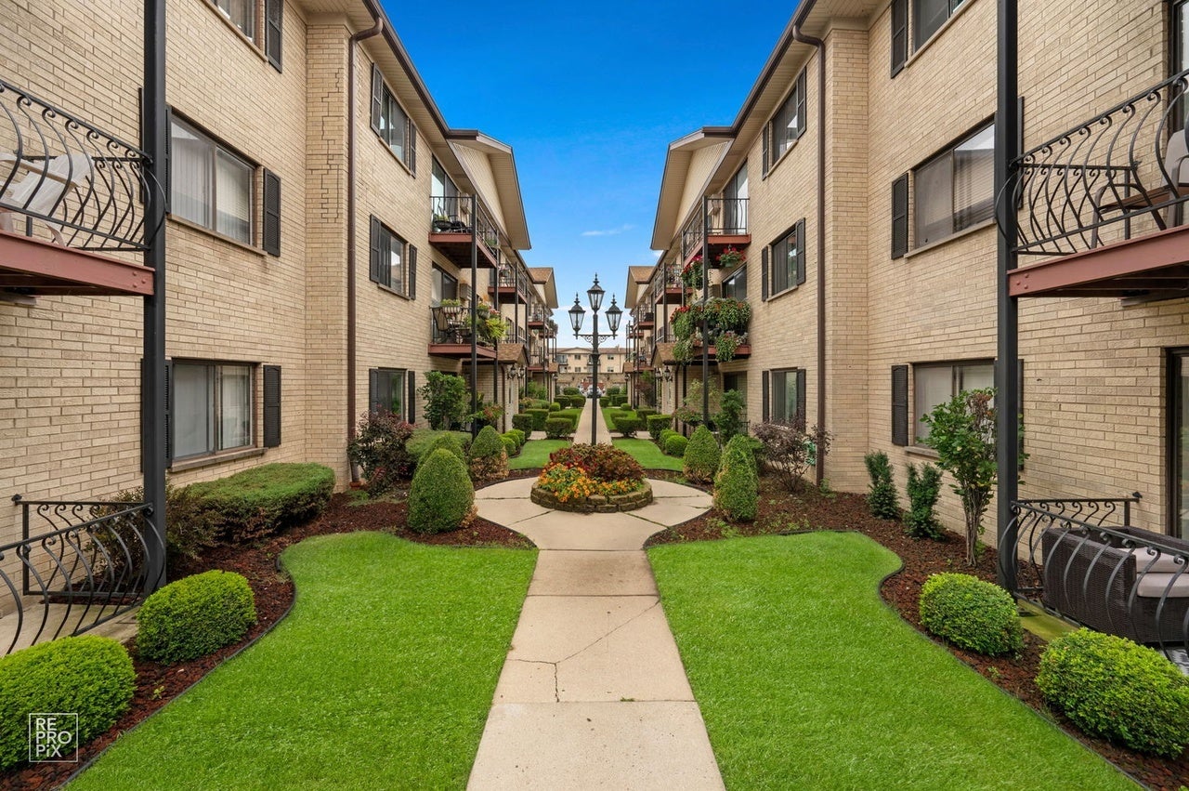
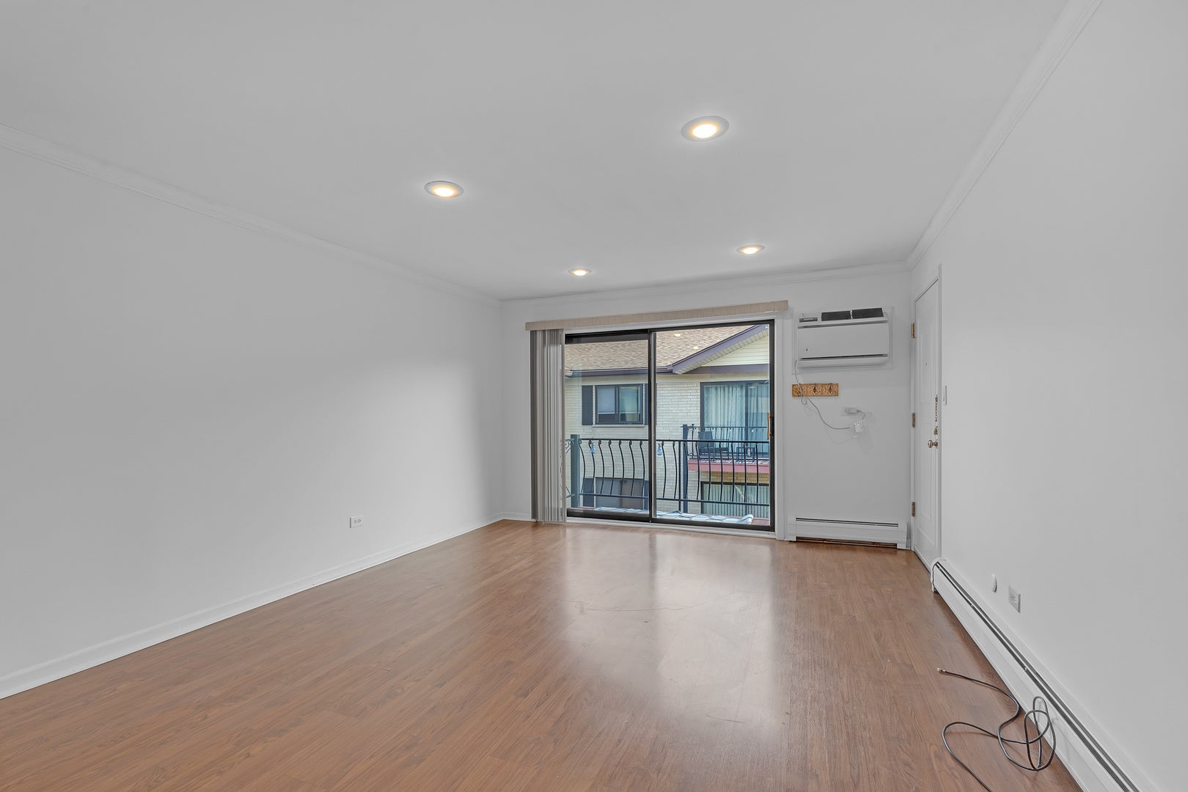
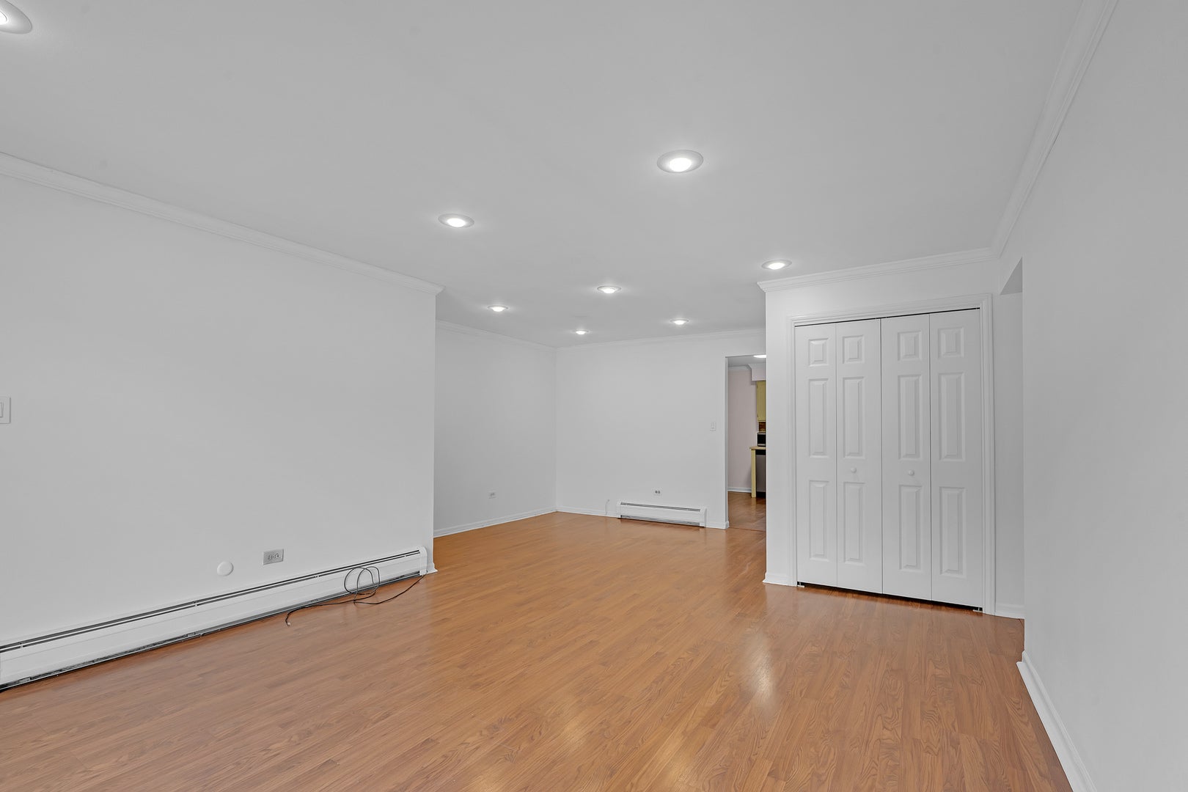
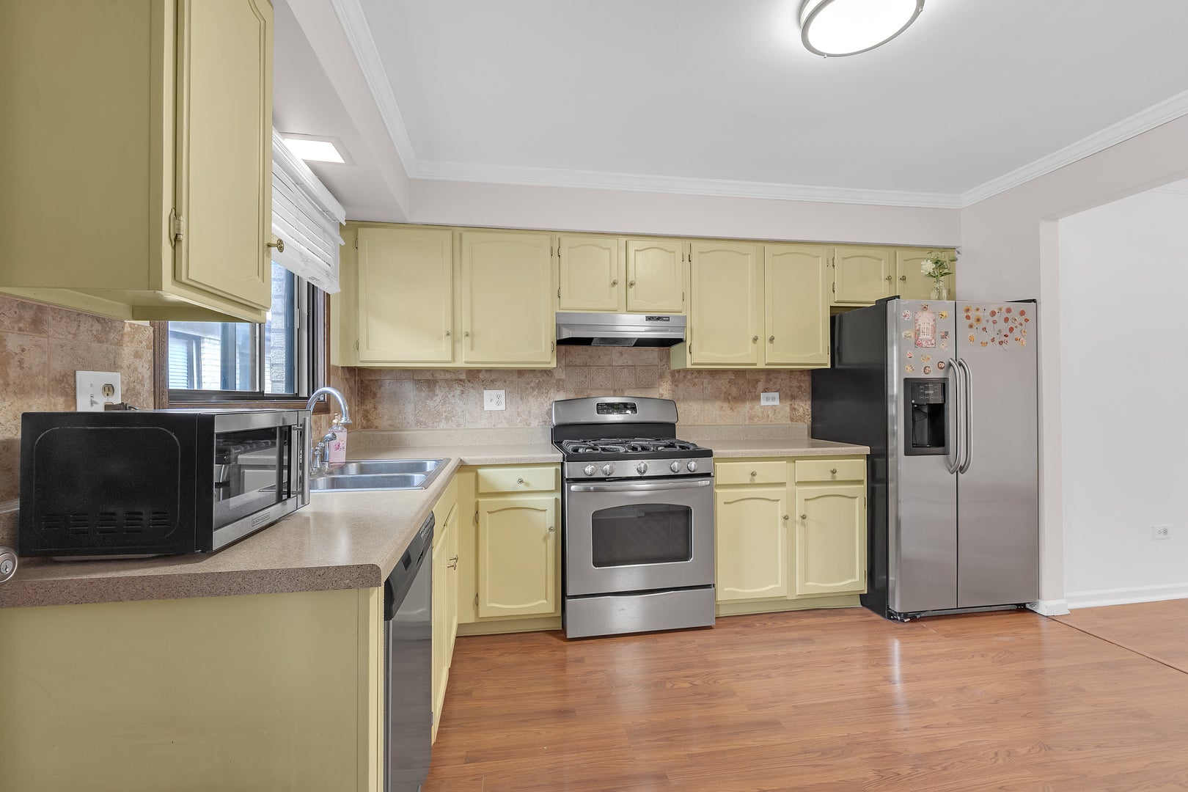
$992Don't miss this beautifully updated, freshly painted top-floor 2-bedroom, 1.5-bath condo in a prime location! Filled with natural light, this move-in-ready home features an open and inviting layout with stylish updates throughout. The kitchen offers stainless steel appliances, while elegant crown molding and recessed lighting add a sophisticated touch to the living room, dining room, kitchen, hallway, and both bedrooms. The spacious primary bedroom includes a private updated half bath, and the convenience of in-unit laundry makes everyday living a breeze. Enjoy your morning coffee or unwind on the private balcony overlooking the beautifully landscaped courtyard. Additional highlights include updated interior doors, abundant closet space with a large in-unit storage closet, extra basement storage, two wall-mounted air conditioning units, and an assigned exterior parking space (#38). Ideally situated in a quiet community near the Forest Preserves, shopping, restaurants, public transportation, and major expressways, this home offers exceptional convenience. Low property taxes and a monthly assessment that includes heat, gas, water, and common area maintenance make this an outstanding value. Perfect for first-time buyers, downsizers, or anyone looking for carefree living-schedule your showing today!
| a week ago | Listing updated with changes from the MLS® | |
| a week ago | Status changed to Active Under Contract | |
| 3 months ago | Listing first seen on site |

Based on information submitted to the MLS GRID as of 2026-09-20 10:32 AM UTC. All data is obtained from various sources and may not have been verified by broker or MLS GRID. Supplied Open House Information is subject to change without notice. All information should be independently reviewed and verified for accuracy. Properties may or may not be listed by the office/agent presenting the information.
Last checked: 2026-09-20 10:32 AM UTC
MRED DMCA Copyright Information Copyright © 2026 Midwest Real Estate Data LLC. All rights reserved.
Did you know? You can invite friends and family to your search. They can join your search, rate and discuss listings with you.