O'Neil Property Group
Save
Ask
Tour
Hide
Share
$235,000
29 Days On Site

555 W Cornelia Avenue 2012
Chicago, IL 60657

Condominium|Pending
1
Bed
1
Total Bath
1
Full Bath
1961
Built
County:
Cook
Listing Courtesy of MRED as distributed by MLS Grid of Baird & Warner
555 W Cornelia Avenue 2012555 W Cornelia Avenue 2012555 W Cornelia Avenue 2012555 W Cornelia Avenue 2012
Save
Ask
Tour
Hide
Share

Mortgage Calculator

Monthly Payment (Est.)

$1,072
Calculator powered by Showcase IDX, a Constellation1 Company. Copyright ©2026 Information is deemed reliable but not guaranteed.

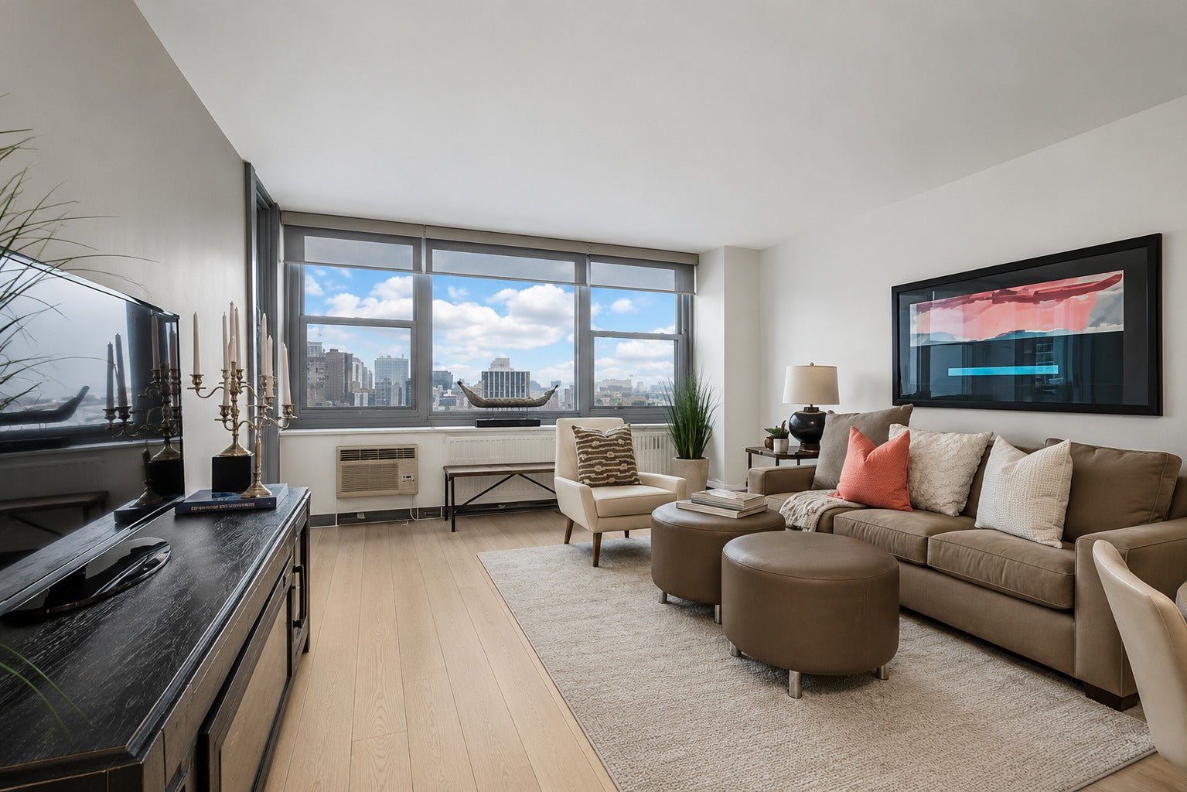
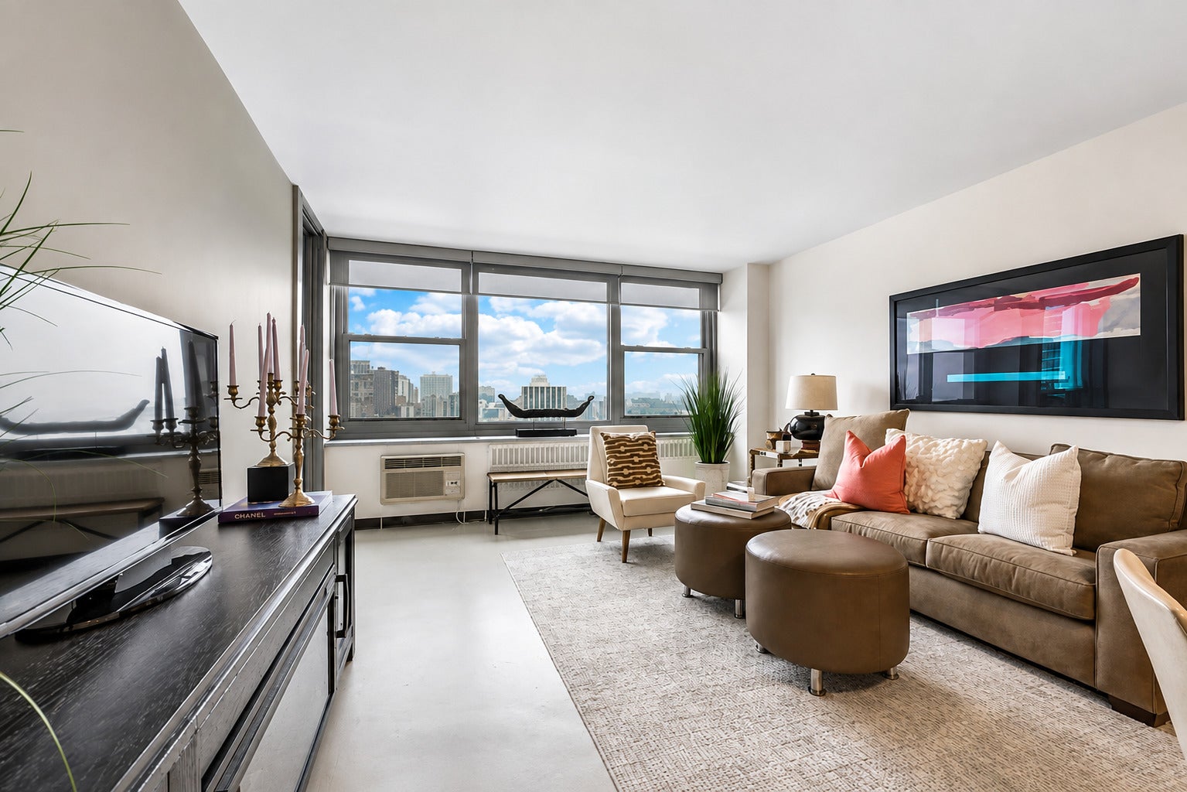
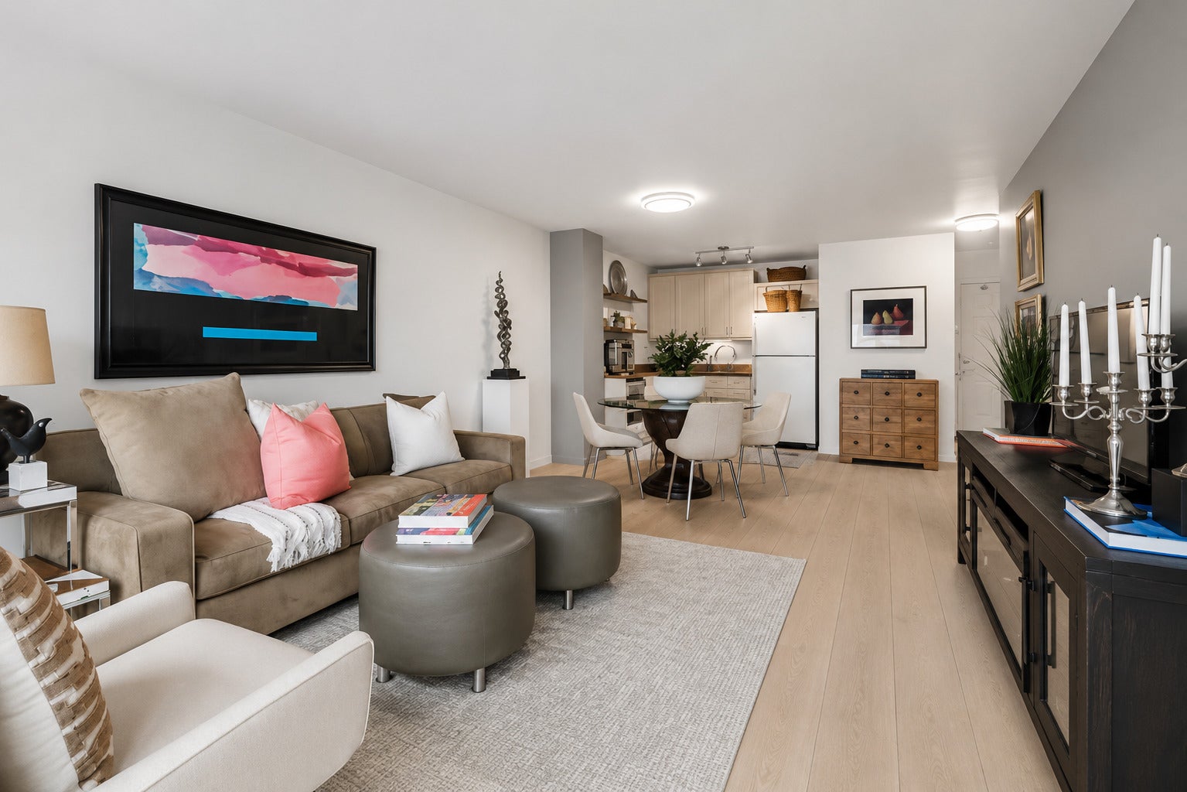
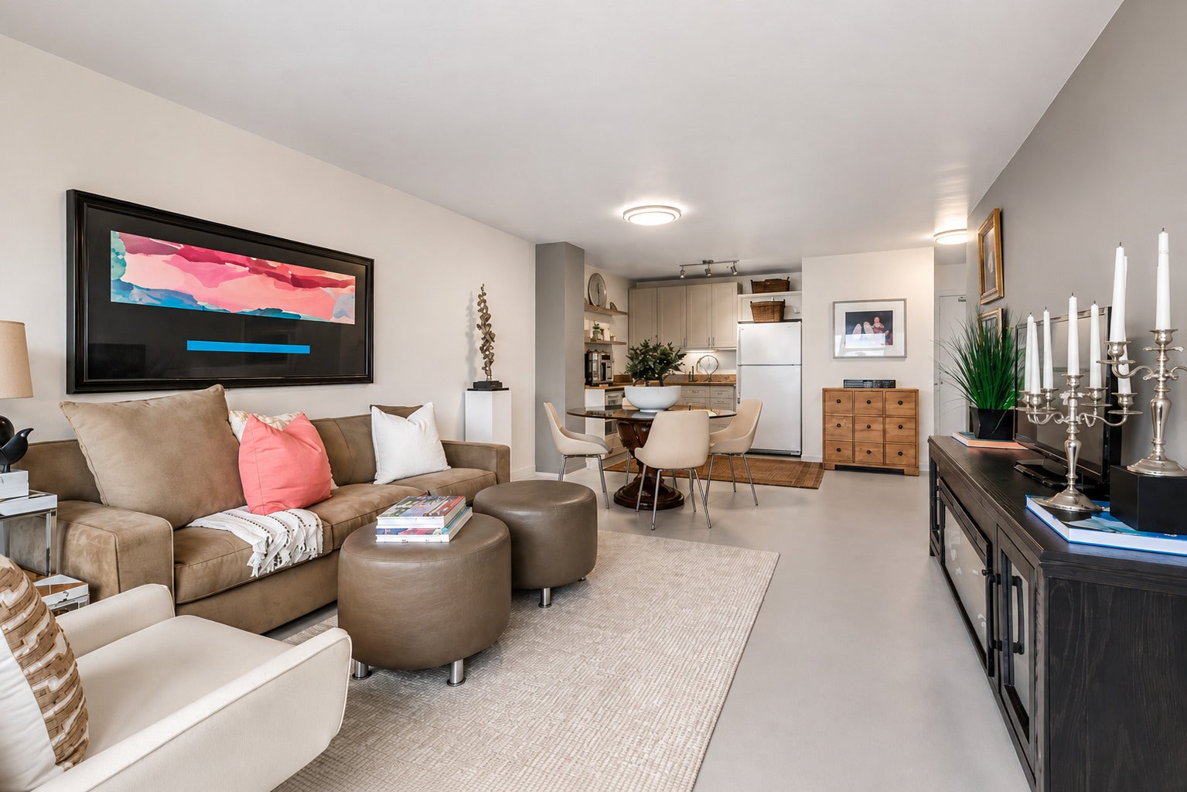
** MULTIPLE OFFERS RECEIVED. H&B DUE BY MON, 8/24 @ 3PM ** Rarely available 20th-floor corner penthouse with a private balcony in the heart of vibrant Lakeview East! Enjoy breathtaking, unobstructed SE views of the Chicago skyline & Belmont Harbor from this spacious 1-bedroom, 1-bath residence. Recent 2026 updates include fresh paint t/o, reglazed bathtub, light fixtures & countertop convection oven/air fryer/rotisserie, making this home move-in ready while offering an excellent opportunity to personalize over time. Located in a quiet, professionally managed and meticulously maintained full-amenity building, you'll have convenience at your doorstep. Just steps from the lakefront, restaurants, cafes, grocery stores, fitness centers, Wrigley Field, and only 2 blocks from red line & buses - this location makes it easy to enjoy everything the neighborhood has to offer. Relax by the outdoor pool, meet neighbors at organized community events & experience the very best of city living. A rare opportunity not to be missed! Estate Sale. Sold AS IS.

Save
Ask
Tour
Hide
Share
Listing Snapshot
Price 
$235,000
Days On Site 
29 Days
Bedrooms 
1
Inside Area (SqFt) 
N/A
Total Baths 
1
Full Baths 
1
Partial Baths 
N/A
Lot Size 
N/A
Year Built 
1961
MLS® Number 
12691171
Status 
Pending
Property Tax 
$2,324.54
HOA/Condo/Coop Fees 
$853 monthly
Sq Ft Source 
N/A
Friends & Family
Recent Activity
3 days agoListing updated with changes from the MLS®
4 days agoStatus changed to Pending
4 weeks agoPrice changed to $235,000
4 weeks agoListing first seen on site
General Features
Attached Garage 
Yes
Direction Faces 
East
Garage 
Yes
Garage Spaces 
1
Number Of Stories 
20
Parking 
ConcreteGarage Door OpenerLeasedAttachedGarage
Parking Spaces 
1
Pets 
Cats OKNumber Limit
Property Sub Type 
Condominium
Sewer 
Public Sewer
Utilities 
Cable Available
Interior Features
Appliances 
MicrowaveRefrigeratorElectric Cooktop
Basement 
None
Cooling 
Wall Unit(s)
Electric 
Circuit Breakers
Heating 
Steam
Interior 
ElevatorWalk-In Closet(s)Entrance FoyerOpen FloorplanGranite Counters
Laundry Features 
Common AreaSink
Window Features 
ENERGY STAR Qualified WindowsInsulated Windows
Balcony/Porch/Lanai 
Dimensions - 11X8Level - Main
Bedroom 2 
Bedroom 3 
Bedroom 4 
Dining Room 
Dimensions - COMBOLevel - Main
Family Room 
Foyer 
Dimensions - 5X10Level - Main
Kitchen 
Dimensions - 13X12Level - MainDescription - Eating Area-Table Space
Laundry 
Living Room 
Dimensions - 13X16Level - Main
Master Bedroom 
Dimensions - 10X15Level - Main
Walk In Closet 
Dimensions - 4X4Level - Main
Save
Ask
Tour
Hide
Share
Exterior Features
Construction Details 
Brick
Exterior 
BarbecueBalconyOutdoor Grill
Pool Features 
In Ground
View 
Water
Waterfront Features 
LAKE MICHIGAN
Waterview 
Water
Windows/Doors 
ENERGY STAR Qualified WindowsInsulated Windows
Community Features
Accessibility Features 
Accessible Entrance
Association Amenities 
LaundryCoin LaundryStorageParty RoomPoolService Elevator(s)Elevator(s)Picnic Area
Association Dues 
853
HOA Fee Frequency 
Monthly
MLS Area 
CHI - Lake View
School District 
299
Township 
Lake View
Schools
School District
299
Elementary School
Unknown
Middle School
Unknown
High School
Unknown
Listing Courtesy of MRED as distributed by MLS Grid of Baird & Warner


Based on information submitted to the MLS GRID as of 2026-09-08 04:39 AM UTC. All data is obtained from various sources and may not have been verified by broker or MLS GRID. Supplied Open House Information is subject to change without notice. All information should be independently reviewed and verified for accuracy. Properties may or may not be listed by the office/agent presenting the information.
Last checked: 2026-09-08 04:39 AM UTC
MRED DMCA Copyright Information Copyright © 2026 Midwest Real Estate Data LLC. All rights reserved.

Neighborhood & Commute
Source: Walkscore
Disclosure: Community information and market data powered by Constellation Data Labs. Information is deemed reliable but not guaranteed.
Save
Ask
Tour
Hide
Share