
2630 Somerset DriveWestchester, IL 60154
Mortgage Calculator
Monthly Payment (Est.)
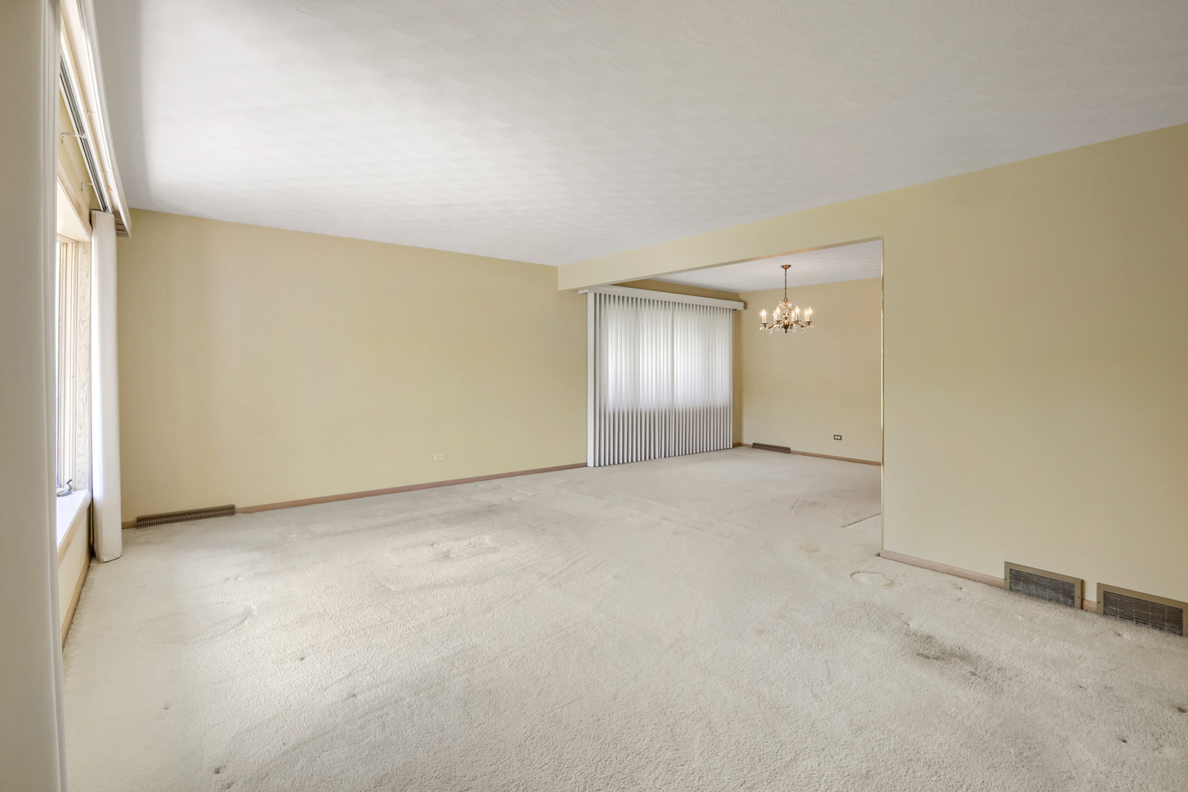
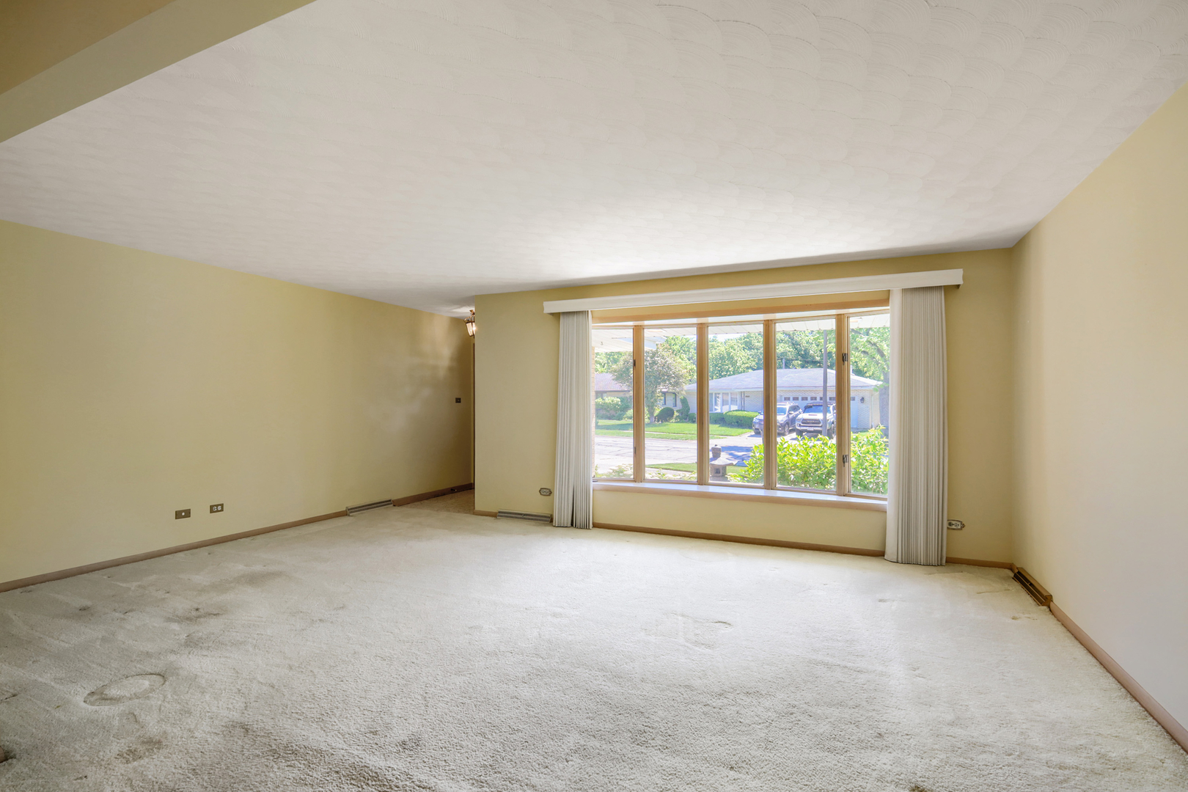
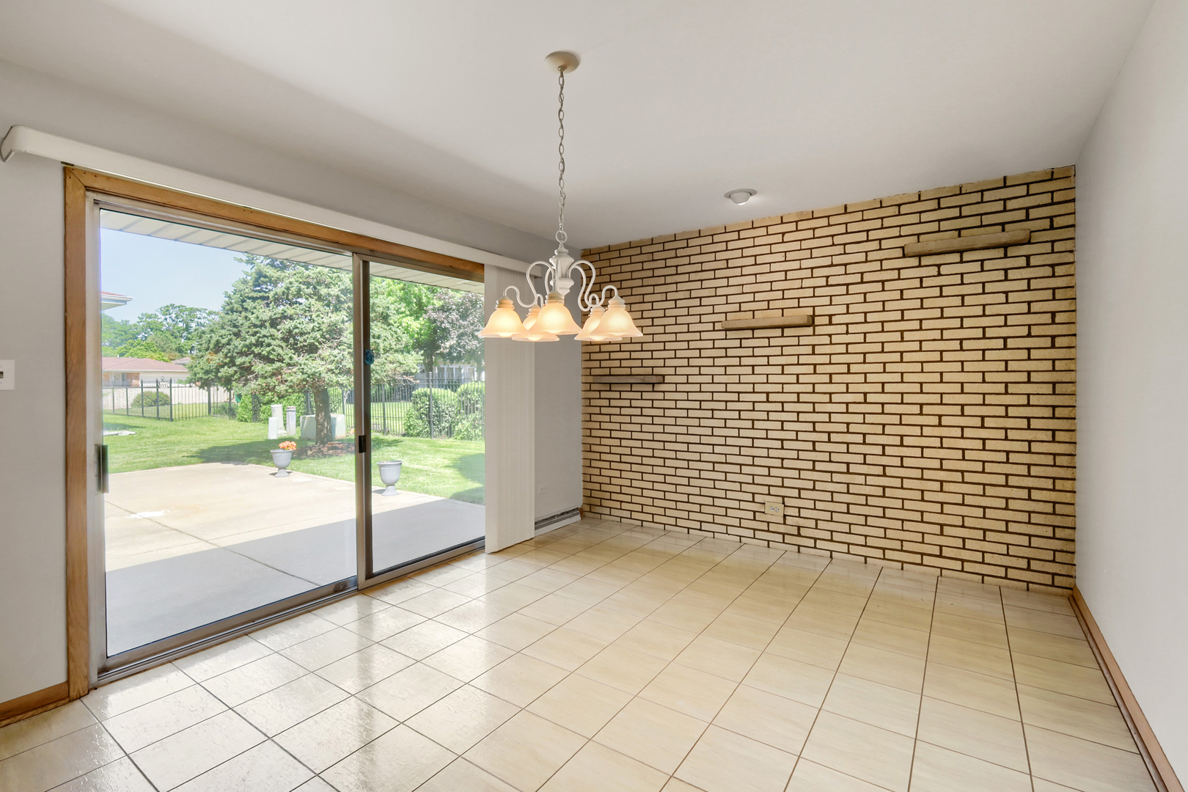
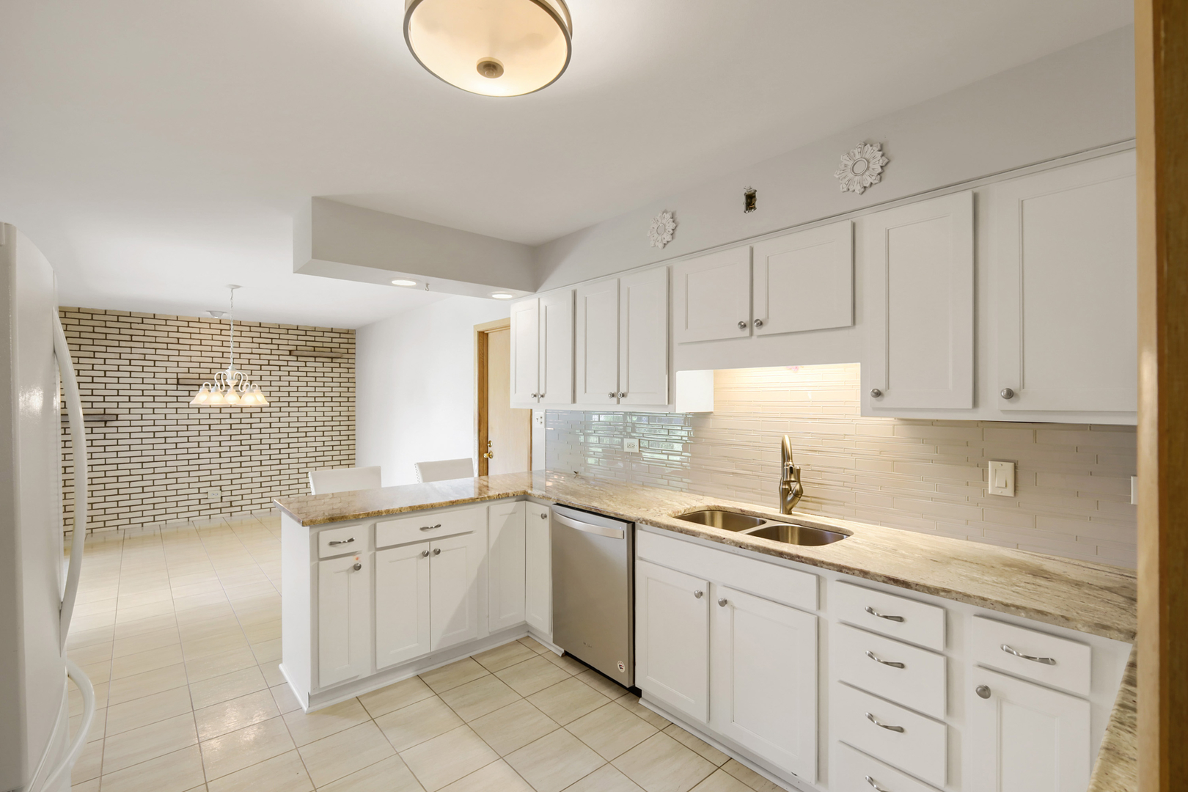
Enter an interest rate to see your estimated monthly payment.Proudly maintained and thoughtfully updated, this solid brick residence offers an exceptional combination of space, quality construction, original hardwood floors throughout most of the home (under carpet). Attractive landscaping, mature trees, and a welcoming front elevation create outstanding curb appeal, while the home's timeless design reflects the craftsmanship and care that have been invested throughout the years. Inside, expansive living and dining areas are filled with natural light from oversized windows, creating bright and inviting spaces for everyday living, entertaining, or quiet relaxation. The generous floor plan provides flexibility for a variety of furniture arrangements and lifestyles, while the seamless flow between rooms enhances both comfort and functionality. The updated kitchen is designed to be both stylish and practical, featuring granite countertops, abundant cabinetry, all appliances, recessed lighting, and ample workspace for meal preparation and gathering. Adjacent to the kitchen, the breakfast area overlooks the backyard and provides convenient access to the patio, creating an easy connection between indoor and outdoor living spaces. The lower-level family room offers an impressive amount of additional living space highlighted by rich wood detailing, a brick fireplace, and a built-in bar. Whether used for entertaining, recreation, hobbies, or a home office, this flexible area provides countless possibilities to suit a variety of needs. Comfortable bedrooms offer generous dimensions, natural light, and ample closet space. The primary suite offers 2 large walk in closets. A dedicated laundry room and substantial storage options further contribute to the home's everyday convenience. Outdoor living is equally appealing with a spacious concrete patio overlooking a beautifully maintained backyard framed by mature trees and landscaping. The outdoor setting provides an ideal space for enjoying seasonal views, gardening, dining outdoors, or simply relaxing in a peaceful environment. An attached oversized two-car garage adds convenience and additional storage. Located in established neighborhood, the property enjoys close proximity to parks, shopping, dining, forest preserves, recreational amenities, and major transportation routes. The neighborhood is known for its mature landscaping, well-maintained surroundings, and convenient access to a wide range of everyday services and entertainment options. Offering exceptional space, quality construction, and a highly desirable location, this well-cared-for home presents a wonderful opportunity for its next owner. Schedule your private showing today and experience everything this one of a kind home has to offer.
| 5 hours ago | Listing updated with changes from the MLS® | |
| 5 hours ago | Status changed to Active | |
| 2 months ago | Price changed to $439,000 | |
| 3 months ago | Listing first seen on site |

Based on information submitted to the MLS GRID as of 2026-09-22 08:51 PM UTC. All data is obtained from various sources and may not have been verified by broker or MLS GRID. Supplied Open House Information is subject to change without notice. All information should be independently reviewed and verified for accuracy. Properties may or may not be listed by the office/agent presenting the information.
Last checked: 2026-09-22 08:51 PM UTC
MRED DMCA Copyright Information Copyright © 2026 Midwest Real Estate Data LLC. All rights reserved.