
109 Wood DriveAlgonquin, IL 60102
Mortgage Calculator
Monthly Payment (Est.)
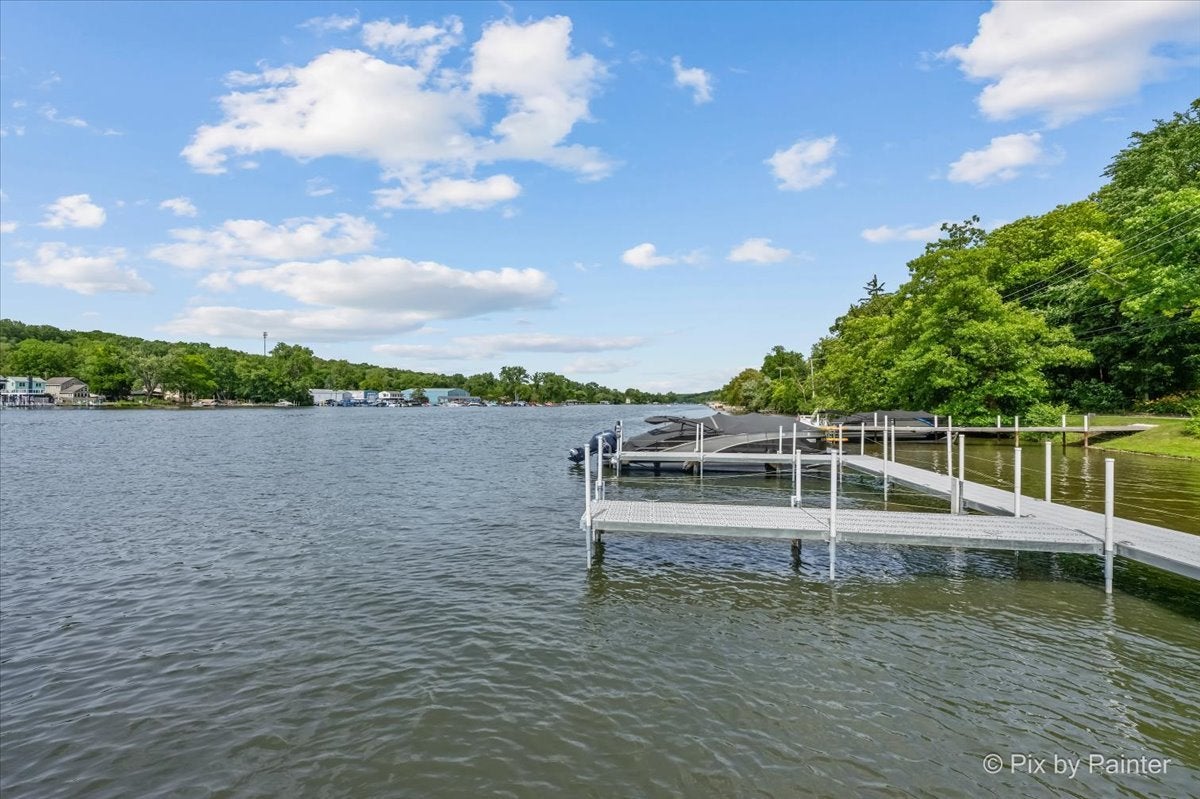
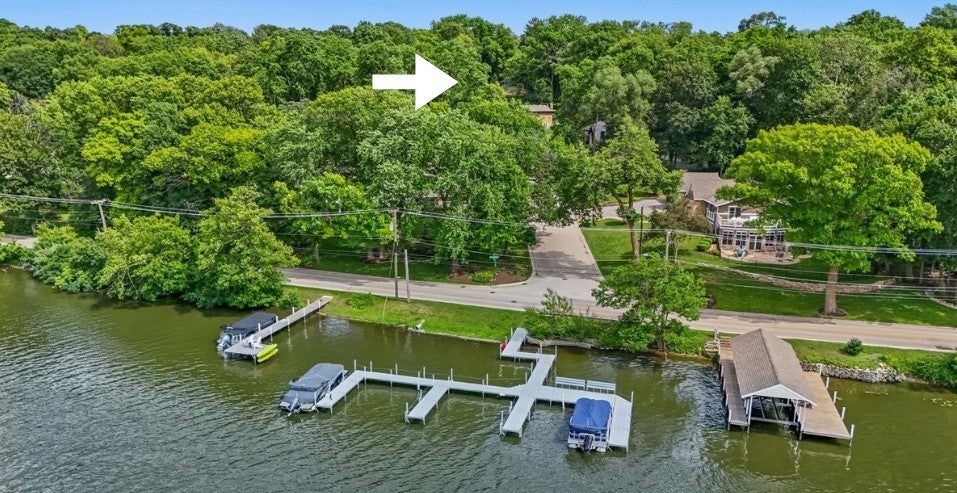
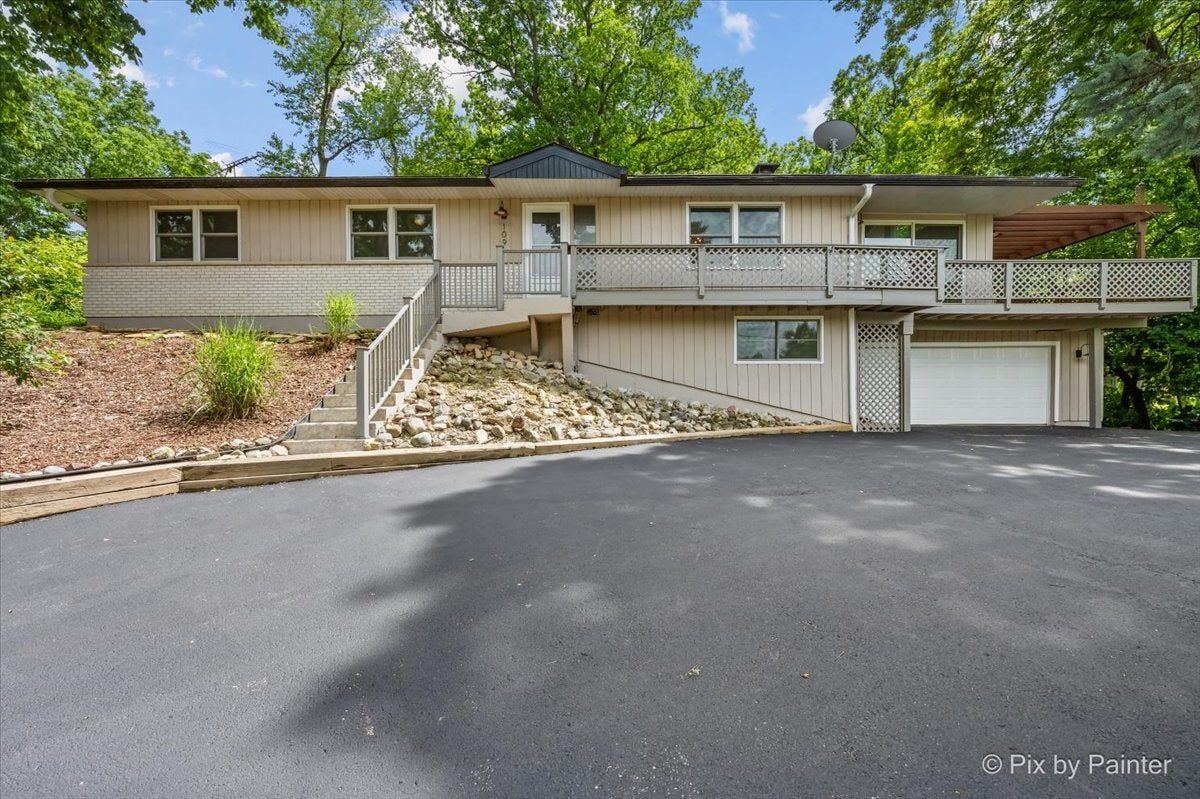
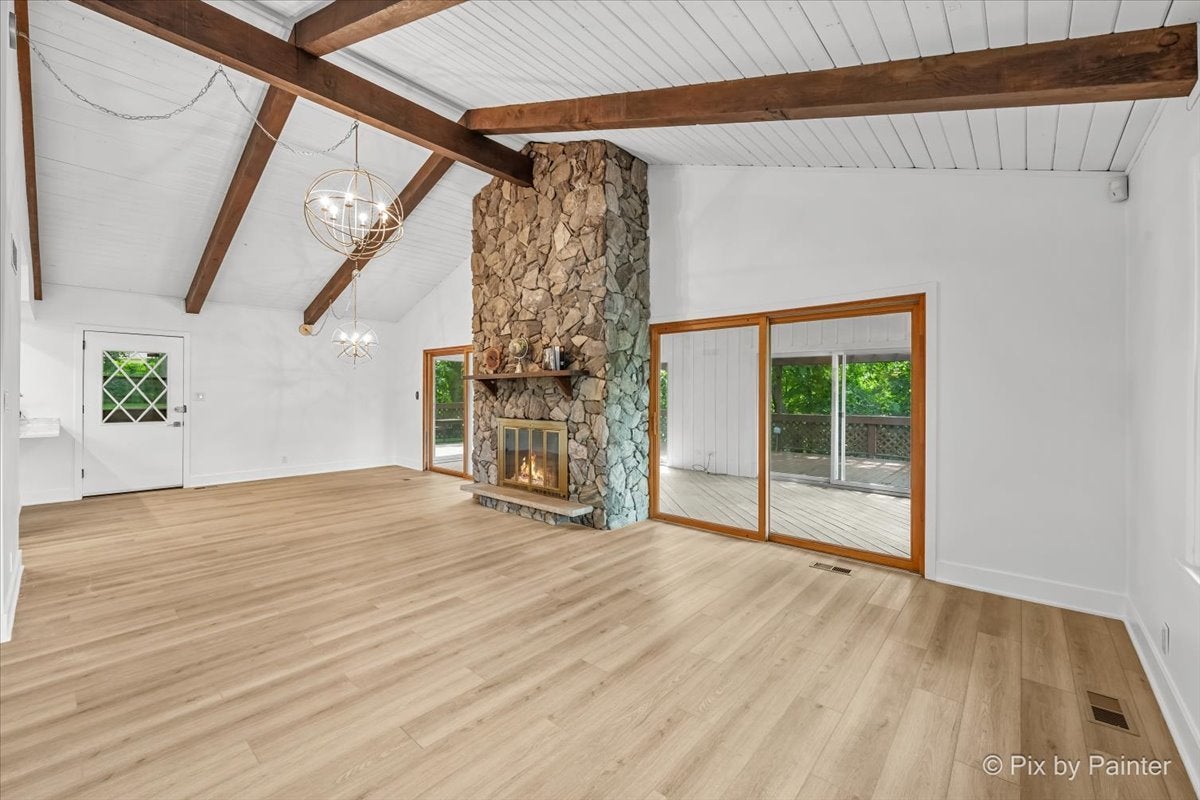
Enter an interest rate to see your estimated monthly payment.BRAND NEW ROOF AND YOUR OWN BOAT SLIP!! Live like you're on vacation every day in this one-of-a-kind Fox River retreat! Perched atop a scenic hill on a beautifully landscaped half-acre lot, this fully renovated home offers breathtaking views, mature trees, incredible privacy, and shared Fox River access complete with your own boat slip. Whether you're boating, entertaining, or simply unwinding, you'll never want to leave. You'll immediately notice the expansive fenced backyard, oversized storage shed, dedicated boat storage pad, and stunning natural surroundings. At the bottom of the hill, your shared dock and private boat slip await, making river living easier than ever. Inside, the home has been completely transformed with new luxury laminate flooring, fresh paint inside and outside, updated trim, doors and baseboards as well as new electrical with new light fixtures and outlets inside and out! The soaring vaulted ceilings with exposed wood beams create an unforgettable first impression, drawing your attention to the dramatic floor-to-ceiling stone fireplace that anchors the main living space. The design perfectly blends modern updates with timeless lake-house charm. The spacious living room flows seamlessly into a stunning four-season room surrounded by sliding glass doors, allowing natural light to pour in while showcasing spectacular views in every direction. Step outside onto the wraparound deck and enjoy your morning coffee under the pergola, overlooking the peaceful landscape and river setting. The beautifully renovated kitchen is truly the heart of the home. Featuring custom cabinetry, luxurious quartz countertops, stainless steel appliances, ample pantry storage with two separate pantry closets, breakfast bar seating, an eat-in dining area, and views of the private backyard, it offers both functionality and style while preserving character with its charming ornate range hood. All bedrooms are generously sized with abundant closet space. The updated hall bathroom features a modern vanity and luxurious porcelain tiled shower and conveniently connects to an oversized laundry room complete with a utility sink, tons of cabinets, and a folding station. The primary suite is a true sanctuary, offering multiple closets including a large walk-in closet with custom storage. The spa-inspired primary bathroom features heated floors, double vanities, a soaking tub, and separate shower. Open the window, soak in the tub, and enjoy nothing but the sounds of birds chirping and the breeze through the trees... and maybe an occasional boat horn? The walkout lower level continues the home's inviting lake-house atmosphere with a second living room, cozy brick fireplace, wet bar, and plenty of space to gather. You'll also find extensive storage throughout, including numerous closets and a sprawling crawl space beneath the main level. If you've been dreaming of a turnkey river retreat with incredible views, boating access, modern updates, and a slower pace of life, this exceptional Fox River home is one you won't want to miss.
| a week ago | Listing updated with changes from the MLS® | |
| a week ago | Status changed to Active Under Contract | |
| 3 weeks ago | Price changed to $574,900 | |
| 3 months ago | Listing first seen on site |

Based on information submitted to the MLS GRID as of 2026-09-27 09:21 PM UTC. All data is obtained from various sources and may not have been verified by broker or MLS GRID. Supplied Open House Information is subject to change without notice. All information should be independently reviewed and verified for accuracy. Properties may or may not be listed by the office/agent presenting the information.
Last checked: 2026-09-27 09:21 PM UTC
MRED DMCA Copyright Information Copyright © 2026 Midwest Real Estate Data LLC. All rights reserved.
Did you know? You can invite friends and family to your search. They can join your search, rate and discuss listings with you.