O'Neil Property Group
Save
Ask
Tour
Hide
Share
$2,300,000
92 Days On Site

155 S Chandler Avenue
Elmhurst, IL 60126

For Sale|Single Family Residence|Active
5
Beds
6
Total Baths
5
Full Baths
1
Partial Bath
4,548
SqFt
$506
/SqFt
2000
Built
County:
DuPage
Listing Courtesy of MRED as distributed by MLS Grid of L.W. Reedy Real Estate
155 S Chandler Avenue155 S Chandler Avenue155 S Chandler Avenue155 S Chandler Avenue
Save
Ask
Tour
Hide
Share

Mortgage Calculator

Monthly Payment (Est.)

Enter an interest rate to see your estimated monthly payment.
Calculator powered by Showcase IDX, a Constellation1 Company. Copyright ©2026 Information is deemed reliable but not guaranteed.

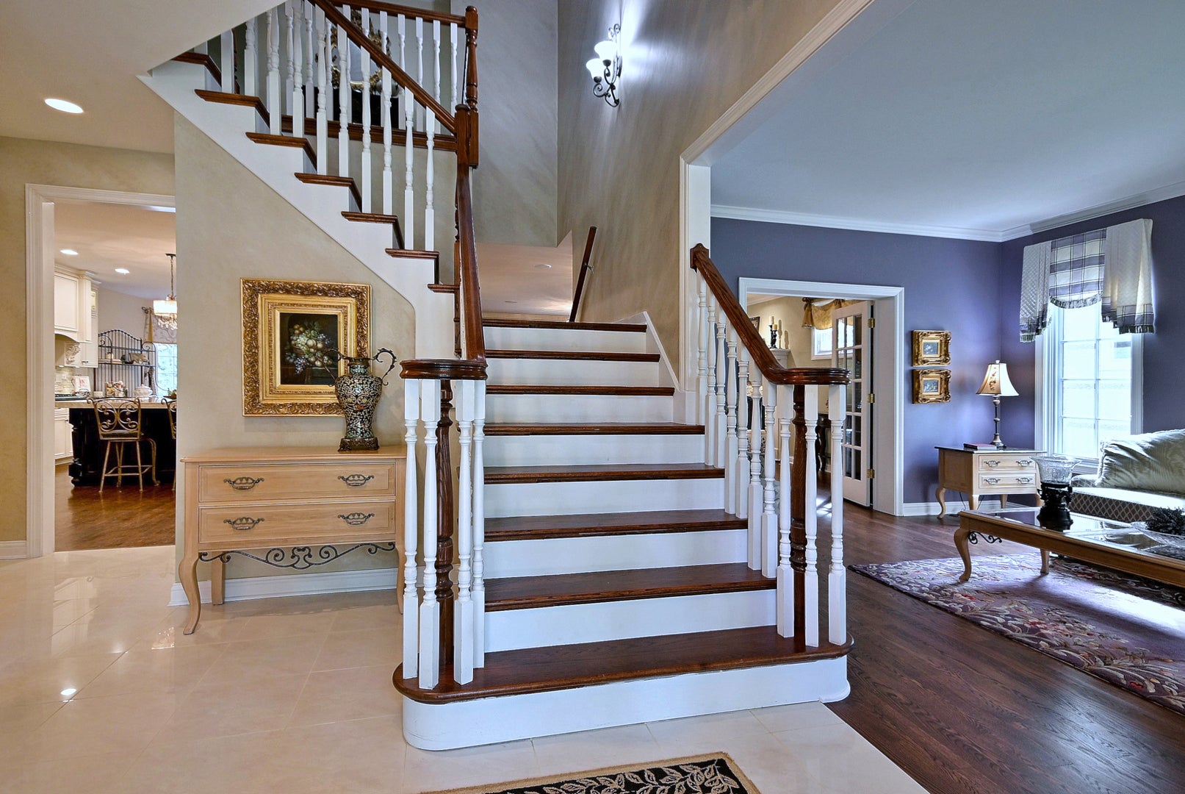
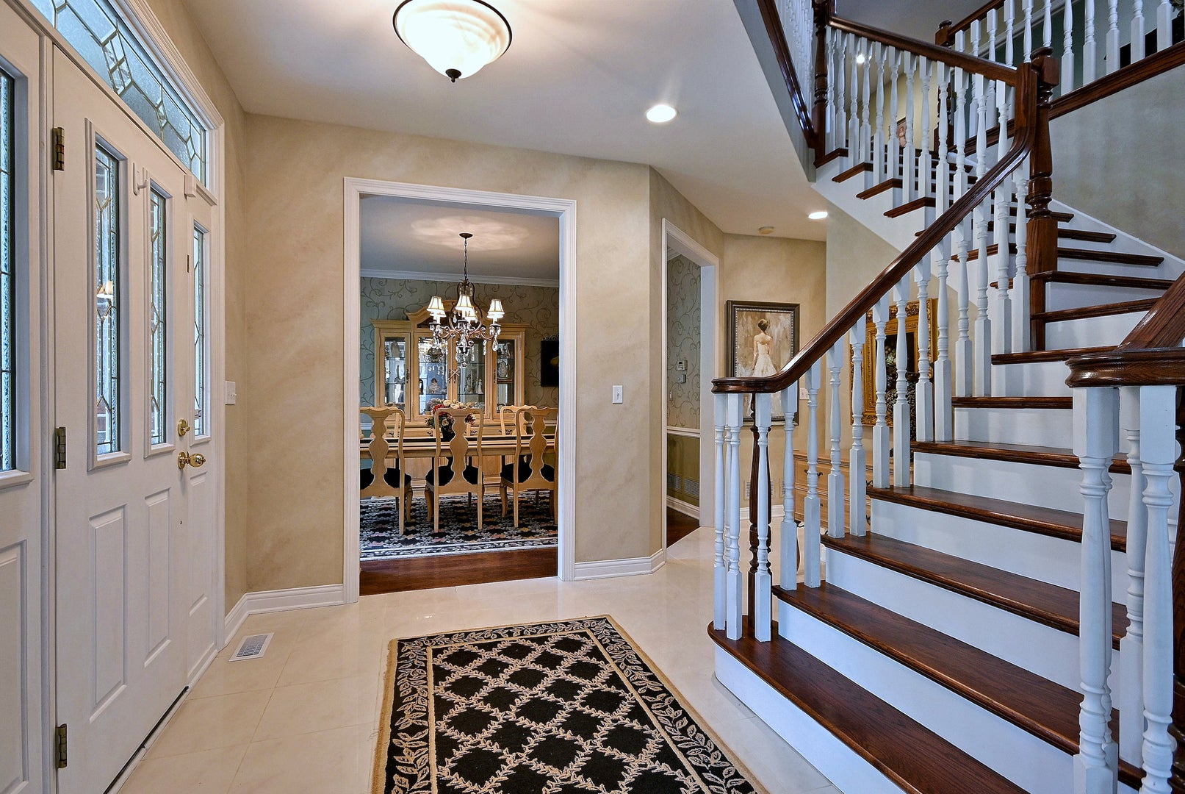
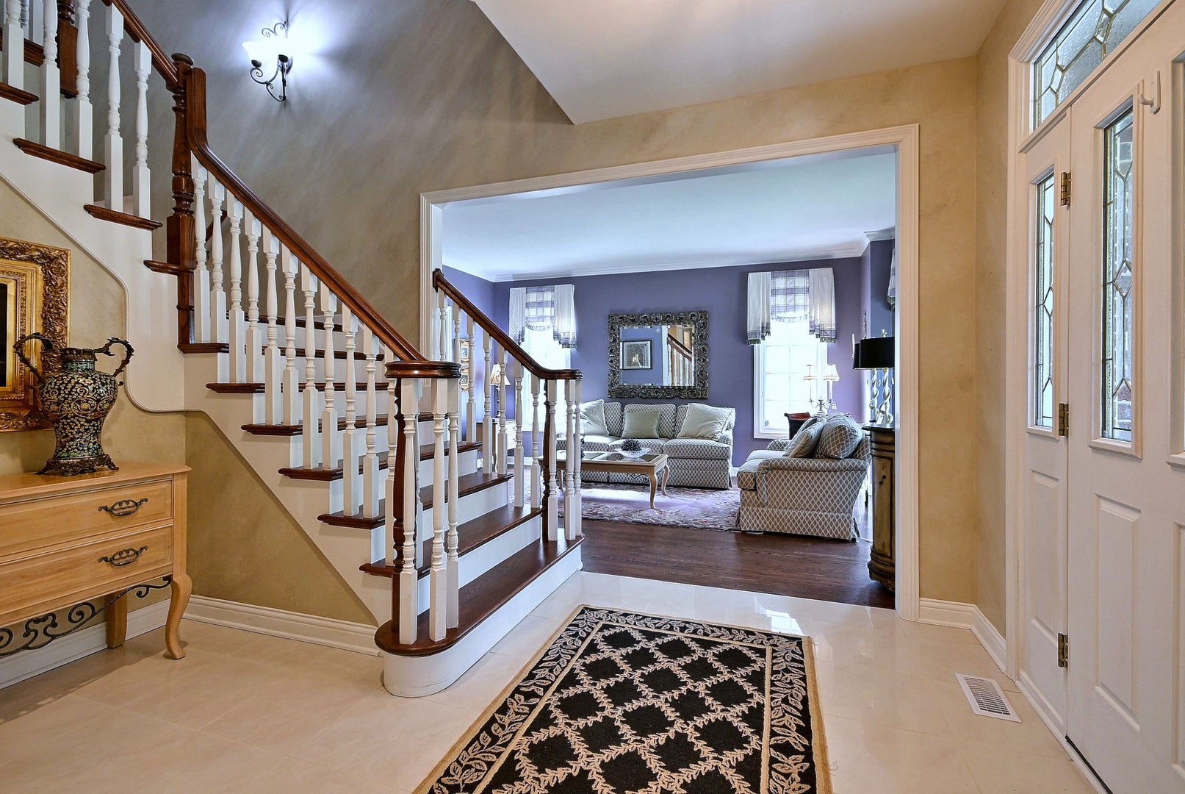
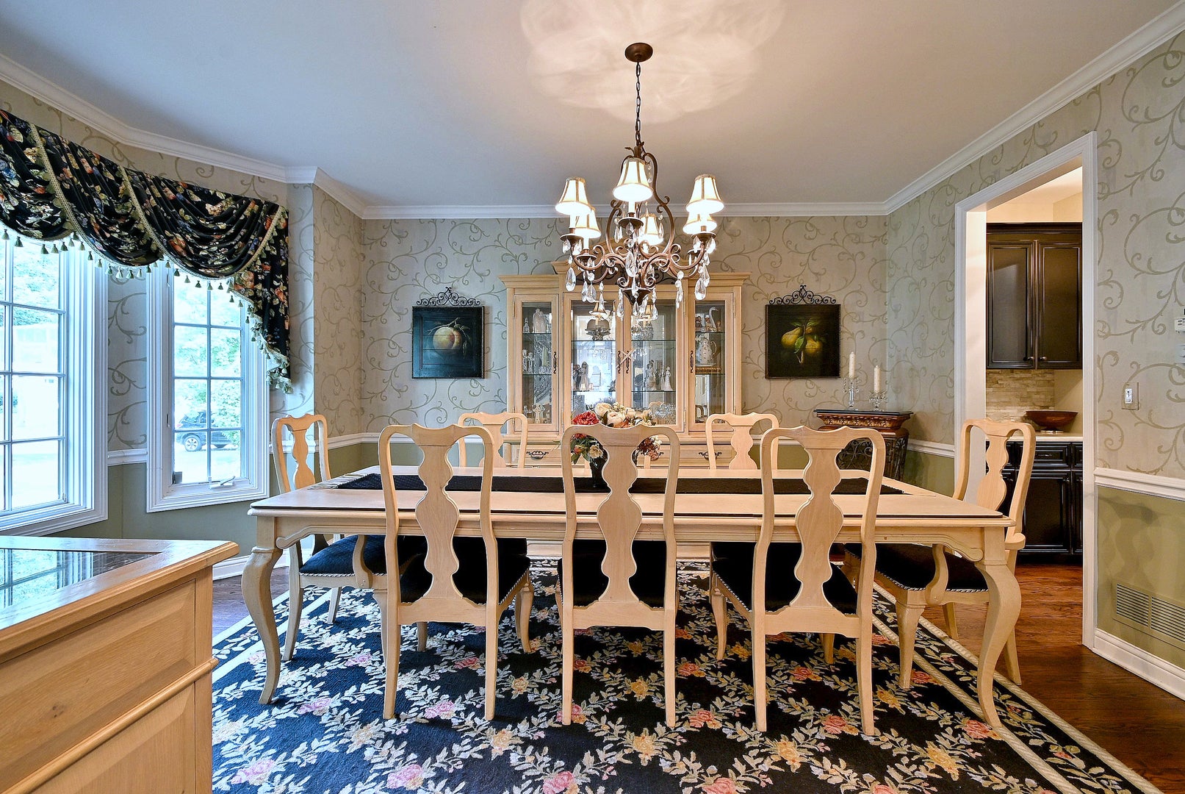
Perfectly situated in the heart of Elmhurst on an expansive 75' x 190' lot, this exceptional custom-built home showcases timeless architecture, refined craftsmanship, and luxurious finishes. From the moment you enter, the stunning morning staircase sets the tone for the elegance found throughout. Formal living and dining rooms provide an ideal setting for entertaining, while French doors connect the living and family rooms, creating an effortless flow between the two spaces. At the heart of the home is the recently renovated gourmet kitchen featuring custom cabinetry, Viking and Sub-Zero appliances, an oversized center island topped with exquisite quartzite, wet and dry bars, and both walk-in and butler pantries. The kitchen opens seamlessly to the inviting family room, where custom built-ins, a beautiful fireplace, and walls of windows overlook the professionally landscaped backyard with expansive brick paver patio. The second level offers five exceptionally spacious bedrooms, including three with ensuite baths. The primary suite is a true retreat, featuring two oversized walk-in closets and bath featuring dual vanities. Newly installed hardwood flooring throughout the second floor and main staircase, while a versatile loft provides the perfect space for a study area, reading nook or playroom. The finished basement expands the home's impressive living space with a wet bar, dedicated workout room, private office, a full bath featuring a steam shower and abundant storage. Completing this remarkable property is an oversized three-car garage with soaring ceilings and the rare convenience of direct stair access to the basement. Enjoy this premiere walk to vibrant downtown Elmhurst with restaurants, boutiques, metra train, schools, park, library and museums location.

Save
Ask
Tour
Hide
Share
Listing Snapshot
Price 
$2,300,000
Days On Site 
92 Days
Bedrooms 
5
Inside Area (SqFt) 
4,548 sqft
Total Baths 
6
Full Baths 
5
Partial Baths 
1
Lot Size 
0.31 Acres
Year Built 
2000
MLS® Number 
12691389
Status 
Active
Property Tax 
$29,965.52
HOA/Condo/Coop Fees 
N/A
Sq Ft Source 
Assessor
Friends & Family
Recent Activity
2 days agoListing updated with changes from the MLS®
2 days agoStatus changed to Active
3 months agoListing first seen on site
General Features
Acres 
0.31
Attached Garage 
Yes
Garage 
Yes
Garage Spaces 
3
Parking 
ConcreteGarage Door OpenerTandemGarageAttached
Parking Spaces 
3
Property Sub Type 
Single Family Residence
Security 
Security System
Sewer 
Public Sewer
SqFt Below 
2076
SqFt Total 
4466
Water Source 
Public
Interior Features
Appliances 
Double OvenMicrowaveDishwasherBar FridgeWasherDryerHumidifier
Basement 
Sump PumpFinishedExterior EntryFull
Cooling 
Central Air
Fireplace 
Yes
Fireplace Features 
Family RoomWood Burning
Fireplaces 
2
Flooring 
Hardwood
Heating 
Natural Gas
Interior 
Entrance FoyerVaulted Ceiling(s)Dry BarWet BarBuilt-in FeaturesWalk-In Closet(s)
Laundry Features 
Main LevelGas Dryer Hookup
Window Features 
ScreensSkylight(s)
Bedroom 2 
Dimensions - 13X16Level - Second
Bedroom 3 
Dimensions - 13X12Level - Second
Bedroom 4 
Dimensions - 17X12Level - Second
Bedroom 5 
Dimensions - 14X19Level - Second
Breakfast Room 
Dimensions - 19X12Level - Main
Dining Room 
Dimensions - 13X17Level - Main
Exercise Room 
Dimensions - 11X20Level - Basement
Family Room 
Dimensions - 18X28Level - Main
Foyer 
Dimensions - 10X5Level - Main
Kitchen 
Dimensions - 19X21Level - MainDescription - Eating Area-Breakfast Bar,Eating Area-Table Space,Island,Pantry-Butler,Updated Kitchen
Laundry 
Dimensions - 10X9Level - Main
Living Room 
Dimensions - 13X19Level - Main
Loft 
Dimensions - 10X5Level - Second
Master Bedroom 
Dimensions - 19X25Level - Second
Recreation Room 
Dimensions - 40X37Level - Basement
Storage 
Dimensions - 9X19Level - Basement
Save
Ask
Tour
Hide
Share
Exterior Features
Construction Details 
Brick
Exterior 
Fire Pit
Fencing 
Fenced
Lot Features 
Landscaped
Other Structures 
PergolaShed(s)
Patio And Porch 
Patio
Roof 
Asphalt
Windows/Doors 
ScreensSkylight(s)
Community Features
Community Features 
CurbsSidewalksStreet Lights
MLS Area 
Elmhurst
School District 
York Community High School
Township 
York
Schools
School District
York Community High School
Elementary School
Hawthorne Elementary School
Middle School
Sandburg Middle School
High School
York Community High School
Listing Courtesy of MRED as distributed by MLS Grid of L.W. Reedy Real Estate


Based on information submitted to the MLS GRID as of 2026-09-30 04:54 PM UTC. All data is obtained from various sources and may not have been verified by broker or MLS GRID. Supplied Open House Information is subject to change without notice. All information should be independently reviewed and verified for accuracy. Properties may or may not be listed by the office/agent presenting the information.
Last checked: 2026-09-30 04:54 PM UTC
MRED DMCA Copyright Information Copyright © 2026 Midwest Real Estate Data LLC. All rights reserved.

Neighborhood & Commute
Source: Walkscore
Disclosure: Community information and market data powered by Constellation Data Labs. Information is deemed reliable but not guaranteed.
Save
Ask
Tour
Hide
Share