O'Neil Property Group
Save
Ask
Tour
Hide
Share
$270,000
89 Days On Site

370 Lincoln Avenue
Woodstock, IL 60098

For Sale|Single Family Residence|Active Under Contract
5
Beds
3
Total Baths
1
Full Bath
2
Partial Baths
2,276
SqFt
$119
/SqFt
1910
Built
County:
McHenry
Listing Courtesy of MRED as distributed by MLS Grid of Berkshire Hathaway HomeServices Starck Real Estate
370 Lincoln Avenue370 Lincoln Avenue370 Lincoln Avenue370 Lincoln Avenue
Save
Ask
Tour
Hide
Share

Mortgage Calculator

Monthly Payment (Est.)

Enter an interest rate to see your estimated monthly payment.
Calculator powered by Showcase IDX, a Constellation1 Company. Copyright ©2026 Information is deemed reliable but not guaranteed.

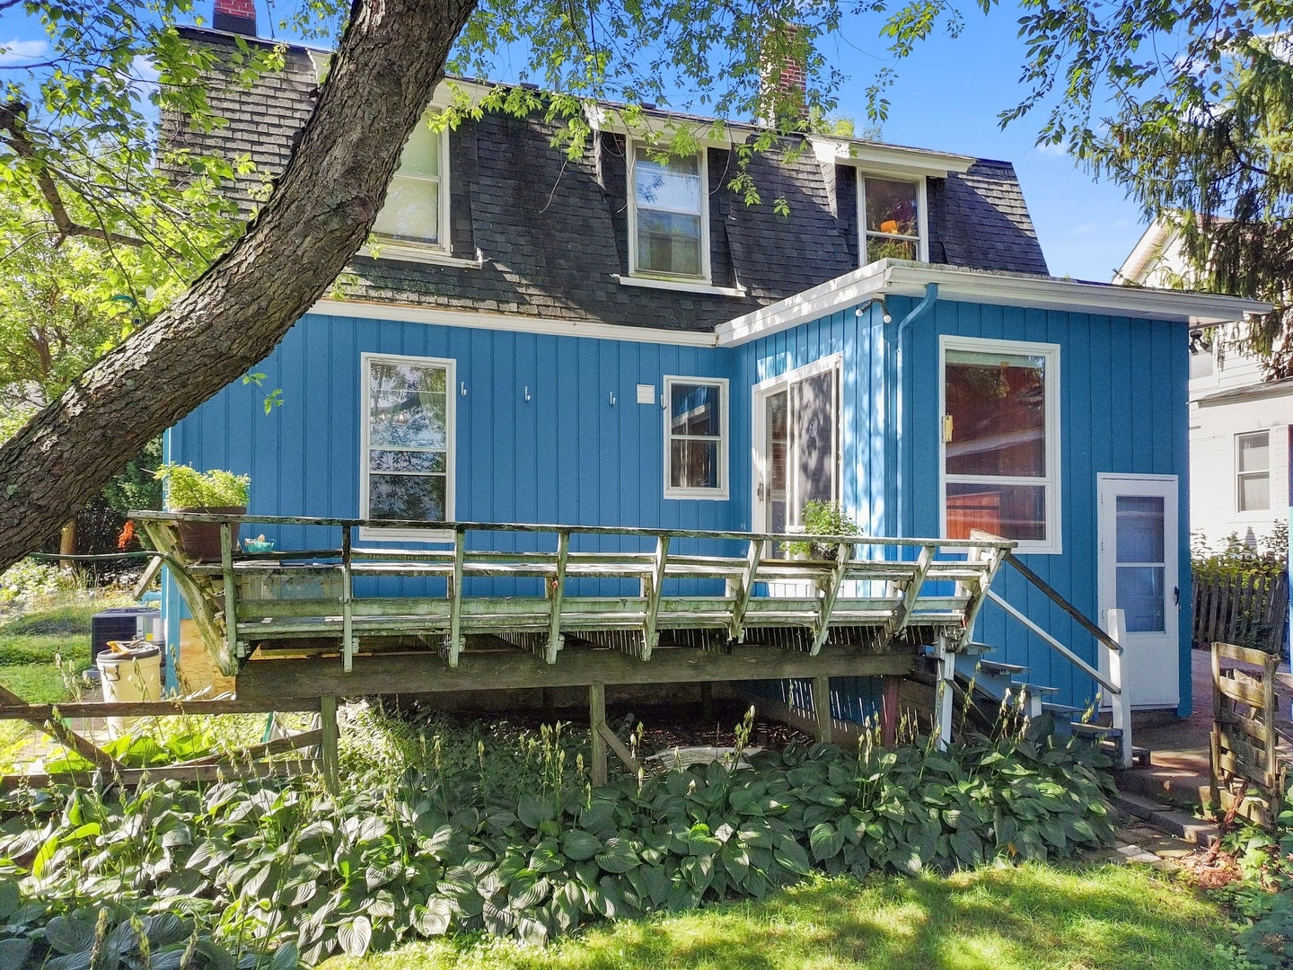
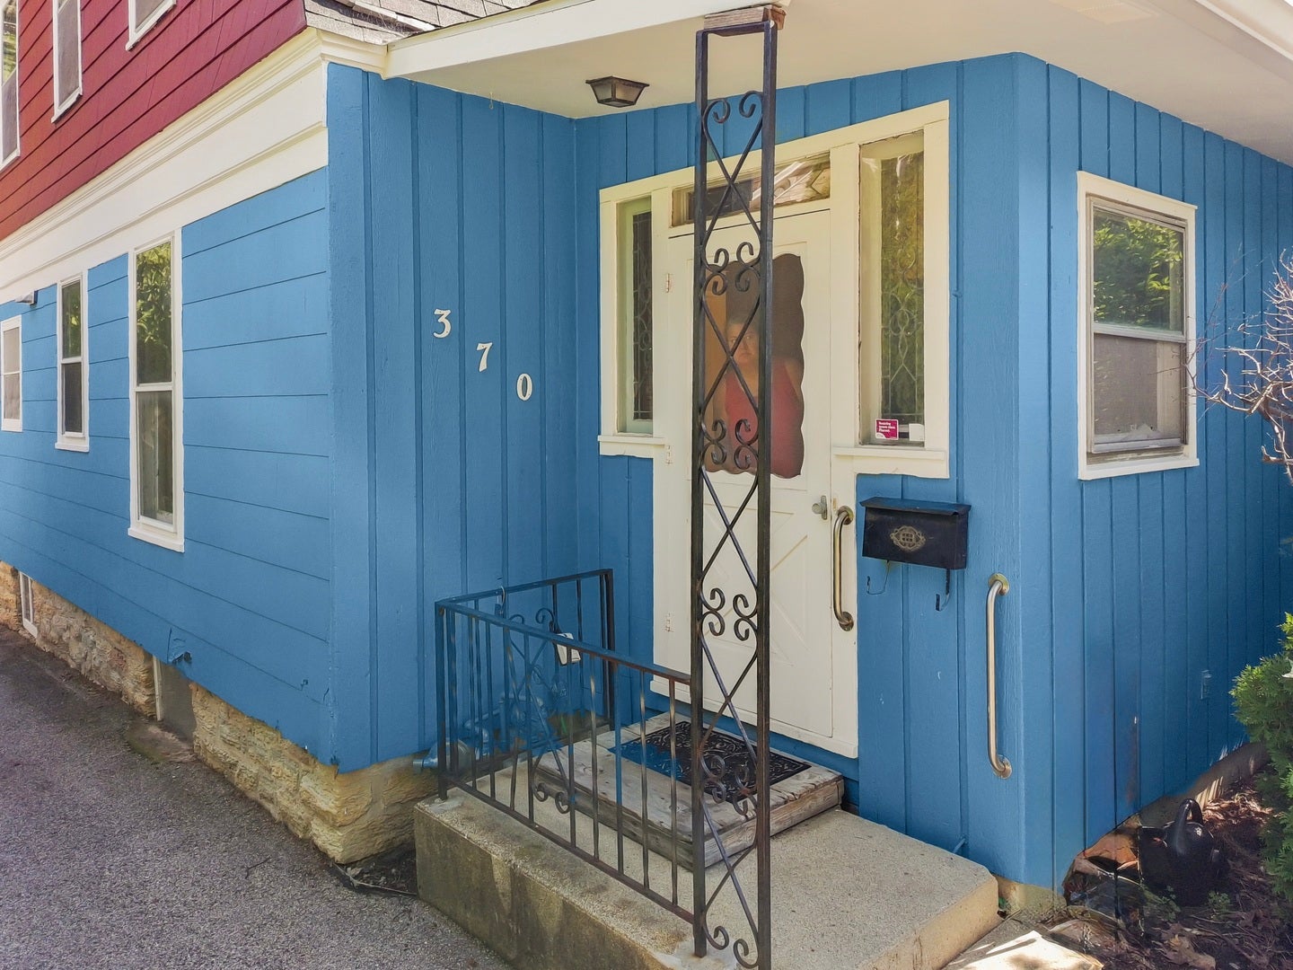
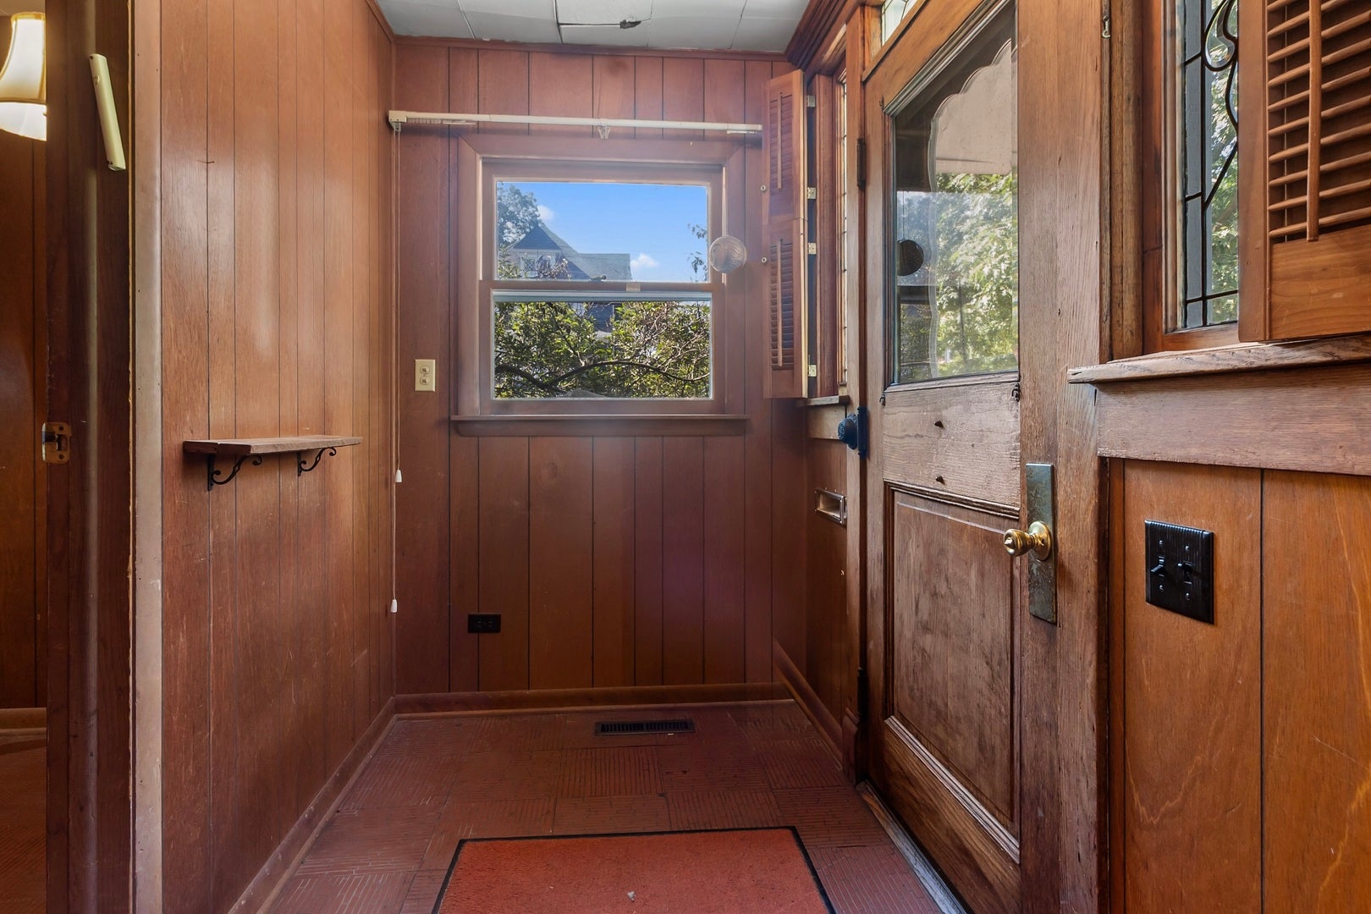
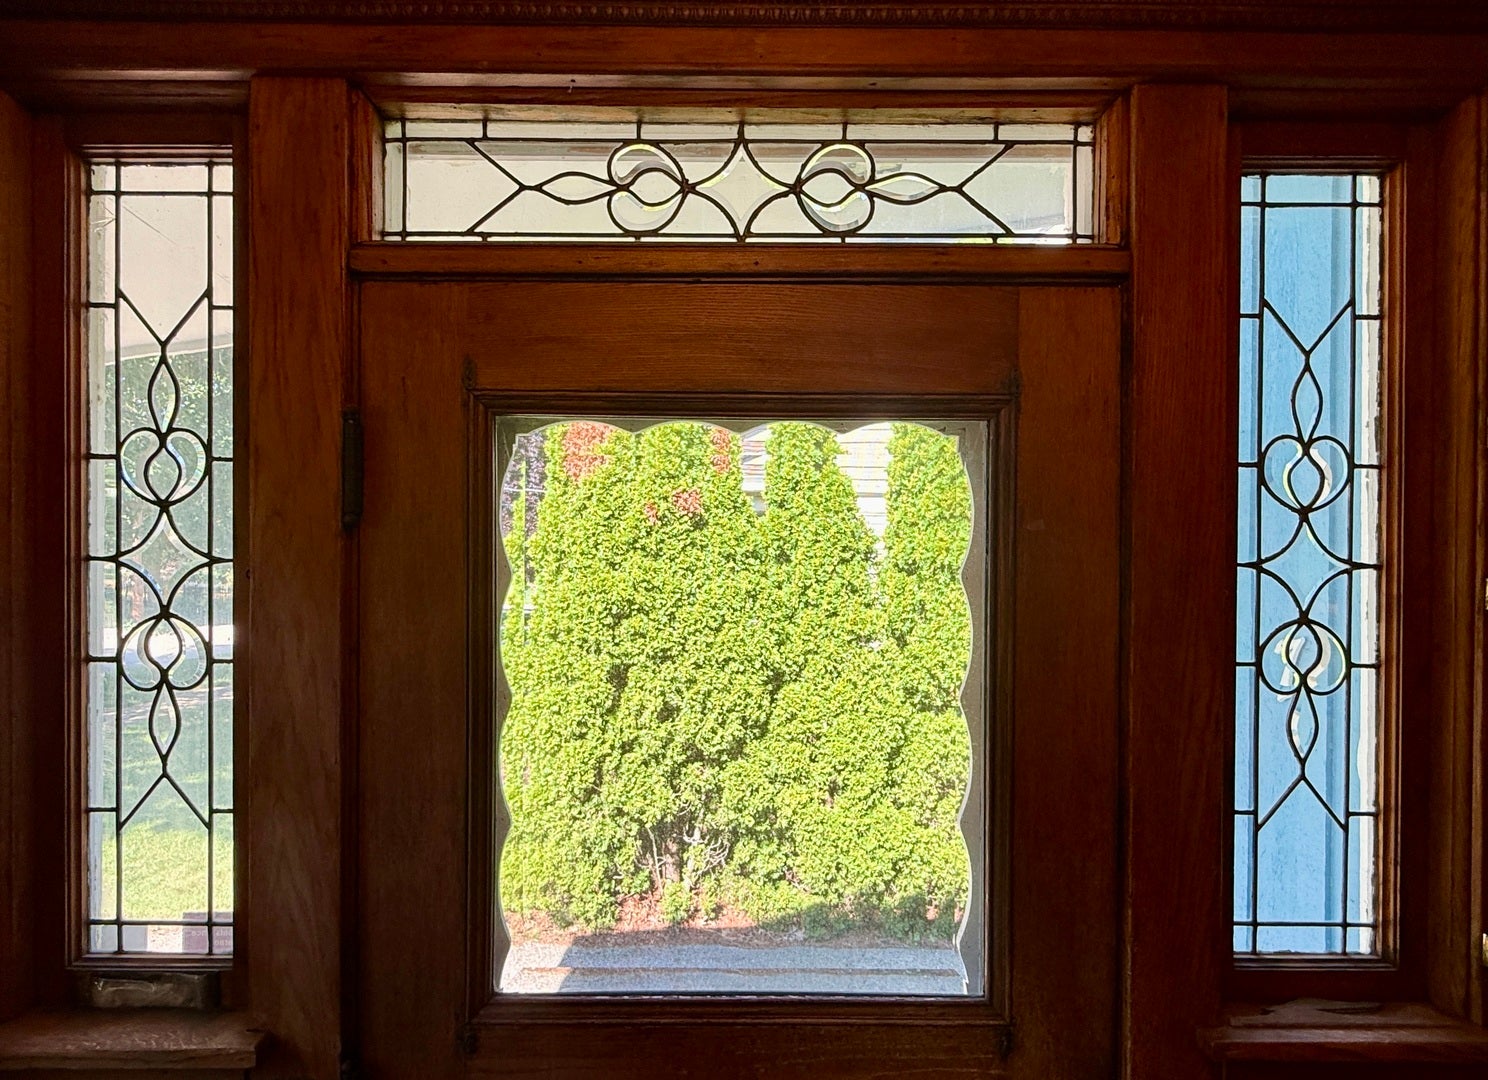
Opportunity awaits in this classic home that has been lovingly owned by the same family for over 40 years. While the home is ready for updating, it offers timeless architectural character, quality craftsmanship, and an unbeatable location, all the perfect ingredients to create your dream home. Step inside to discover striking natural-tone staircase millwork, beautiful transoms above the doorways, solid 5-panel wood doors, nearly 9-foot ceilings, built-in cabinetry, and two charming fireplaces (shared chimney has been capped). One of the five bedrooms is on the main level. Outside, enjoy barbecues on the deck overlooking the spacious yard that backs to a school field and playground, providing an open, park-like setting. The property has been maintained without pesticides and features an established collection of perennials and edible gardens, including hostas, strawberries, black raspberries, asparagus, irises, and a composting area. A detached two-car garage with a unique canoe bump-out offers additional storage for outdoor enthusiasts. Newer Roof and A/C in 2026. The location is truly exceptional-just minutes from vibrant downtown events, restaurants, shopping, the Metra station, schools, and the library. Whether you're looking to restore its original beauty or update it with your own style, this home offers incredible potential in one of the area's most desirable neighborhoods. Home is being sold As-is.

Save
Ask
Tour
Hide
Share
Listing Snapshot
Price 
$270,000
Days On Site 
89 Days
Bedrooms 
5
Inside Area (SqFt) 
2,276 sqft
Total Baths 
3
Full Baths 
1
Partial Baths 
2
Lot Size 
0.2 Acres
Year Built 
1910
MLS® Number 
12691511
Status 
Active Under Contract
Property Tax 
$5,150
HOA/Condo/Coop Fees 
N/A
Sq Ft Source 
Assessor
Friends & Family
Recent Activity
3 days agoListing updated with changes from the MLS®
3 days agoStatus changed to Active Under Contract
4 weeks agoPrice changed to $270,000
3 months agoListing first seen on site
General Features
Acres 
0.2
Foundation 
Brick/MortarConcrete Perimeter
Garage 
Yes
Garage Spaces 
2
Parking 
AsphaltGarage Door OpenerDetachedGarage
Parking Spaces 
2
Property Sub Type 
Single Family Residence
Sewer 
Public Sewer
SqFt Total 
2276
Water Source 
Public
Interior Features
Appliances 
RangeMicrowaveDishwasherRefrigeratorWasherDryerHumidifier
Basement 
Partially FinishedFull
Cooling 
Central Air
Electric 
Circuit Breakers
Fireplace 
Yes
Fireplace Features 
Living Room
Fireplaces 
2
Flooring 
Hardwood
Heating 
Natural Gas
Interior 
Entrance FoyerBuilt-in FeaturesWalk-In Closet(s)
Laundry Features 
In UnitSink
Bedroom 2 
Dimensions - 13X9Level - Second
Bedroom 3 
Dimensions - 12X11Level - Second
Bedroom 4 
Dimensions - 13X8Level - Second
Bedroom 5 
Dimensions - 11X8Level - Main
Deck 
Dimensions - 18X12Level - Main
Den 
Dimensions - 12X8Level - Main
Dining Room 
Dimensions - 17X13Level - Main
Family Room 
Foyer 
Dimensions - 7X4Level - Main
Kitchen 
Dimensions - 13X12Level - MainDescription - Eating Area-Breakfast Bar,Pantry-Closet
Laundry 
Dimensions - 10X10Level - Basement
Living Room 
Dimensions - 33X12Level - Main
Master Bedroom 
Dimensions - 19X10Level - Second
Sun Room 
Dimensions - 10X10Level - Main
Save
Ask
Tour
Hide
Share
Exterior Features
Construction Details 
CedarOther
Patio And Porch 
Deck
Roof 
Asphalt
Community Features
Community Features 
ParkCurbsSidewalksStreet Lights
MLS Area 
Bull Valley / Greenwood / Woodstock
School District 
Woodstock High School
Township 
Dorr
Schools
School District
Woodstock High School
Elementary School
Olson Elementary School
Middle School
Creekside Middle School
High School
Woodstock High School
Listing Courtesy of MRED as distributed by MLS Grid of Berkshire Hathaway HomeServices Starck Real Estate


Based on information submitted to the MLS GRID as of 2026-09-28 04:01 AM UTC. All data is obtained from various sources and may not have been verified by broker or MLS GRID. Supplied Open House Information is subject to change without notice. All information should be independently reviewed and verified for accuracy. Properties may or may not be listed by the office/agent presenting the information.
Last checked: 2026-09-28 04:01 AM UTC
MRED DMCA Copyright Information Copyright © 2026 Midwest Real Estate Data LLC. All rights reserved.

Neighborhood & Commute
Source: Walkscore
Disclosure: Community information and market data powered by Constellation Data Labs. Information is deemed reliable but not guaranteed.
Save
Ask
Tour
Hide
Share