
Search Homes for Sale in Chicago’s Western Suburbs
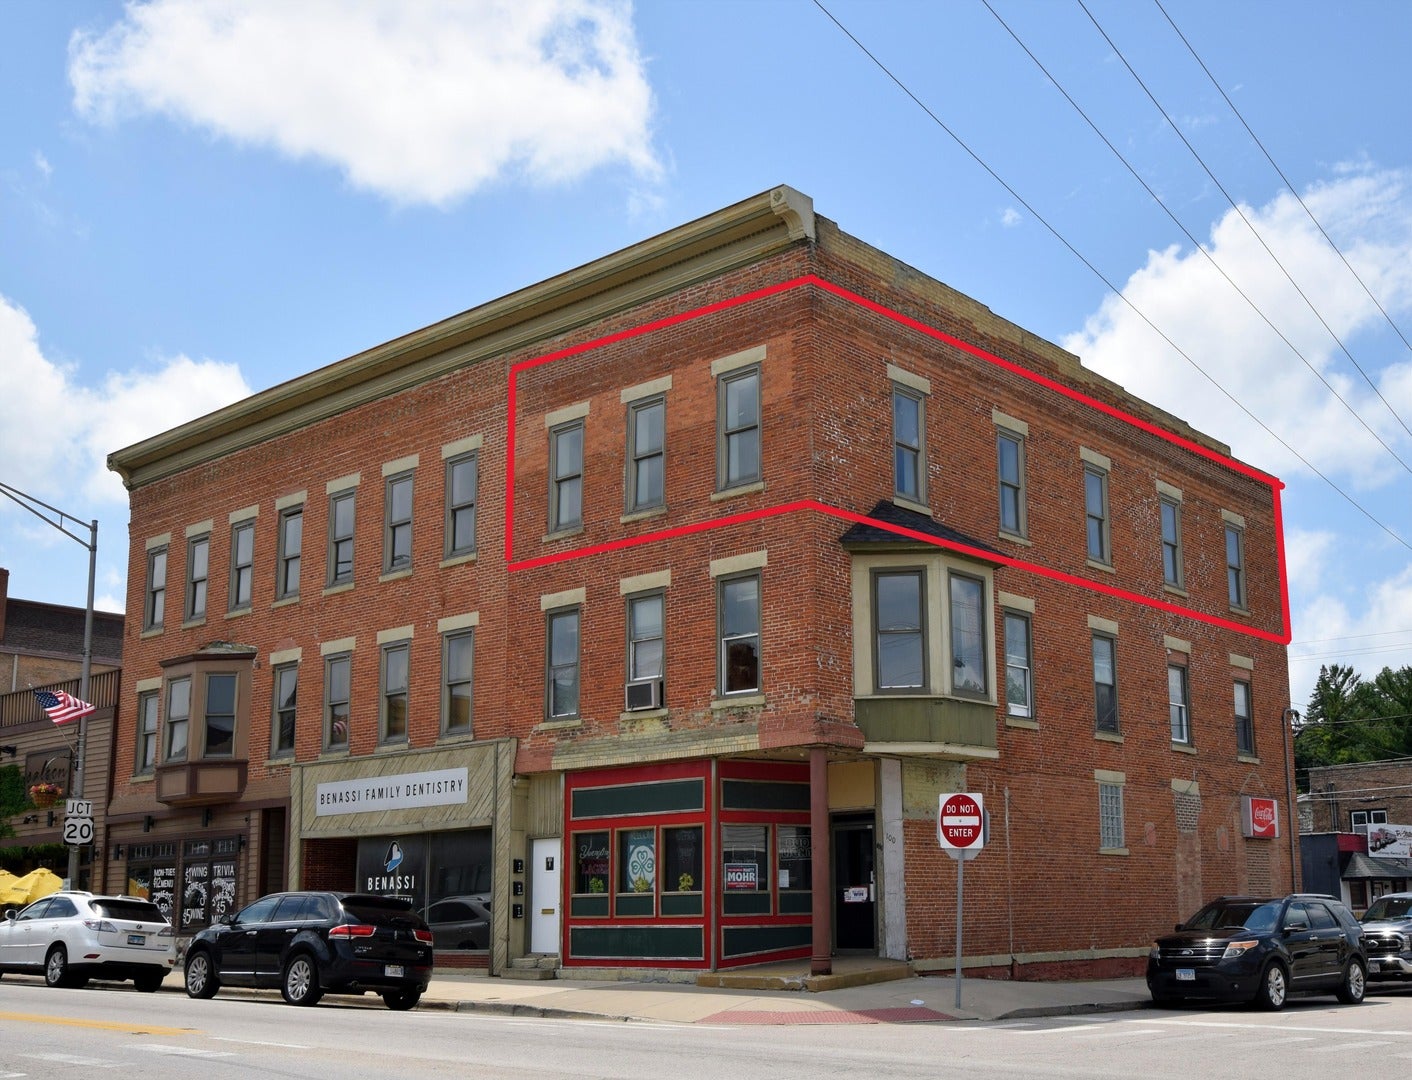
100 S State Street CMarengo, IL 60152
Mortgage Calculator
Monthly Payment (Est.)
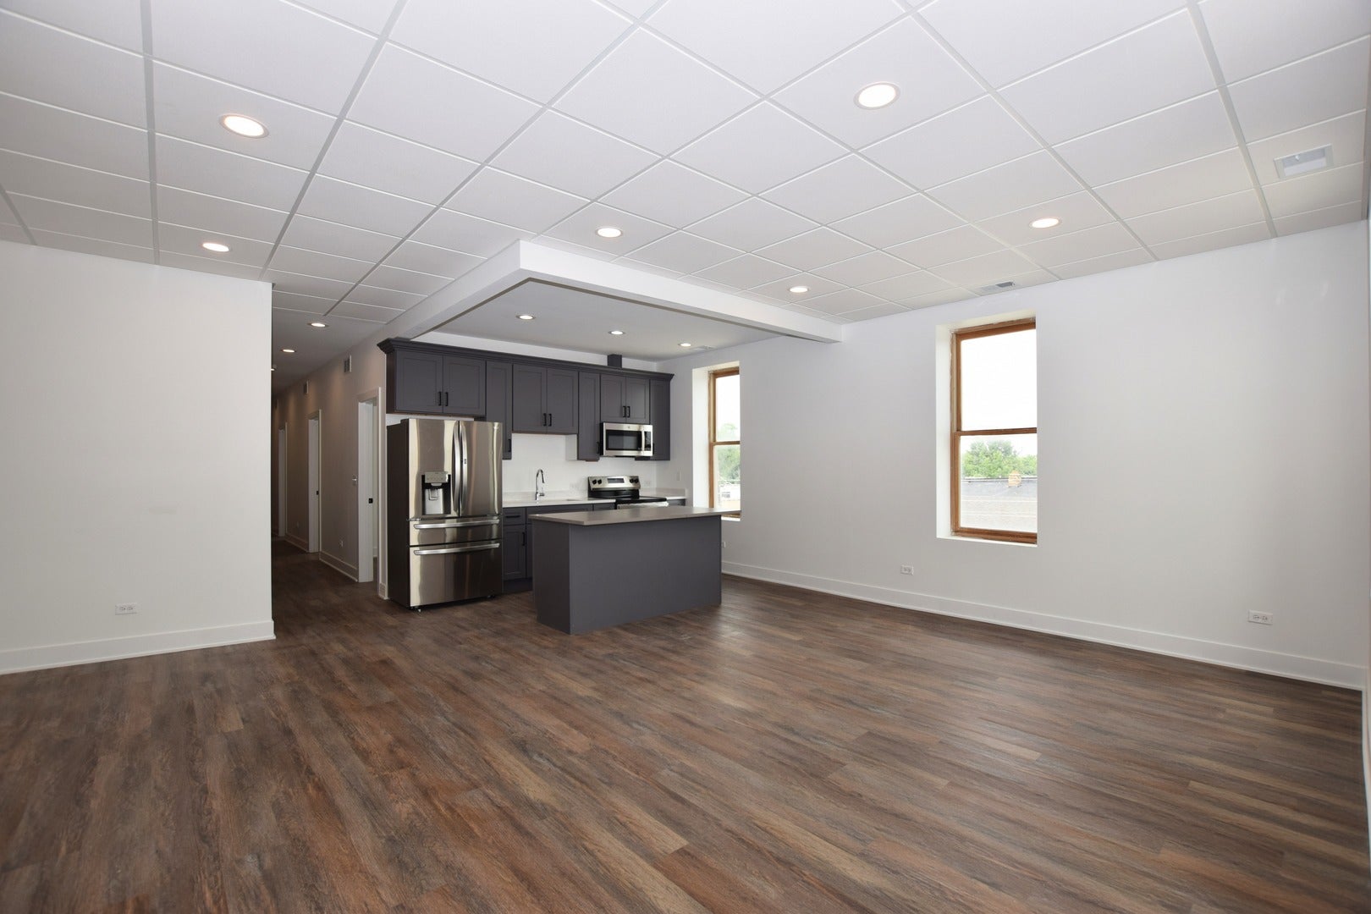
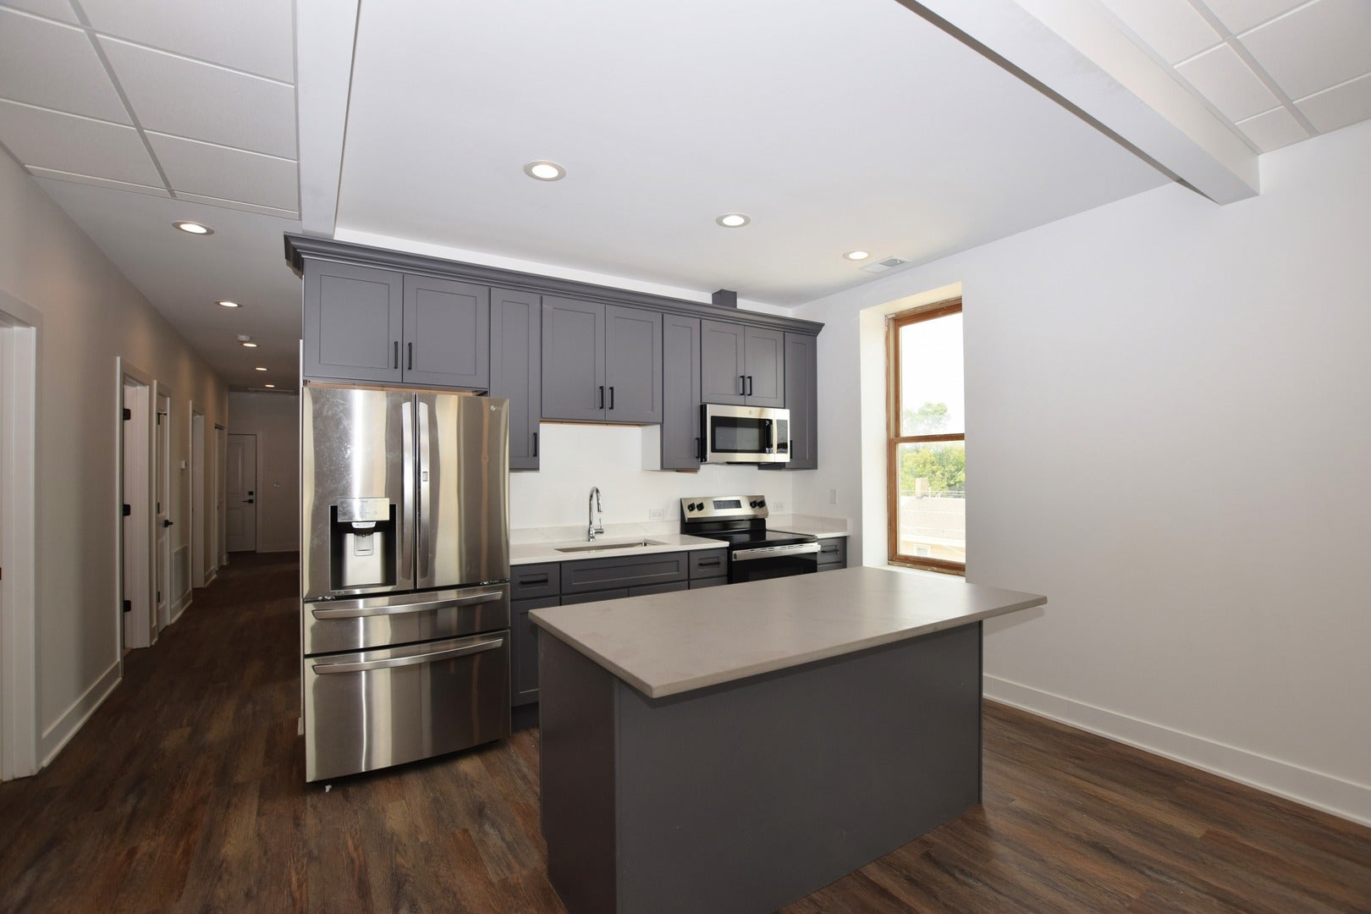
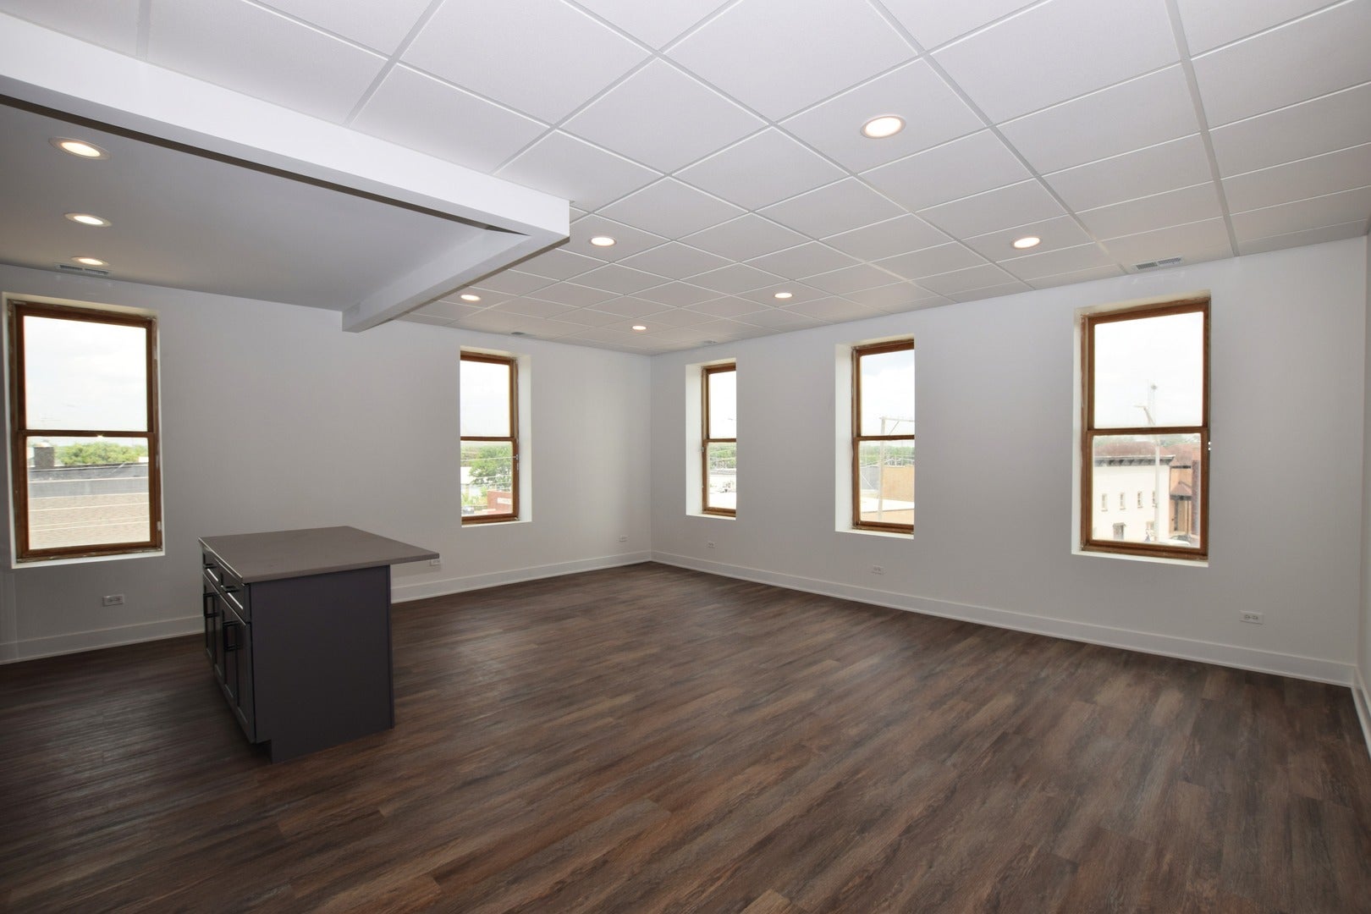
Enter an interest rate to see your estimated monthly payment.URBAN LOFT-INSPIRED DOWNTOWN LIVING...With All the Comforts of New Construction! Experience the perfect blend of modern luxury & small-town charm in this completely new build, one-level, 3-bedroom, 1.5-bath residence located in the heart of Downtown Marengo. Residents enjoy the convenience of permit parking in the adjacent municipal lot, providing dedicated off-street parking just steps from the property-a valuable amenity for downtown State Street living. Step outside your door & enjoy walkable convenience to local shops, boutiques, restaurants, coffee runs & everything that makes downtown living so desirable. This is a lifestyle opportunity rarely available in Marengo! Chic, sophisticated & effortlessly stylish, this residence has been thoughtfully designed from top to bottom with today's latest trends in decor, finishes & functionality. The solid construction creates a quiet, serene atmosphere while the interior delivers the feel of a modern urban loft with clean lines, open spaces & designer touches throughout. The stunning kitchen is the centerpiece of the home & sure to impress! Featuring elegant gray shaker-style cabinetry with crown molding, quartz countertops, under-mount farmer's sink, black matt hardware, a spacious center island perfect for entertaining, casual dining, or a coffee bar, all stainless-steel appliances, can lighting & modern fixtures, this kitchen offers both incredible style & function. The abundance of cabinetry & workspace is sure to please even the most avid cooks. The kitchen opens seamlessly into the expansive living & dining areas, creating an open, airy floor plan ideal for everyday living & entertaining. Large windows flood the home with natural light, enhancing the bright, uncluttered feel & creating a warm, inviting atmosphere. Beautiful rich-toned luxury plank flooring runs throughout, complementing the contemporary finishes & elevating the sophisticated loft-inspired aesthetic. All three bedrooms are thoughtfully designed to offer both comfort & flexibility. The floor plan is ideal for a variety of living arrangements, including a roommate situation, providing the perfect balance of shared living space & personal privacy. The bathrooms have been beautifully appointed with designer tiled shower & modern finishes, creating a spa-inspired experience that feels both elevated & timeless. One of the standout features of this exceptional residence is the private, secured entrance that leads to your own dedicated hallway, creating a sense of privacy & exclusivity rarely found in rental living. The home is equipped with central air conditioning & all brand-new mechanical systems, providing comfort, efficiency, & peace of mind. Every detail has been thoughtfully considered, delivering a truly turn-key, low-maintenance lifestyle. Another incredible feature is the private in-suite laundry room complete with a washer and dryer, offering everyday convenience that today's renters appreciate. This home is light, bright & modern with an effortless cool factor that is hard to find. The open spaces, lofty feel, designer finishes & downtown location create the perfect blend of urban-inspired living & small-town charm. Whether you're entertaining friends, enjoying a quiet evening at home, or taking a short stroll to grab coffee or dinner downtown, this residence offers a lifestyle that is both convenient & sophisticated. This home is truly STUNNING & STYLISH & is sure to please the most discerning tenants seeking quality construction, modern design, & a walkable downtown lifestyle. NO PETS. Credit Report, Background Check & Income Verification through My SmartMove Application required (each applicant over 18 pays the non-refundable application fee directly to My SmartMove). Proof of income required. Minimum one-year lease. Secure, reliable landlord.
| a month ago | Listing updated with changes from the MLS® | |
| 3 months ago | Status changed to Active | |
| 4 months ago | Listing first seen on site |

Based on information submitted to the MLS GRID as of 2026-10-15 07:25 PM UTC. All data is obtained from various sources and may not have been verified by broker or MLS GRID. Supplied Open House Information is subject to change without notice. All information should be independently reviewed and verified for accuracy. Properties may or may not be listed by the office/agent presenting the information.
Last checked: 2026-10-15 07:25 PM UTC
MRED DMCA Copyright Information Copyright © 2026 Midwest Real Estate Data LLC. All rights reserved.