O'Neil Property Group
Save
Ask
Tour
Hide
Share
$438,000
39 Days On Site

584 Manchester Lane
Yorkville, IL 60560

For Sale|Single Family Residence|Active
3
Beds
2
Total Baths
2
Full Baths
1,866
SqFt
$235
/SqFt
2020
Built
Subdivision:
Raintree Village
County:
Kendall
Listing Courtesy of MRED as distributed by MLS Grid of Realty Executives Success
584 Manchester Lane584 Manchester Lane584 Manchester Lane584 Manchester Lane
Save
Ask
Tour
Hide
Share

Mortgage Calculator

Monthly Payment (Est.)

$1,998
Calculator powered by Showcase IDX, a Constellation1 Company. Copyright ©2026 Information is deemed reliable but not guaranteed.

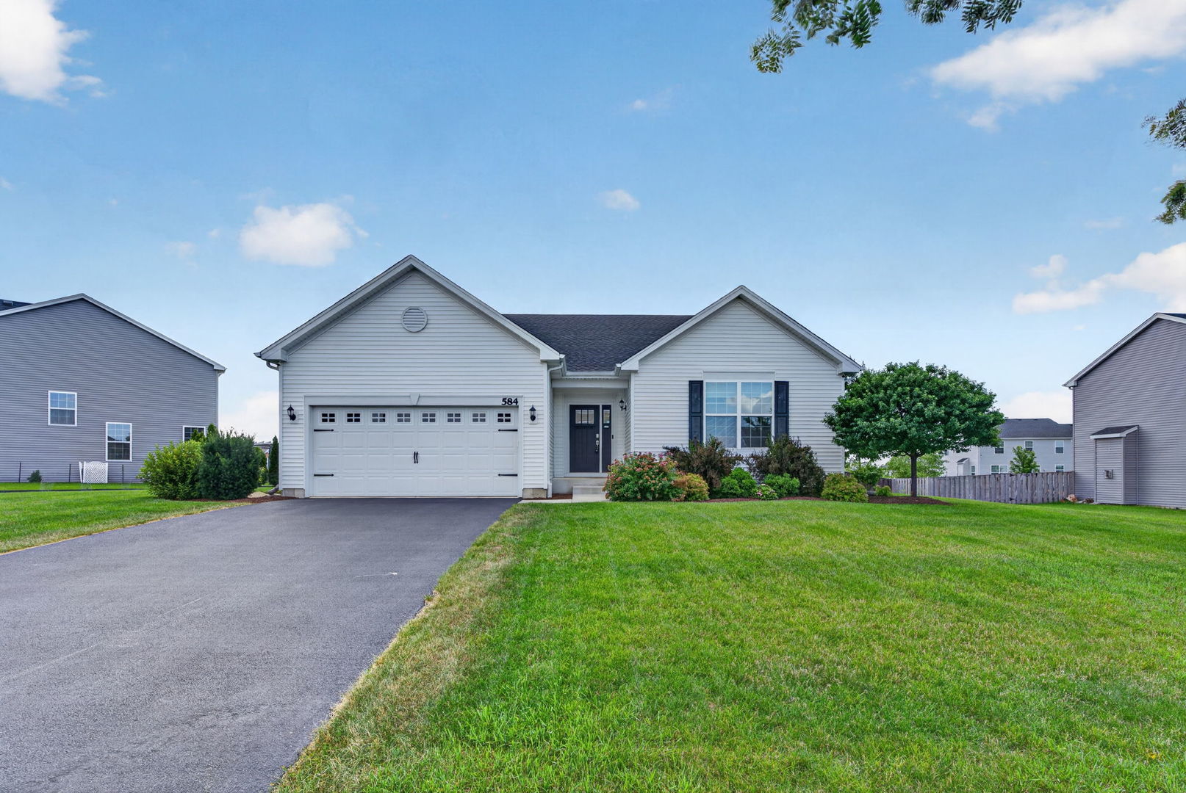
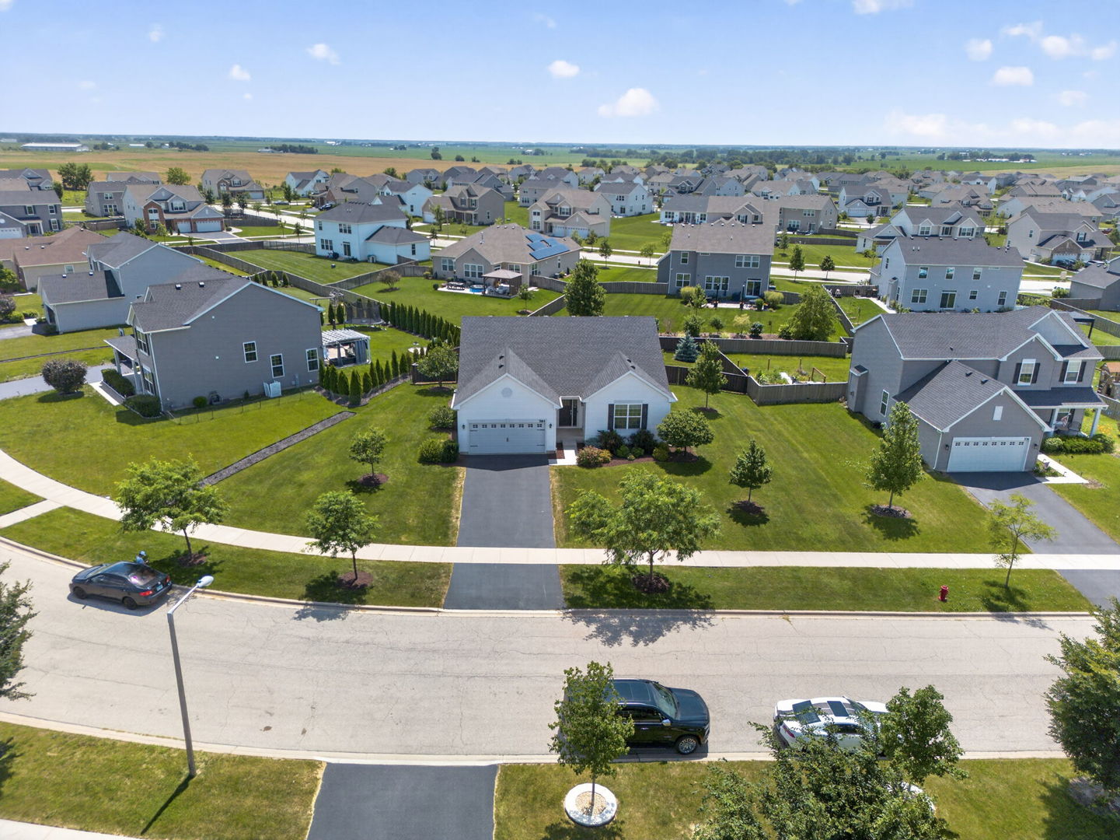
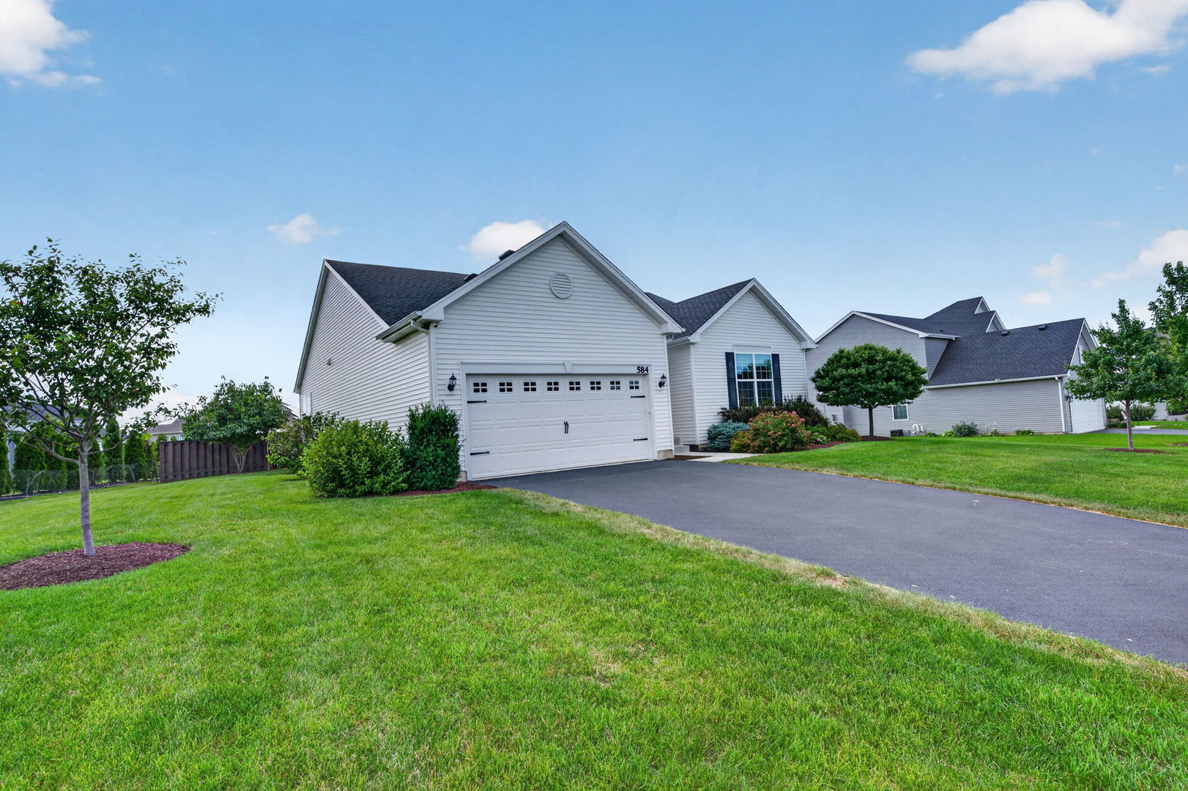
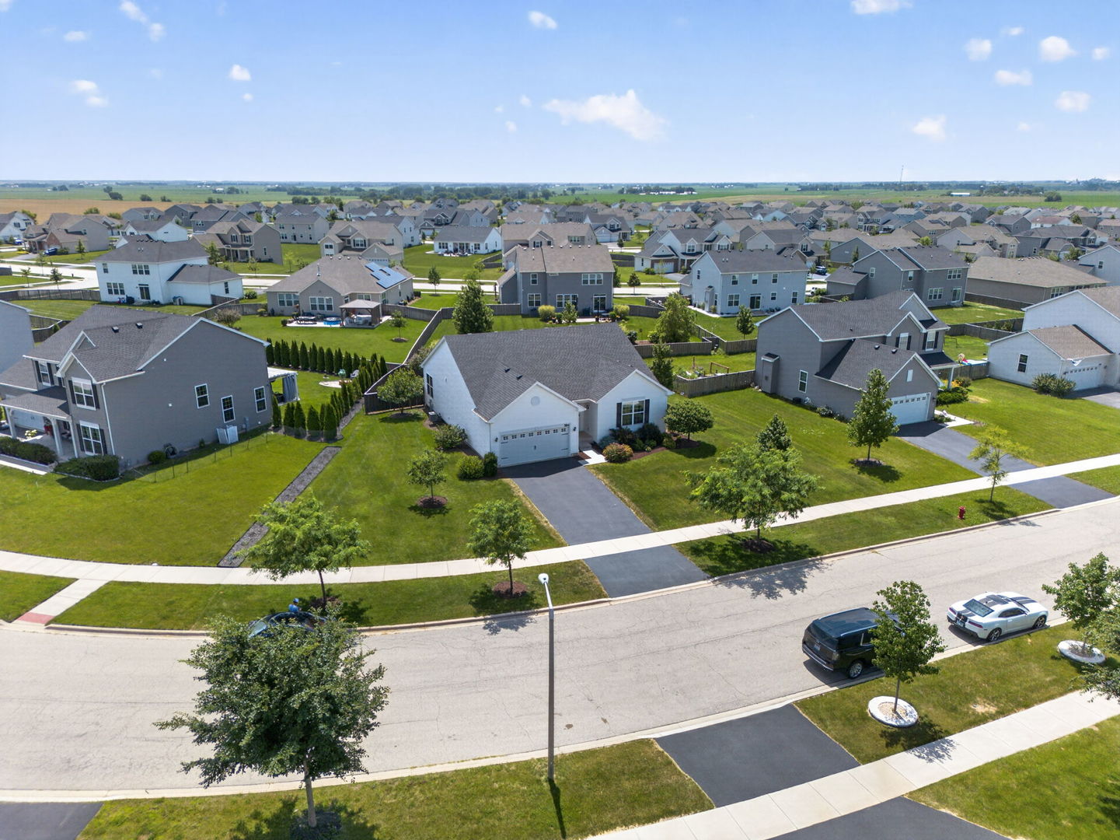
Welcome home to this like new ranch in the highly desirable Raintree Village subdivision! Offering 3 bedrooms and 2 full bathrooms, this beautifully maintained home features a sun filled open floor plan enhanced by volume ceilings and wider than average hallways and entryways, creating an inviting sense of space throughout. The spacious kitchen flows seamlessly into the dining and living areas, making everyday living and entertaining effortless. The private primary suite offers a relaxing retreat with a large walk in closet and a private bathroom. Step outside to enjoy the fully fenced backyard, professionally landscaped for exceptional curb appeal, along with a spacious concrete patio perfect for outdoor dining, entertaining, or simply unwinding. The basement is ready for your finishing touches, providing endless possibilities for additional living space, a recreation room, home office, or fitness area. Enjoy all that Raintree Village has to offer, including a clubhouse, multiple pools, parks, playgrounds, and scenic walking paths. This move in ready home combines modern comfort, thoughtful design, and outstanding community amenities. Don't miss your opportunity to make it yours!

Save
Ask
Tour
Hide
Share
Listing Snapshot
Price 
$438,000
Days On Site 
39 Days
Bedrooms 
3
Inside Area (SqFt) 
1,866 sqft
Total Baths 
2
Full Baths 
2
Partial Baths 
N/A
Lot Size 
N/A
Year Built 
2020
MLS® Number 
12691678
Status 
Active
Property Tax 
$11,205.22
HOA/Condo/Coop Fees 
$58 monthly
Sq Ft Source 
Assessor
Friends & Family
Recent Activity
4 days agoListing updated with changes from the MLS®
4 days agoStatus changed to Active
2 weeks agoPrice changed to $438,000
a month agoListing first seen on site
General Features
Attached Garage 
Yes
Foundation 
Concrete Perimeter
Garage 
Yes
Garage Spaces 
2
Parking 
AsphaltGarage Door OpenerAttachedGarage
Parking Spaces 
2
Property Sub Type 
Single Family Residence
Sewer 
Public Sewer
SqFt Total 
1866
Water Source 
Public
Interior Features
Appliances 
RangeMicrowaveDishwasherRefrigeratorWasherDryerDisposal
Basement 
UnfinishedCrawl SpacePartial
Cooling 
Central Air
Heating 
Natural GasForced Air
Bedroom 2 
Dimensions - 17X11Level - Main
Bedroom 3 
Dimensions - 13X11Level - Main
Bedroom 4 
Dining Room 
Family Room 
Dimensions - 19X14Level - Main
Kitchen 
Dimensions - 22X16Level - MainDescription - Eating Area-Breakfast Bar,Eating Area-Table Space,Island,Pantry-Closet
Laundry 
Dimensions - 9X7Level - Main
Living Room 
Master Bedroom 
Dimensions - 15X15Level - Main
Save
Ask
Tour
Hide
Share
Exterior Features
Construction Details 
Vinyl Siding
Fencing 
Fenced
Patio And Porch 
Patio
Roof 
Asphalt
Community Features
Association Dues 
174
HOA Fee Frequency 
Quarterly
MLS Area 
Yorkville / Bristol
School District 
115
Township 
Kendall
Schools
School District
115
Elementary School
Unknown
Middle School
Unknown
High School
Unknown
Listing Courtesy of MRED as distributed by MLS Grid of Realty Executives Success


Based on information submitted to the MLS GRID as of 2026-08-17 02:35 PM UTC. All data is obtained from various sources and may not have been verified by broker or MLS GRID. Supplied Open House Information is subject to change without notice. All information should be independently reviewed and verified for accuracy. Properties may or may not be listed by the office/agent presenting the information.
Last checked: 2026-08-17 02:35 PM UTC
MRED DMCA Copyright Information Copyright © 2026 Midwest Real Estate Data LLC. All rights reserved.

Neighborhood & Commute
Source: Walkscore
Disclosure: Community information and market data powered by Constellation Data Labs. Information is deemed reliable but not guaranteed.
Save
Ask
Tour
Hide
Share