
Search Homes for Sale in Chicago’s Western Suburbs
514 E 164th PlaceSouth Holland, IL 60473


Mortgage Calculator
Monthly Payment (Est.)
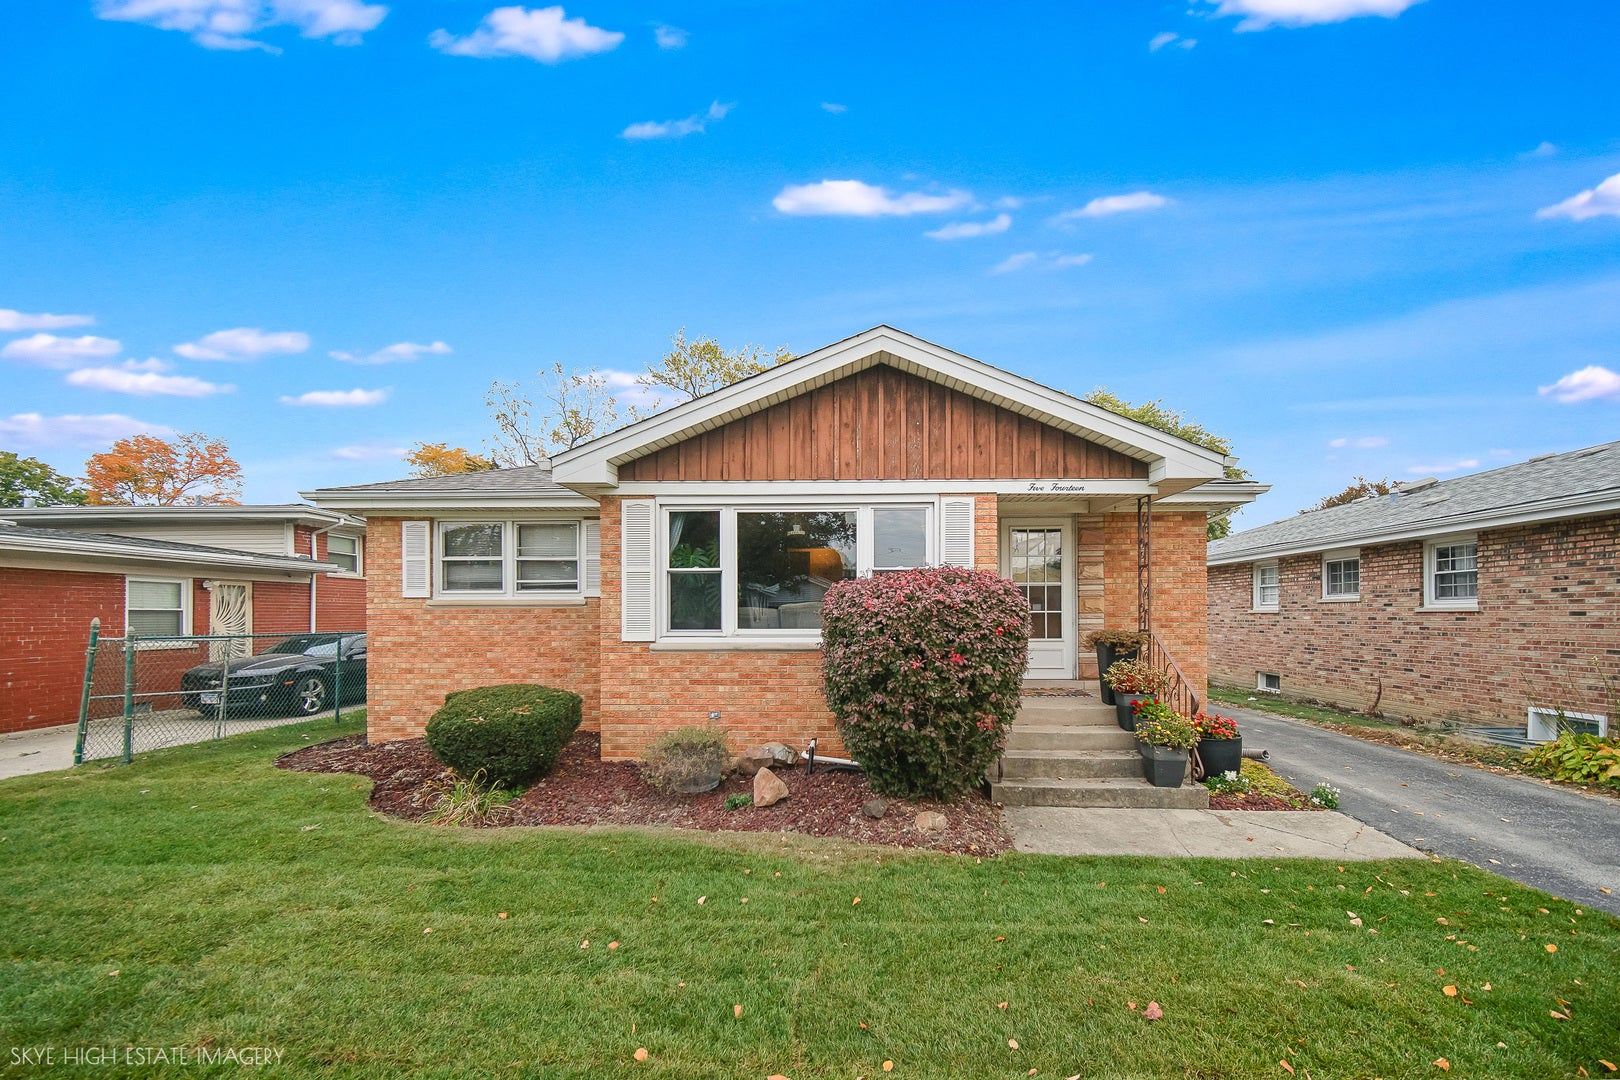
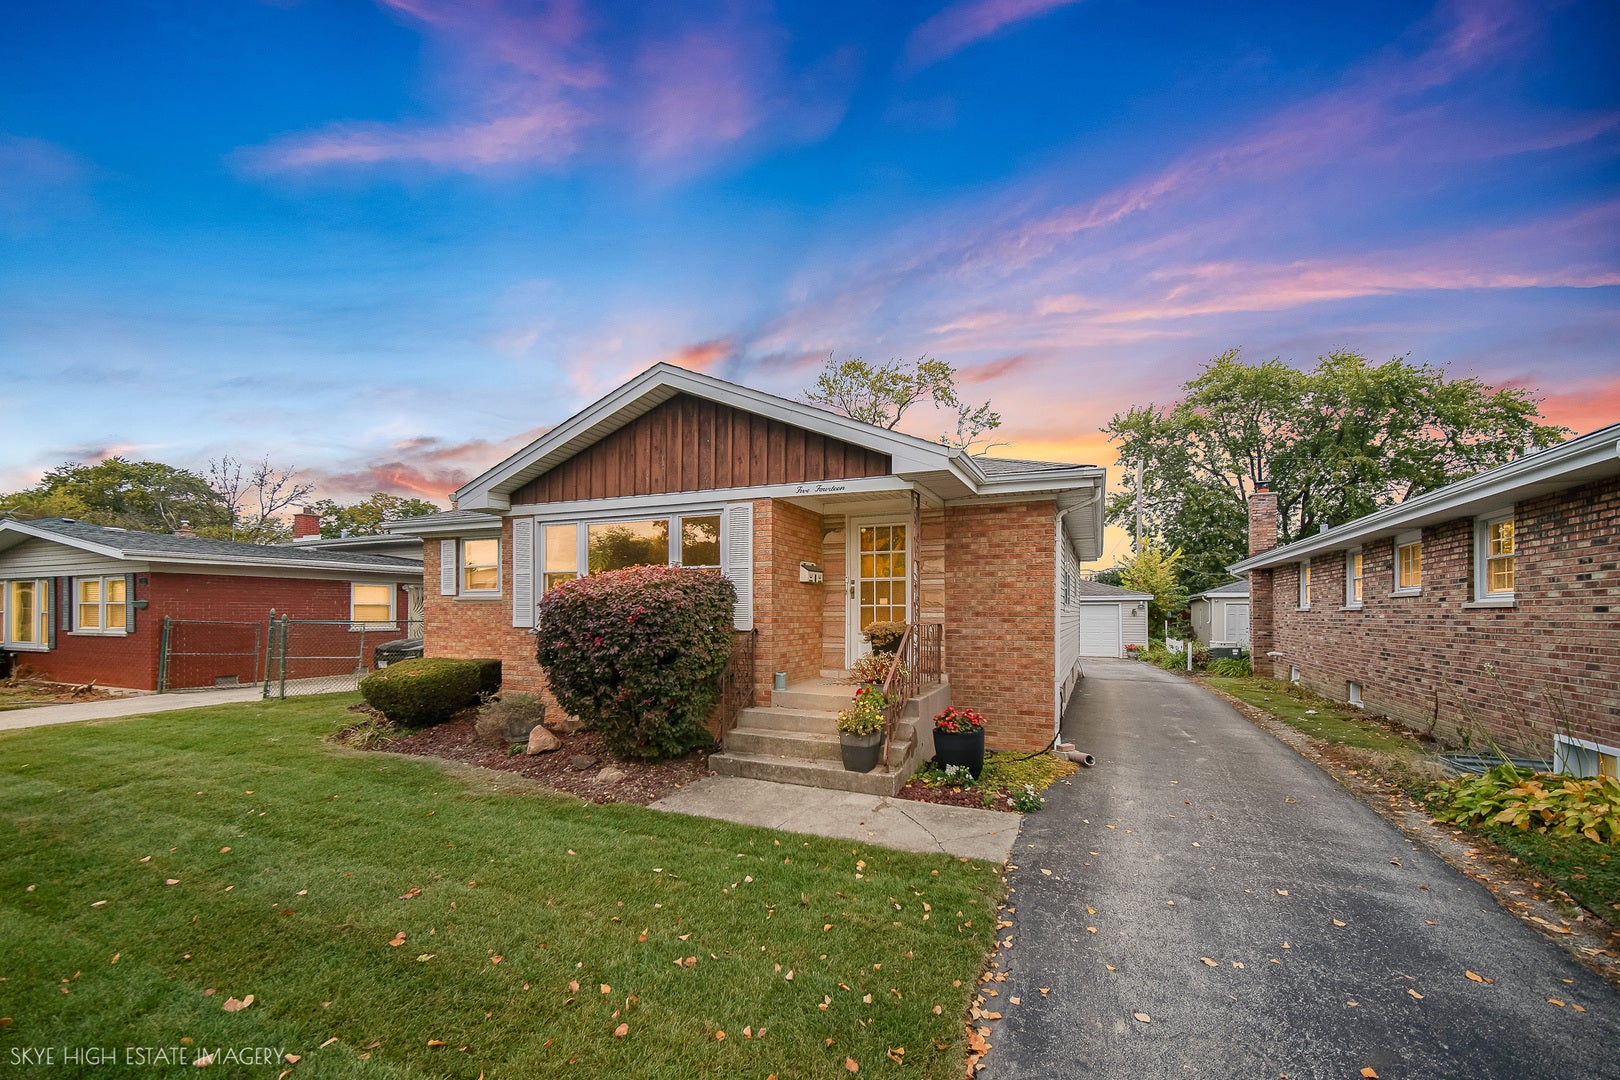
Enter an interest rate to see your estimated monthly payment.Welcome to this beautifully maintained brick ranch featuring two main-level bedrooms and two additional bedrooms in the finished basement, offering flexible living space. This move-in-ready home features generously sized rooms, hardwood floors in the living room, and a bright, inviting living area highlighted by a new picture window. The kitchen offers ample counter space, a breakfast bar, and a new refrigerator and dishwasher (2026). Just off the kitchen, an additional versatile room provides the perfect space for a home office, study, hobby room, or whatever suits your lifestyle. New flooring extends throughout the dining room and hallways. The finished basement provides even more living space, featuring a spacious recreation room with a cozy fireplace, additional flexible-use areas, a stand-alone shower, and plenty of storage. Outside, enjoy a generously sized backyard, an oversized detached garage, and an extended driveway. Major recent improvements include a new roof (2026), new central air conditioning unit (2026), new exterior plumbing and pipes (2026), new interior doors throughout, a new picture window, and updated appliances and flooring. Conveniently located near parks, schools, shopping, dining, and major expressways, this well-cared-for South Holland home offers comfort, versatility, and numerous updates. Schedule your showing today!
| 2 days ago | Listing updated with changes from the MLS | |
| 2 days ago | Status changed to Active | |
| a week ago | Price changed to $261,000 | |
| 4 months ago | Listing first seen on site |

Based on information submitted to the MLS GRID as of 2026-11-07 10:04 AM UTC. All data is obtained from various sources and may not have been verified by broker or MLS GRID. Supplied Open House Information is subject to change without notice. All information should be independently reviewed and verified for accuracy. Properties may or may not be listed by the office/agent presenting the information.
Last checked: 2026-11-07 10:04 AM UTC
MRED DMCA Copyright Information Copyright © 2026 Midwest Real Estate Data LLC. All rights reserved.