
13941 Lakeview Point RoadCedar Lake, IN 46303

Mortgage Calculator
Monthly Payment (Est.)
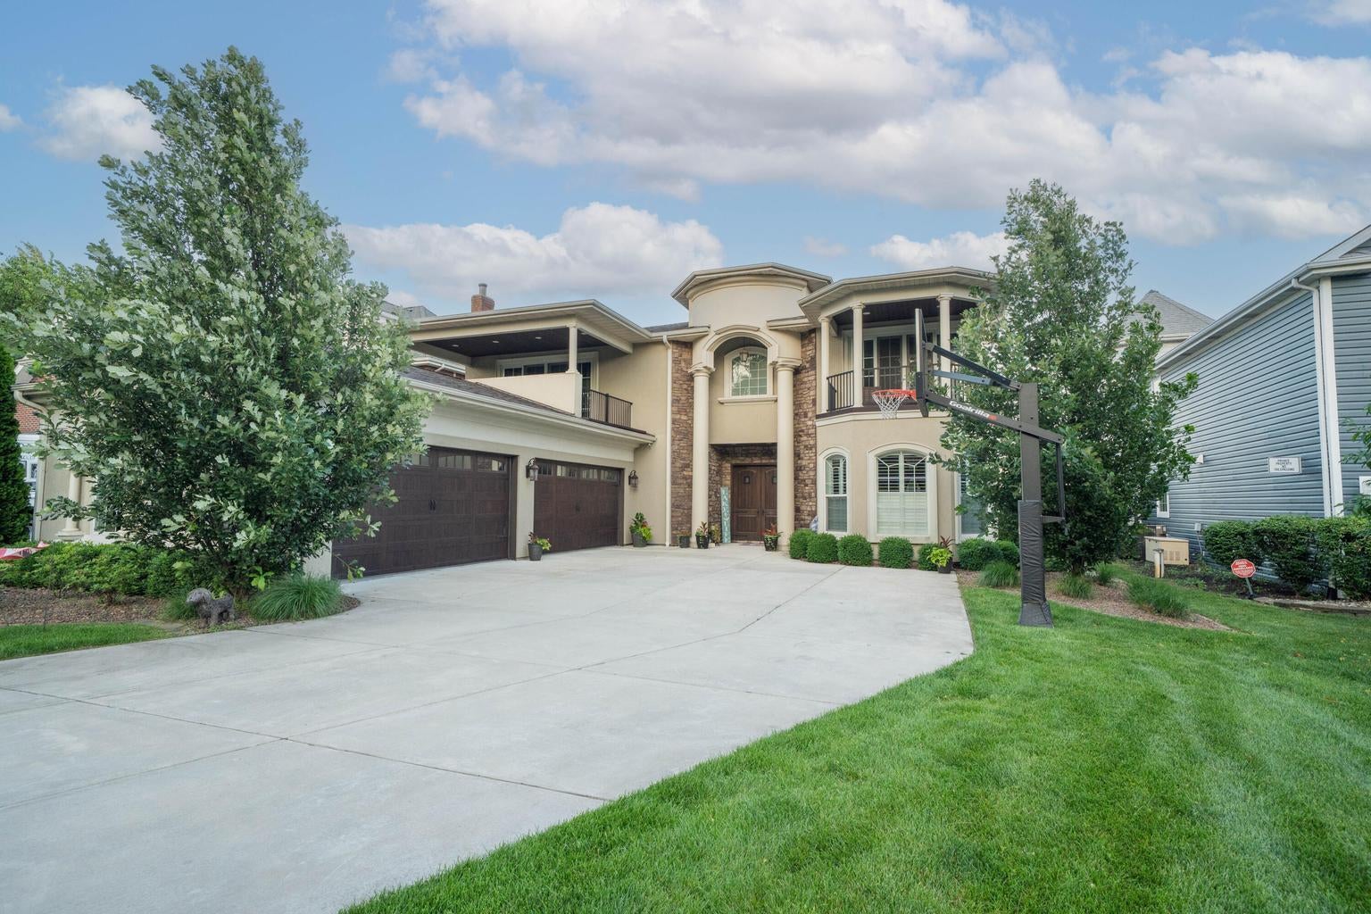
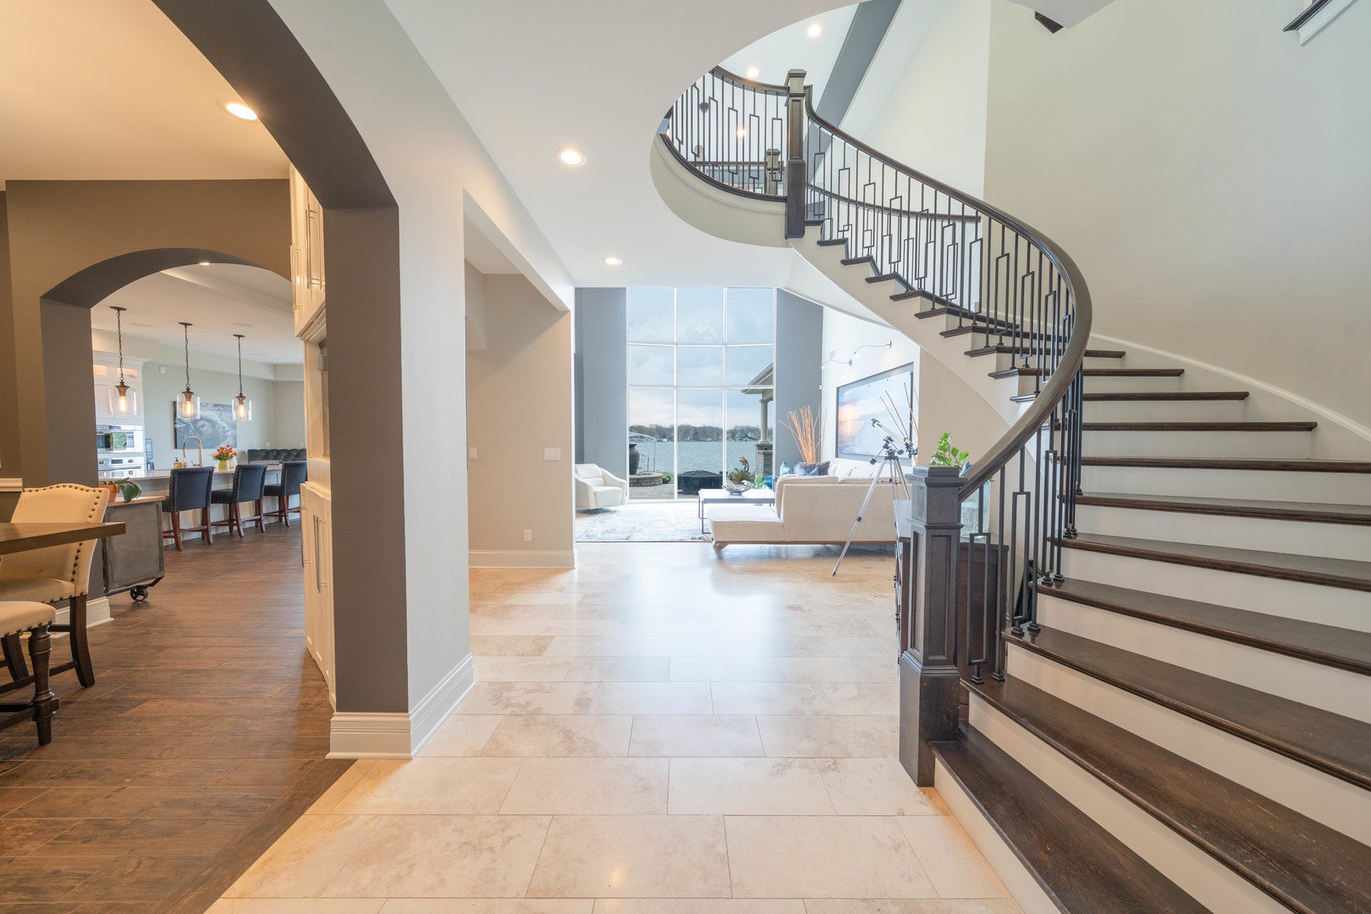
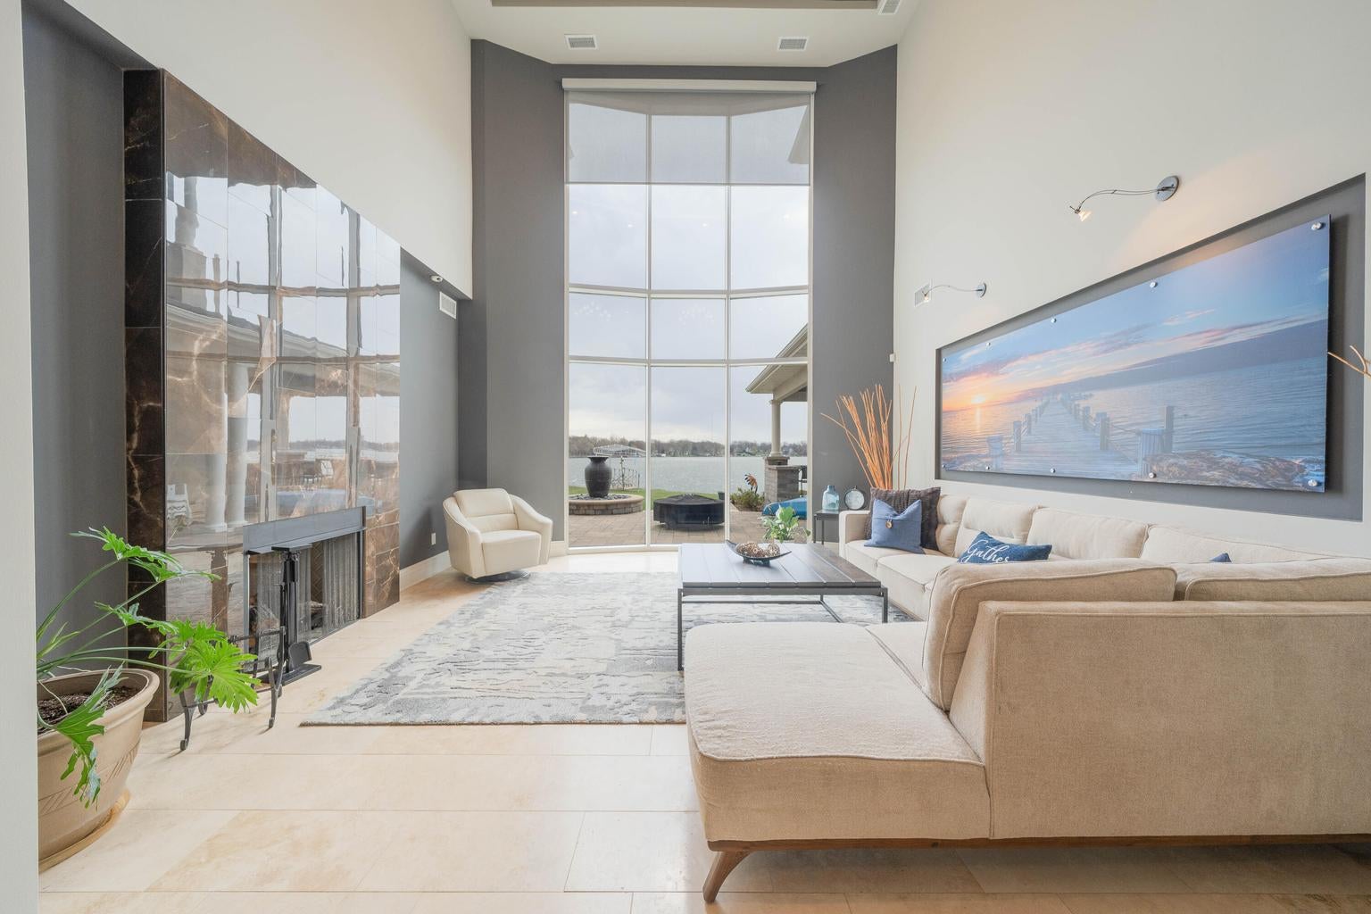
Enter an interest rate to see your estimated monthly payment.Luxurious Mediterranean Lakefront Estate in Cedar Lake. Nestled on a private cul-de-sac, this custom Mediterranean masterpiece offers 5,226 sq. ft. of luxury on a third-acre lot with 75 ft. of prime lakefront on an 800-acre lake, just 45 miles from Chicago. Enjoy year-round water skiing, boating, fishing and ice fishing in this serene haven. Step into a grand foyer with a custom staircase and 28-ft. ceilings in the living room, where floor-to-ceiling windows showcase stunning lake views. A dual-sided fireplace links to a gourmet kitchen with Wolf, Sub-Zero, and Bosch appliances, a sit-up island, and radiant heat throughout the first floor, backed by forced-air heat. This 4-bed, 5-full-bath, 2-half-bath estate features a master suite with his-and-her closets, a spa-like ensuite with steam shower, dual sinks, and radiant heat. Upstairs are two more bedrooms and a state-of-the-art theater with a 120-inch screen and Dolby Digital sound open to balconies. A 10x10 gym could serve as an office or transition to a bedroom. Entertain in the social room with a full bar, Sub-Zero wine fridge, beverage coolers, and a cabana bathroom leading to an expansive lakefront patio. The landscaped backyard, with a full sprinkler system, offers a panoramic patio for grilling and hosting. Control4 smart home technology manages lighting, temperature, alarms, cameras, and AV. Highlights include a 4-car garage, two laundry rooms, a Generac generator, and a boat dock with access to 12-ft.-deep water. With custom upgrades and timeless elegance, this lakefront gem blends luxury and functionality. Some furnishings and art are negotiable. Buyer to confirm all measurements. Schedule your tour today!
| a month ago | Listing updated with changes from the MLS® | |
| a month ago | Status changed to Active | |
| a month ago | Price changed to $1,649,000 | |
| 3 months ago | Listing first seen on site |

Based on information submitted to the MLS GRID as of 2026-09-30 02:52 PM UTC. All data is obtained from various sources and may not have been verified by broker or MLS GRID. Supplied Open House Information is subject to change without notice. All information should be independently reviewed and verified for accuracy. Properties may or may not be listed by the office/agent presenting the information.
Last checked: 2026-09-30 02:52 PM UTC
MRED DMCA Copyright Information Copyright © 2026 Midwest Real Estate Data LLC. All rights reserved.