O'Neil Property Group
Save
Ask
Tour
Hide
Share
$169,900
84 Days On Site

19380 Wolf Road 11
Mokena, IL 60448

For Sale|Condominium|Active
2
Beds
1
Total Bath
1
Full Bath
904
SqFt
$188
/SqFt
1971
Built
Subdivision:
Wolf Point
County:
Will
Listing Courtesy of MRED as distributed by MLS Grid of HomeSmart Realty Group
19380 Wolf Road 1119380 Wolf Road 1119380 Wolf Road 1119380 Wolf Road 11
Save
Ask
Tour
Hide
Share

Mortgage Calculator

Monthly Payment (Est.)

Enter an interest rate to see your estimated monthly payment.
Calculator powered by Showcase IDX, a Constellation1 Company. Copyright ©2026 Information is deemed reliable but not guaranteed.

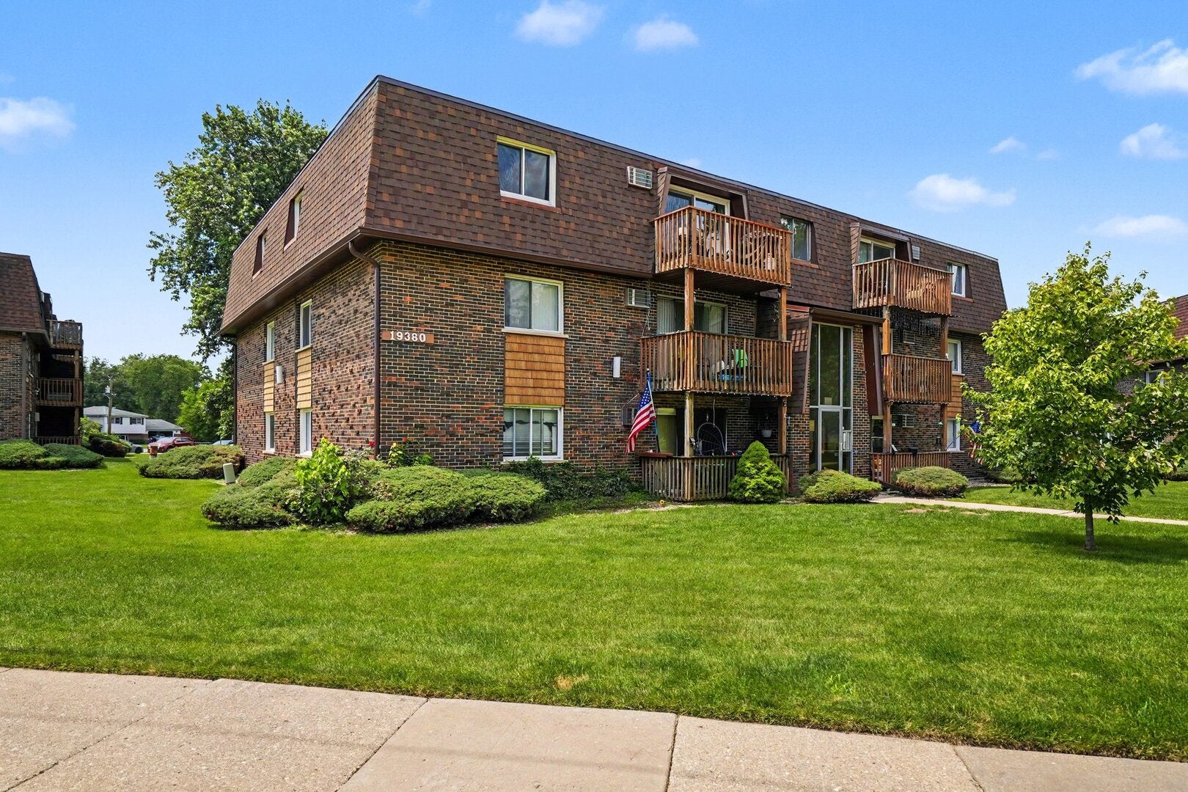
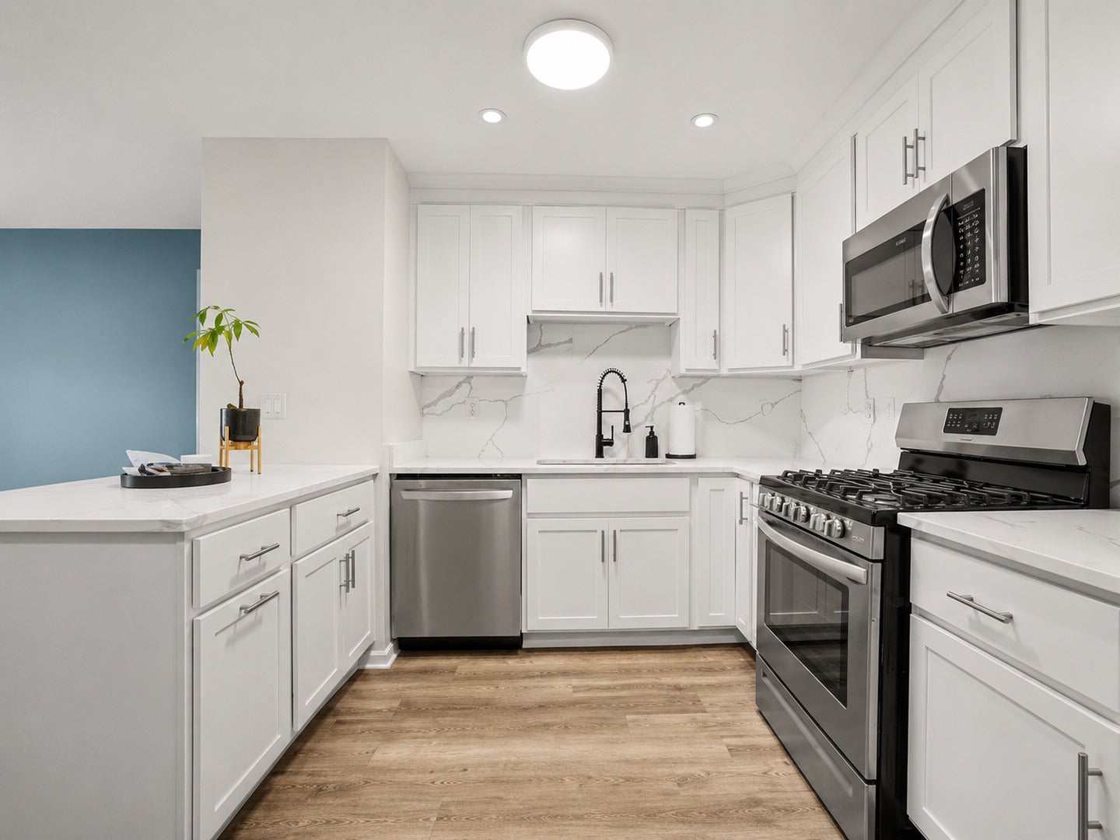
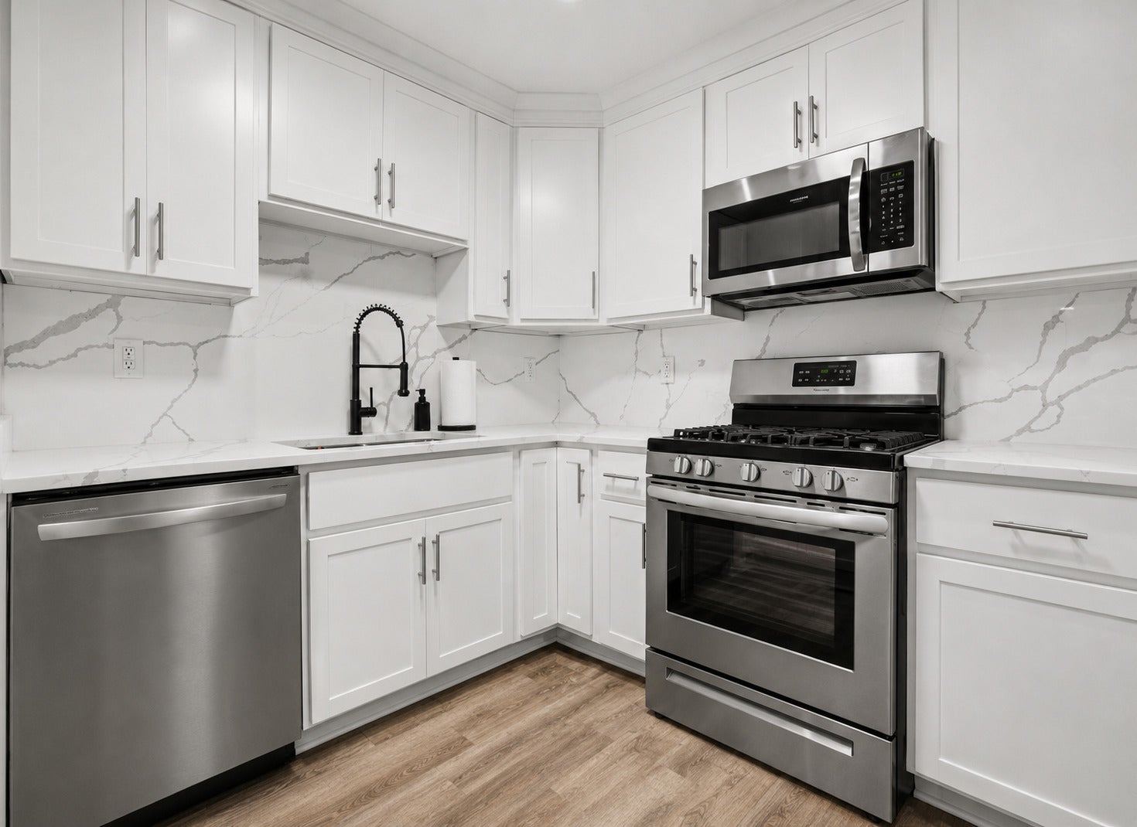
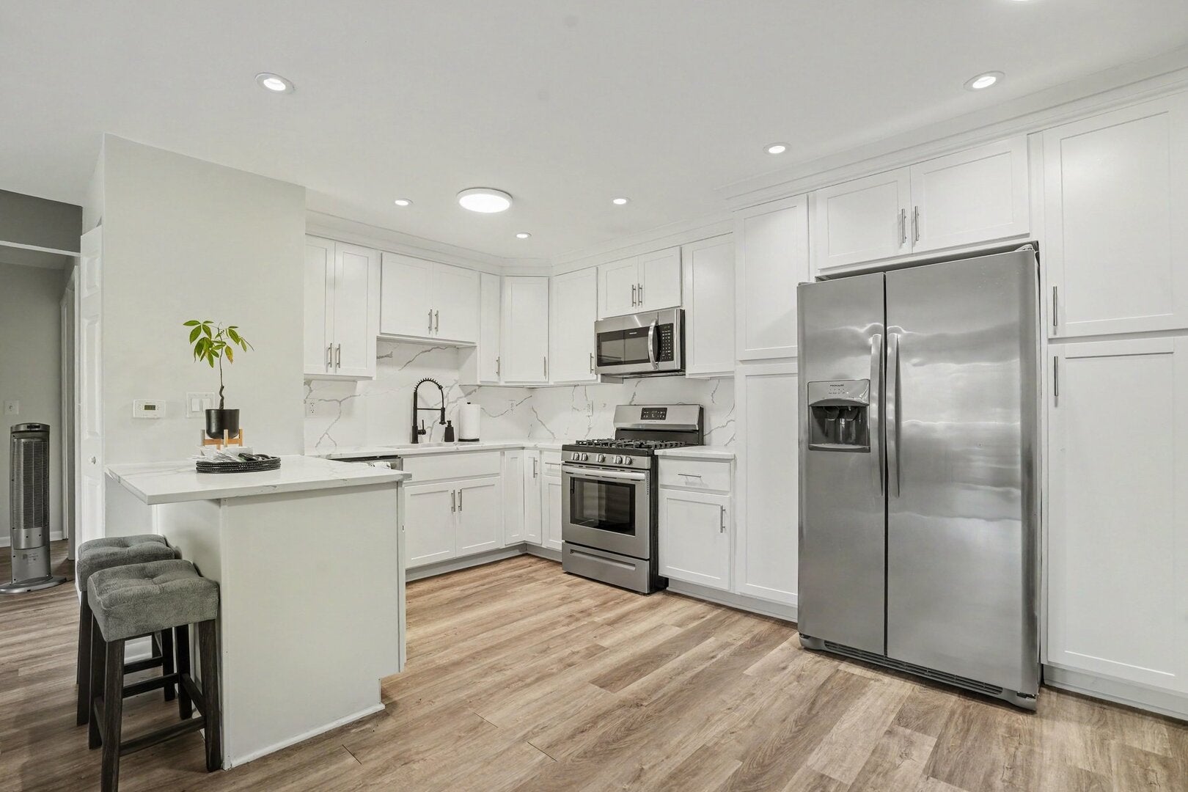
Welcome home to this stunningly rehabbed, turnkey condo nestled in the heart of Mokena! This bright and airy two-bedroom, one-bathroom open floor plan features gorgeous luxury wood laminate flooring, custom white trim, matching white doors, and modern black hardware throughout. The stylish eat-in kitchen is a chef's delight, boasting 42" crisp white shaker cabinets, custom pantry, beautiful quartz countertops and matching backsplash, a breakfast island bar, a dedicated coffee bar and a full set of stainless steel appliances. Entertain with ease in the expansive living room, where sliding glass doors flood the space with natural sunshine and lead to your private balcony. Both generous bedrooms offer ample closet space, while the beautifully updated bathroom shines with all newer fixtures and quartz countertop. This pet-friendly complex (per HOA covenants) includes convenient common-area laundry, newer light fixtures, and plenty of resident/guest parking. Enjoy an unbeatable location within walking distance to the METRA station, downtown shopping, and dining. Best of all, monthly HOA fees cover heat, water, gas, and exterior maintenance for ultimate, worry-free living. Schedule your private showing today-this exceptional unit won't last long!

Save
Ask
Tour
Hide
Share
Listing Snapshot
Price 
$169,900
Days On Site 
84 Days
Bedrooms 
2
Inside Area (SqFt) 
904 sqft
Total Baths 
1
Full Baths 
1
Partial Baths 
N/A
Lot Size 
N/A
Year Built 
1971
MLS® Number 
12692048
Status 
Active
Property Tax 
$2,803
HOA/Condo/Coop Fees 
$444 monthly
Sq Ft Source 
Assessor
Friends & Family
Recent Activity
3 days agoListing updated with changes from the MLS®
3 months agoStatus changed to Active
3 months agoListing first seen on site
General Features
Number Of Stories 
3
Parking 
AsphaltUnassignedOff StreetGuest
Parking Spaces 
2
Pets 
Cats OKDogs OK
Property Sub Type 
Condominium
Sewer 
Public Sewer
Water Source 
Public
Interior Features
Appliances 
RangeMicrowaveDishwasherRefrigeratorStainless Steel Appliance(s)
Basement 
None
Cooling 
Window Unit(s)
Electric 
Circuit Breakers
Heating 
Radiant
Interior 
Open Floorplan
Laundry Features 
Common Area
Bedroom 2 
Dimensions - 13X10Level - Main
Bedroom 3 
Bedroom 4 
Dining Room 
Family Room 
Kitchen 
Dimensions - 10X20Level - MainDescription - Eating Area-Table Space,Updated Kitchen
Laundry 
Living Room 
Dimensions - 17X17Level - Main
Master Bedroom 
Dimensions - 16X12Level - Main
Save
Ask
Tour
Hide
Share
Exterior Features
Construction Details 
Brick
Exterior 
Balcony
Other Structures 
Storage
Community Features
Association Amenities 
LaundryCoin LaundryStorage
Association Fee 
$444.0
Association Fee Frequency 
Monthly
MLS Area 
Mokena
School District 
210
Township 
Frankfort
Schools
School District
210
Elementary School
Unknown
Middle School
Unknown
High School
Unknown
Listing Courtesy of MRED as distributed by MLS Grid of HomeSmart Realty Group


Based on information submitted to the MLS GRID as of 2026-09-29 09:26 AM UTC. All data is obtained from various sources and may not have been verified by broker or MLS GRID. Supplied Open House Information is subject to change without notice. All information should be independently reviewed and verified for accuracy. Properties may or may not be listed by the office/agent presenting the information.
Last checked: 2026-09-29 09:26 AM UTC
MRED DMCA Copyright Information Copyright © 2026 Midwest Real Estate Data LLC. All rights reserved.

Neighborhood & Commute
Source: Walkscore
Disclosure: Community information and market data powered by Constellation Data Labs. Information is deemed reliable but not guaranteed.
Save
Ask
Tour
Hide
Share