
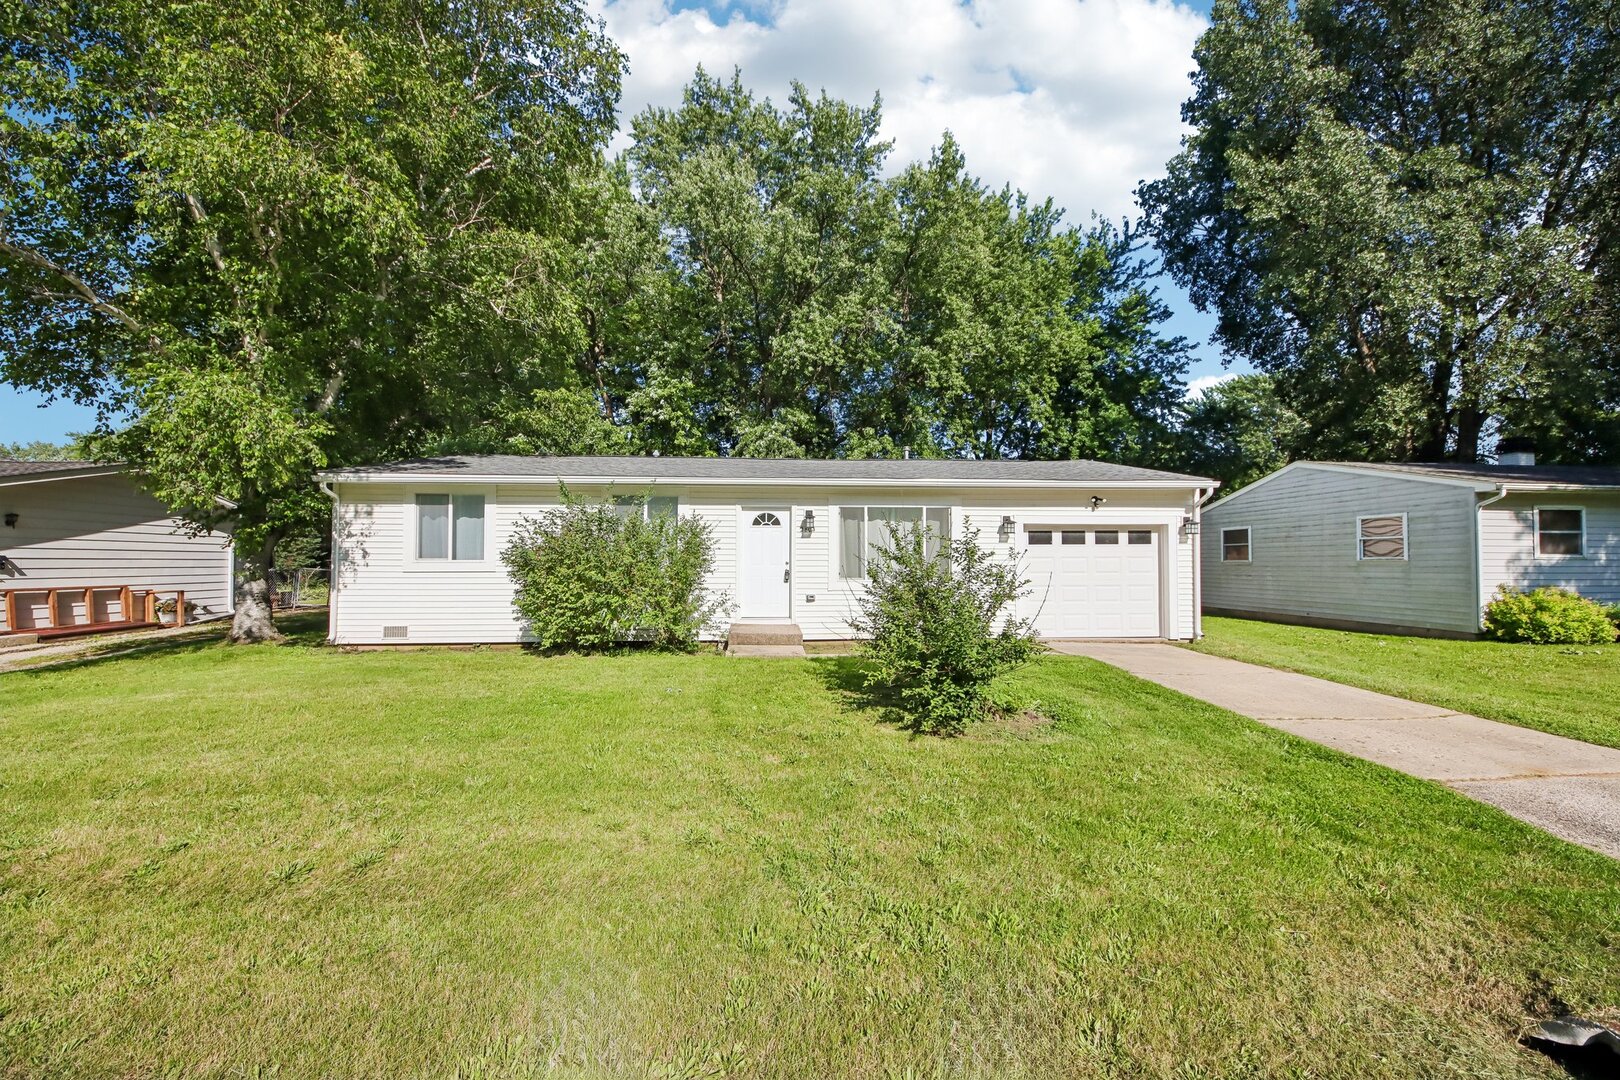
2804 Old Oak DriveMcHenry, IL 60050
Mortgage Calculator
Monthly Payment (Est.)
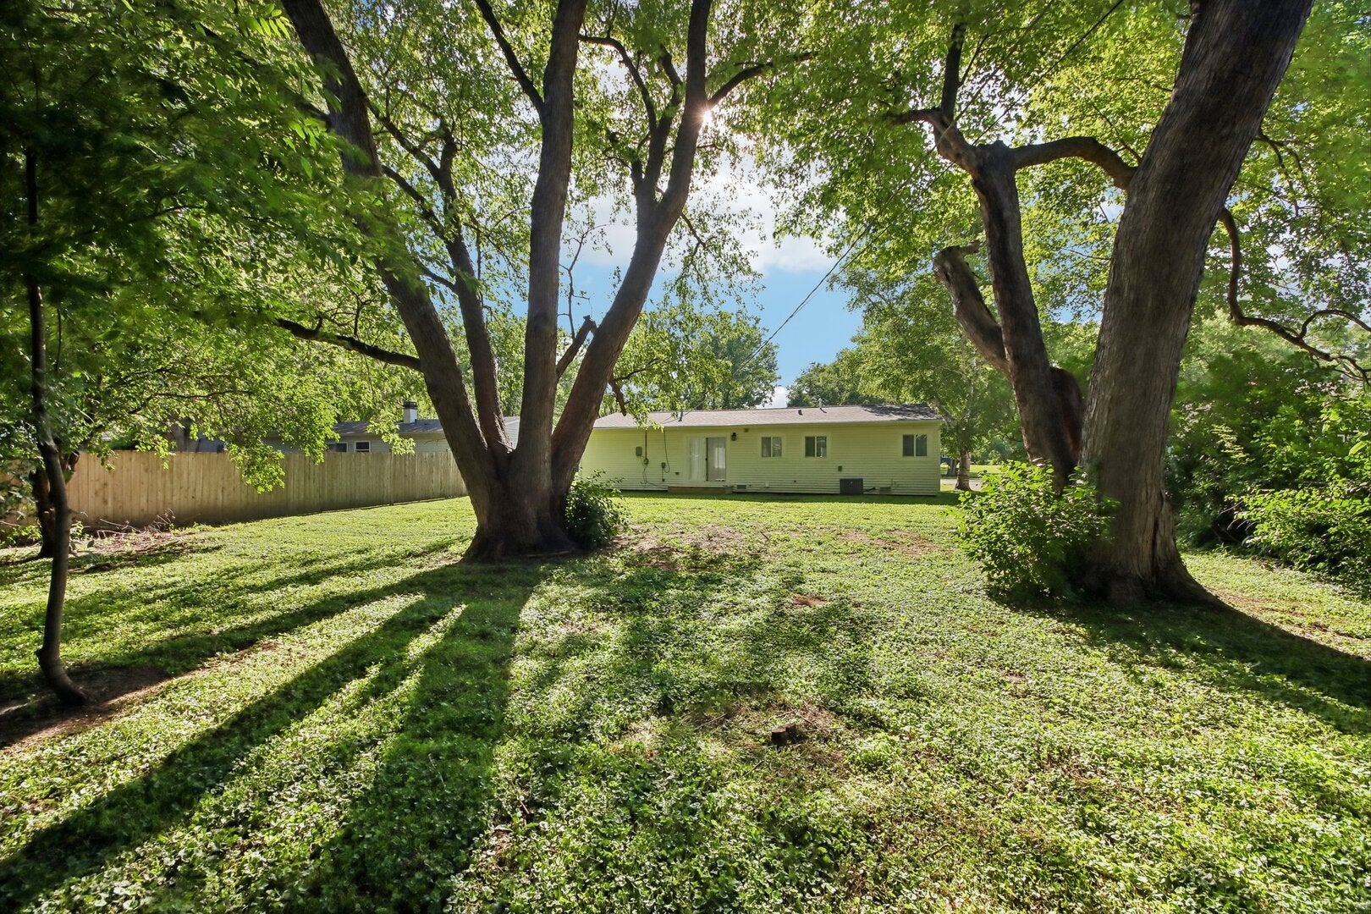
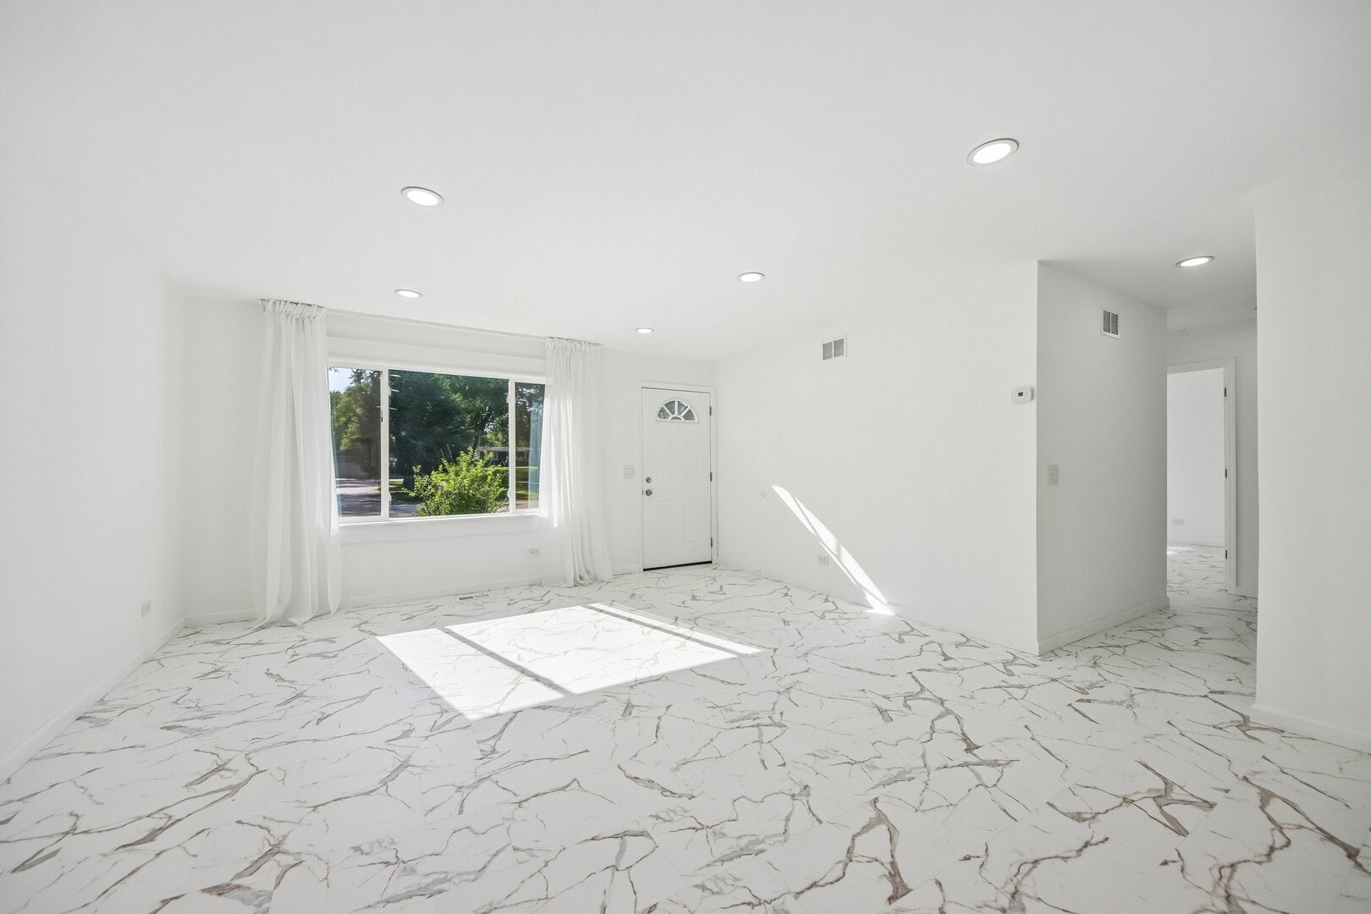
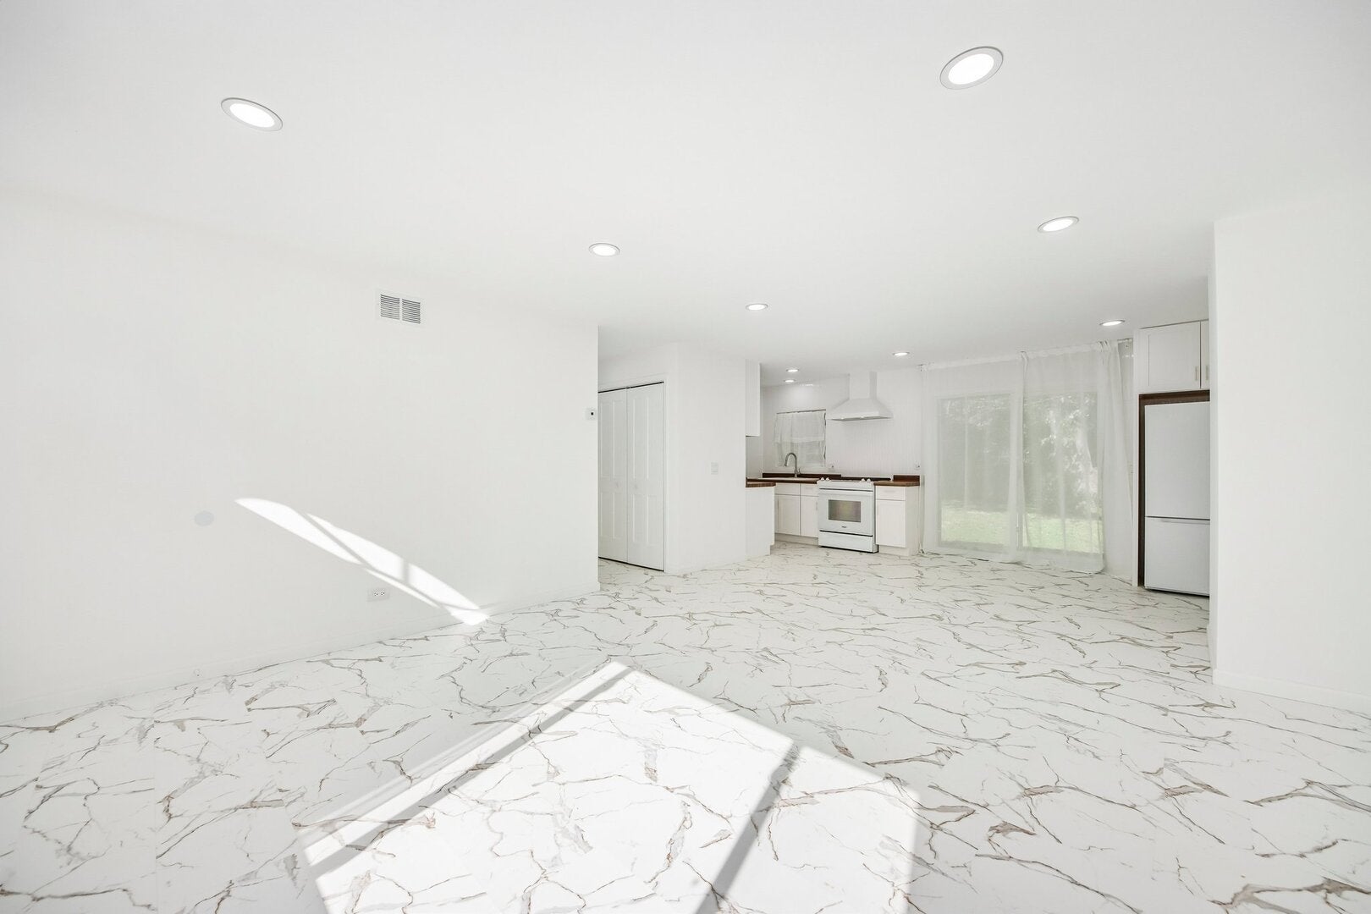
Enter an interest rate to see your estimated monthly payment.Completely renovated from top to bottom, this beautifully reimagined home offers the perfect combination of modern style, quality craftsmanship, and true move-in-ready convenience. Nearly every major system and interior finish has been replaced, giving buyers exceptional peace of mind for years to come. Step inside to a bright, open living space filled with natural light, highlighted by beautiful new flooring, fresh paint, updated lighting, and crisp modern finishes throughout. The stunning kitchen serves as the heart of the home, featuring white shaker cabinetry, warm wood-tone countertops, a stylish tile backsplash, a new sink and fixtures, and stainless steel appliances including a gas range with a sleek range hood. The beautifully renovated bathroom showcases contemporary finishes, a modern vanity, and a spacious walk-in shower, while three comfortable bedrooms provide inviting spaces with updated doors, trim, and hardware throughout. Major improvements include a brand-new roof, all-new windows, a completely updated electrical system with a new service panel, entirely new plumbing, a **new septic tank**, refreshed walls and ceilings, and a dedicated laundry/utility room. With virtually every major component already updated, this turnkey home offers the rare opportunity to simply move in and enjoy.
| 2 months ago | Listing updated with changes from the MLS® | |
| 2 months ago | Status changed to Active | |
| 2 months ago | Price changed to $279,900 | |
| 3 months ago | Listing first seen on site |

Based on information submitted to the MLS GRID as of 2026-09-26 09:49 PM UTC. All data is obtained from various sources and may not have been verified by broker or MLS GRID. Supplied Open House Information is subject to change without notice. All information should be independently reviewed and verified for accuracy. Properties may or may not be listed by the office/agent presenting the information.
Last checked: 2026-09-26 09:49 PM UTC
MRED DMCA Copyright Information Copyright © 2026 Midwest Real Estate Data LLC. All rights reserved.
Did you know? You can invite friends and family to your search. They can join your search, rate and discuss listings with you.