O'Neil Property Group
Save
Ask
Tour
Hide
Share
$494,000
91 Days On Site

17 Villa Drive
Hampton, IL 61256

For Sale|Townhouse|Active
3
Beds
3
Total Baths
2
Full Baths
1
Partial Bath
3,149
SqFt
$157
/SqFt
2004
Built
County:
Rock Island
Listing Courtesy of MRED as distributed by MLS Grid of Mel Foster Co. Davenport
Upcoming Open Houses
Sun, Oct 4, 1:00 PM - 2:30 PM
17 Villa Drive17 Villa Drive17 Villa Drive17 Villa Drive
Save
Ask
Tour
Hide
Share

Mortgage Calculator

Monthly Payment (Est.)

Enter an interest rate to see your estimated monthly payment.
Calculator powered by Showcase IDX, a Constellation1 Company. Copyright ©2026 Information is deemed reliable but not guaranteed.

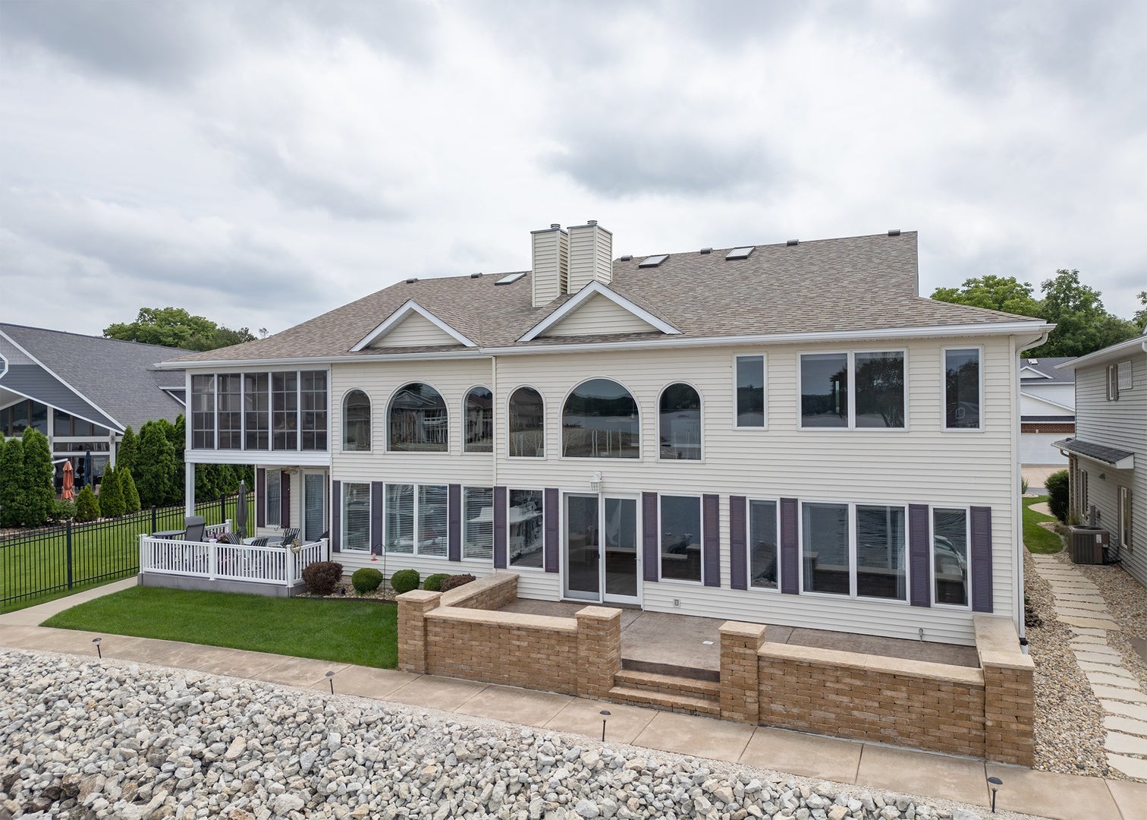
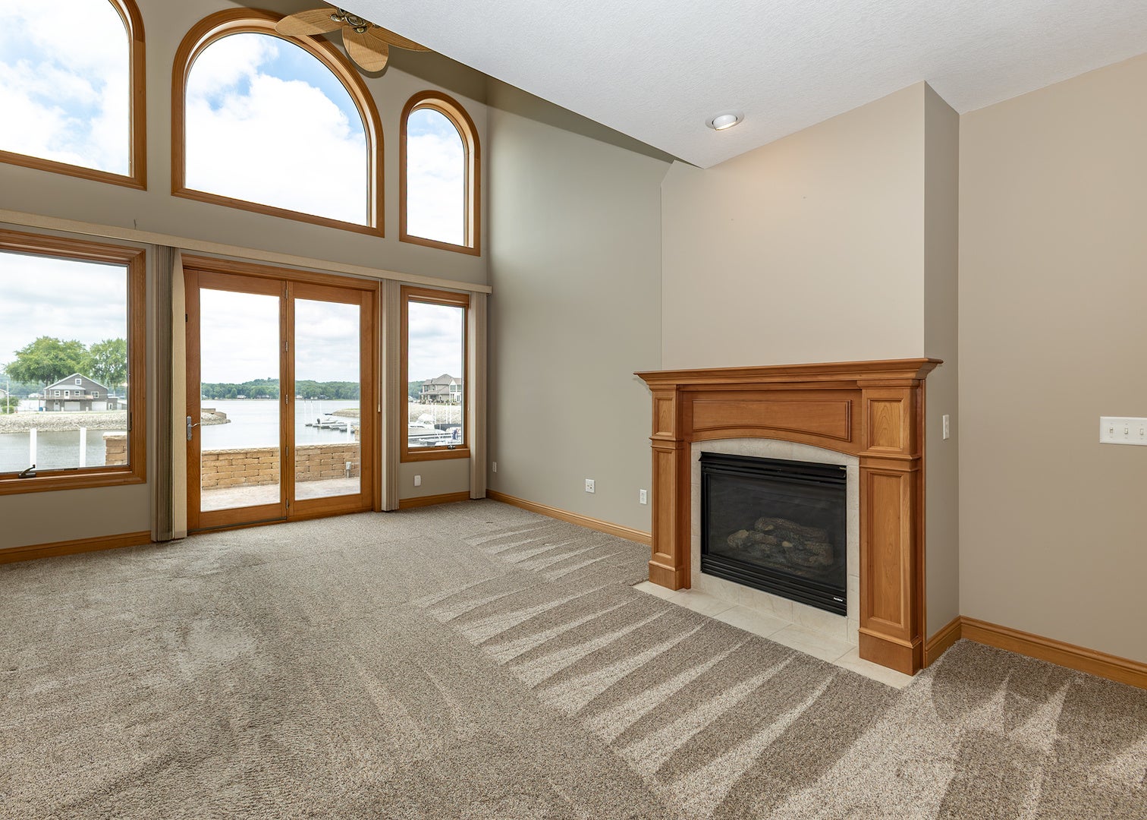
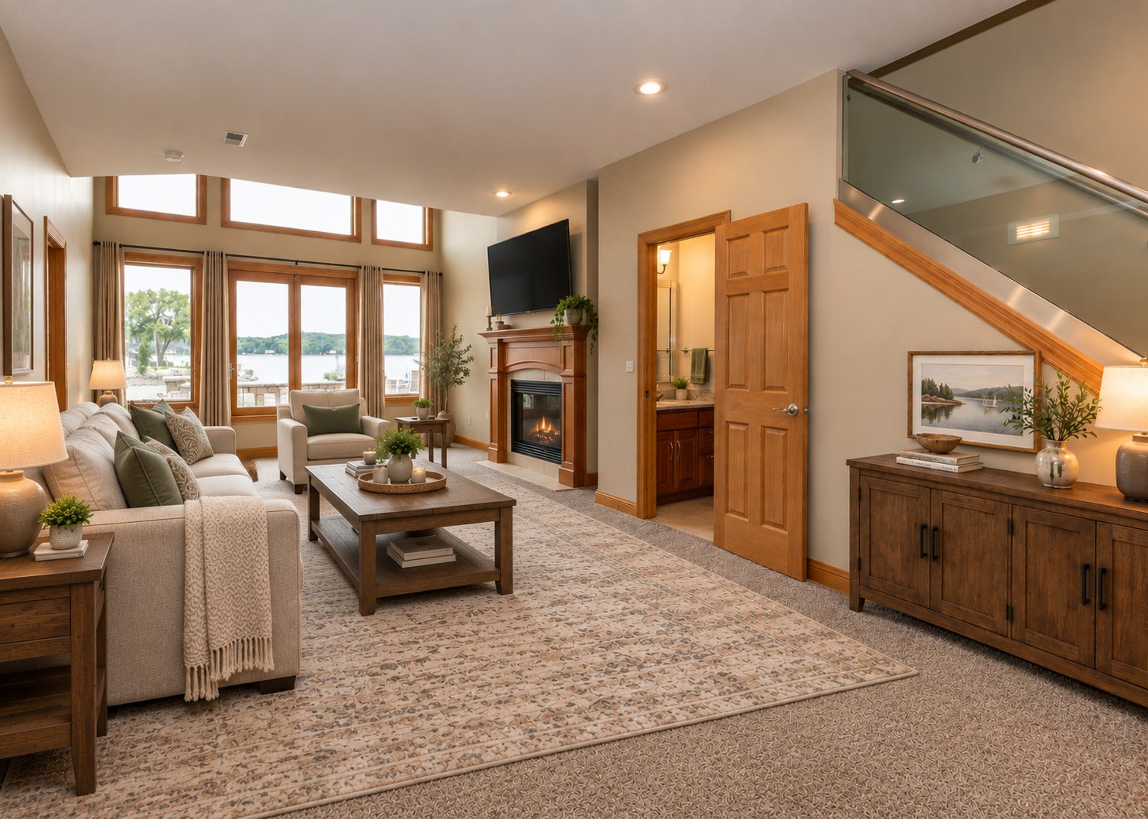
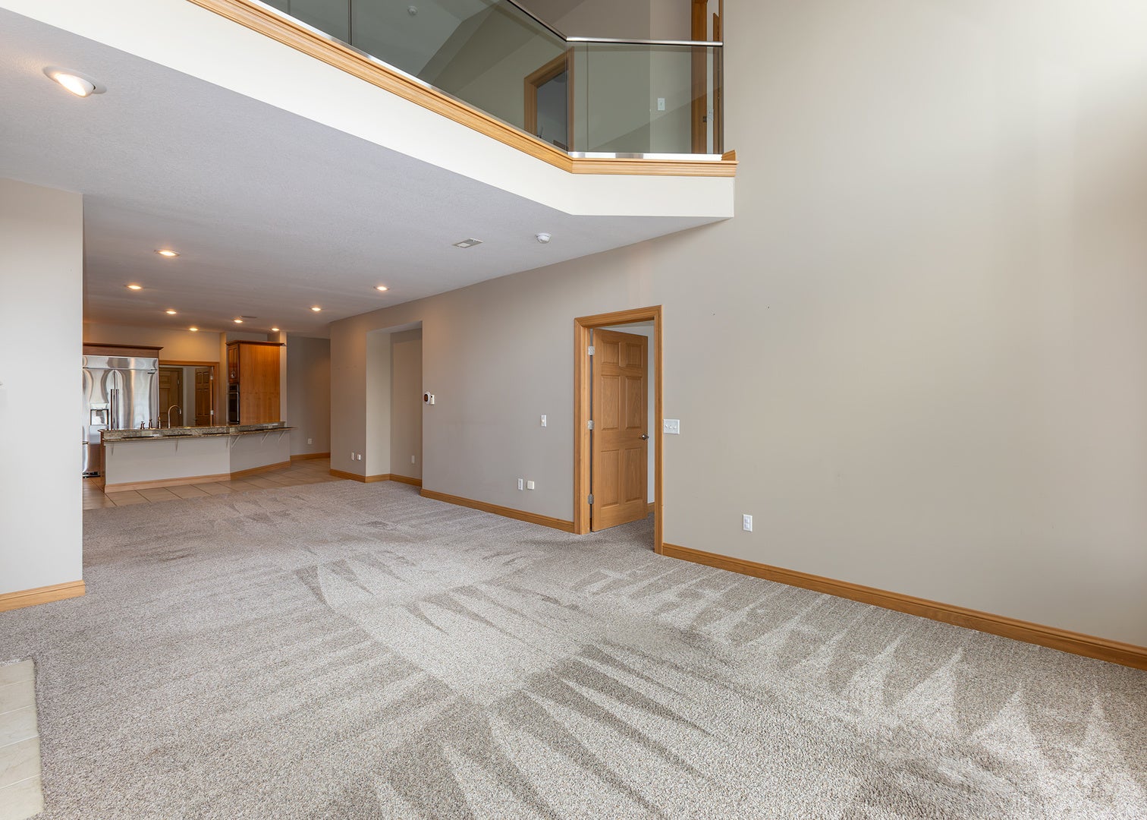
Once in a lifetime opportunity to live along the Mississippi River in this beautiful home/Villa with your very own boat slip outside your door. Large brick patio is the perfect place to relax. Nicely maintained Villa with 3,149 Sq. Ft. of living space includes 3 bedrooms, geo-thermal heating and garage. Theater room complete with sound system and components. Crazy huge storage room, home office large pantry, fireplace, 3 car garage, granite counter tops, central vac, glass railings, large closets and so much more! Custom built for your enjoyment. New roof-2019, New GEO Thermal furnance-2023, Hot water heater -2025, chrome flake SB flooring system installed garage 2022. Absolutely wonderful floor plan, with optimal views, Enjoy!!! The HOA includes the boat slip.

Save
Ask
Tour
Hide
Share
Listing Snapshot
Price 
$494,000
Days On Site 
91 Days
Bedrooms 
3
Inside Area (SqFt) 
3,149 sqft
Total Baths 
3
Full Baths 
2
Partial Baths 
1
Lot Size 
N/A
Year Built 
2004
MLS® Number 
12692074
Status 
Active
Property Tax 
$14,091.64
HOA/Condo/Coop Fees 
$320 monthly
Sq Ft Source 
Assessor
Friends & Family
Recent Activity
a week agoListing updated with changes from the MLS®
3 weeks agoStatus changed to Active
4 weeks agoPrice changed to $494,000
3 months agoListing first seen on site
General Features
Attached Garage 
Yes
Foundation 
Concrete Perimeter
Garage 
Yes
Garage Spaces 
3
Number Of Stories 
2
Parking 
ConcreteGarage Door OpenerTandemAttachedGarage
Parking Spaces 
3
Property Sub Type 
Townhouse
Sewer 
Public Sewer
SqFt Total 
3149
Water Source 
Public
Interior Features
Appliances 
DishwasherRefrigeratorWasherDryerDisposalStainless Steel Appliance(s)OvenElectric Cooktop
Basement 
None
Cooling 
Geothermal
Fireplace 
Yes
Fireplace Features 
Living RoomGas Log
Fireplaces 
1
Heating 
GeothermalNatural GasForced Air
Interior 
Vaulted Ceiling(s)Wet BarWalk-In Closet(s)Granite Counters
Laundry Features 
Main LevelGas Dryer Hookup
Window Features 
Drapes
Bedroom 2 
Dimensions - 15X12Level - Second
Bedroom 3 
Dimensions - 14X14Level - Second
Bedroom 4 
Dining Room 
Dimensions - 15X11Level - Main
Family Room 
Dimensions - 15X16Level - Second
Kitchen 
Dimensions - 15X13Level - MainDescription - Island,Pantry-Closet,Granite Counters
Laundry 
Dimensions - 12X5Level - Main
Living Room 
Dimensions - 18X15Level - Main
Loft 
Dimensions - 20X12Level - Second
Master Bedroom 
Dimensions - 15X15Level - Main
Office 
Dimensions - 15X9Level - Main
Storage 
Dimensions - 32X8Level - Second
Theatre Room 
Dimensions - 10X12Level - Second
Save
Ask
Tour
Hide
Share
Exterior Features
Construction Details 
Vinyl SidingBrick
Exterior 
Boat Slip
Patio And Porch 
Patio
Roof 
Asphalt
View 
Water
Waterfront 
Yes
Waterfront Features 
River Front
Waterview 
Water
Windows/Doors 
Drapes
Community Features
Accessibility Features 
Therapeutic WhirlpoolAccessible Entrance
Association Fee 
$320.0
Association Fee Frequency 
Monthly
Community Features 
Street Lights
MLS Area 
Hampton
School District 
United Township High School
Township 
N/A
Schools
School District
United Township High School
Elementary School
Hampton School
Middle School
Hampton School
High School
United Township High School
Listing Courtesy of MRED as distributed by MLS Grid of Mel Foster Co. Davenport


Based on information submitted to the MLS GRID as of 2026-09-30 05:20 AM UTC. All data is obtained from various sources and may not have been verified by broker or MLS GRID. Supplied Open House Information is subject to change without notice. All information should be independently reviewed and verified for accuracy. Properties may or may not be listed by the office/agent presenting the information.
Last checked: 2026-09-30 05:20 AM UTC
MRED DMCA Copyright Information Copyright © 2026 Midwest Real Estate Data LLC. All rights reserved.

Neighborhood & Commute
Source: Walkscore
Disclosure: Community information and market data powered by Constellation Data Labs. Information is deemed reliable but not guaranteed.
Save
Ask
Tour
Hide
Share