O'Neil Property Group

Search Homes for Sale in Chicago’s Western Suburbs

Save
Ask
Tour
Hide
Share
$1,800
106 Days On Site

183 N Waters Edge Drive W 301
Glendale Heights, IL 60139

For Rent|Condominium|Active
2
Beds
2
Total Baths
2
Full Baths
1,108
SqFt
$2
/SqFt
1980
Built
Subdivision:
Watersedge
County:
DuPage
Listing Courtesy of MRED as distributed by MLS Grid of Berkshire Hathaway HomeServices Starck Real Estate
183 N Waters Edge Drive W 301183 N Waters Edge Drive W 301183 N Waters Edge Drive W 301183 N Waters Edge Drive W 301
Save
Ask
Tour
Hide
Share

Mortgage Calculator

Monthly Payment (Est.)

Enter an interest rate to see your estimated monthly payment.
Calculator powered by Showcase IDX, a Constellation1 Company. Copyright ©2026 Information is deemed reliable but not guaranteed.

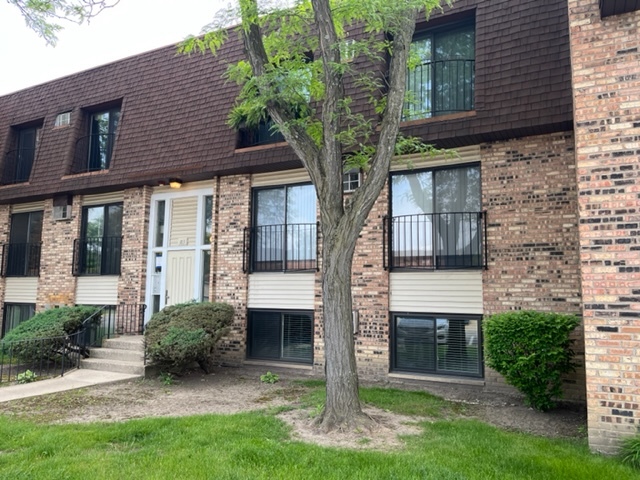
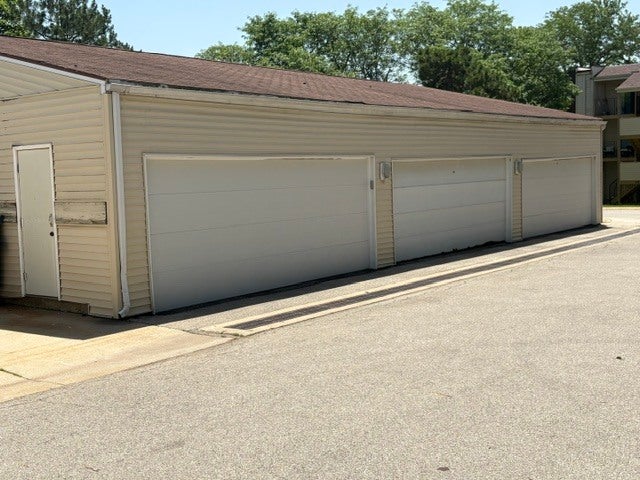
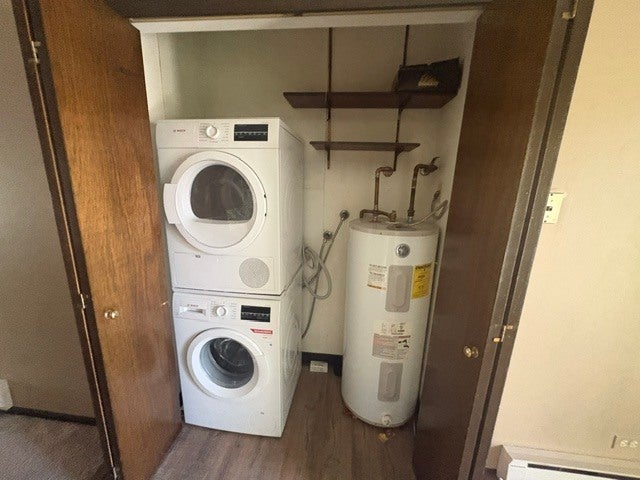
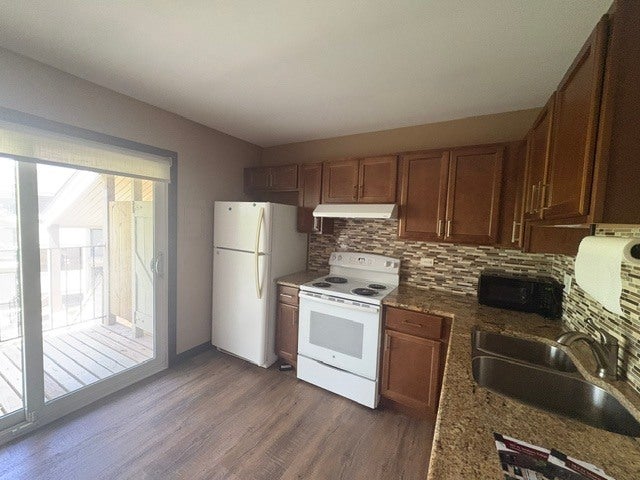
The Condo is privately owned - it is not an apartment. It has been updated, kept clean and well maintained. There are 2 A/C window window units and the windows have been replaced. There are 2 bedrooms and 2 bathrooms in the unit and it's positioned on the third floor. There is not an elevator. It is centrally located off Bloomingdale and Army Trail roads, near shopping, restaurants and entertainment, with easy access to the highway. The Bosch washer and dryer are inside the unit. This condo boasts a beautiful view of the pond, from the balcony, with sliding glass doors, off the kitchen. Included in the rent is a one car garage, the only utility is ComEd, electric. There is no smoking/vaping or pets allowed in the building or Condo. All persons 18 years and older will need to submit a current credit and background check. The owner expects a higher credit score and demonstrated income.

Save
Ask
Tour
Hide
Share
Listing Snapshot
Price 
$1,800
Days On Site 
106 Days
Bedrooms 
2
Inside Area (SqFt) 
1,108 sqft
Total Baths 
2
Full Baths 
2
Partial Baths 
N/A
Lot Size 
N/A
Year Built 
1980
MLS® Number 
12692305
Status 
Active
Property Tax 
N/A
HOA/Condo/Coop Fees 
N/A
Sq Ft Source 
Assessor
Friends & Family
Recent Activity
yesterdayListing updated with changes from the MLS®
4 weeks agoStatus changed to Active
4 months agoListing first seen on site
General Features
Available on 
2026-07-01
Direction Faces 
East
Garage 
Yes
Garage Spaces 
1
Number Of Stories 
3
Parking 
AsphaltGarage Door OpenerTandemDetachedUnassignedGarage
Parking Spaces 
2
Property Sub Type 
Condominium
Sewer 
Public Sewer
Water Source 
Public
Interior Features
Appliances 
RangeDishwasherRefrigeratorWasherDryer
Basement 
None
Cooling 
Ceiling Fan(s)Wall Unit(s)
Electric 
Circuit Breakers
Flooring 
Carpet
Furnished 
Unfurnished
Heating 
ElectricBaseboard
Interior 
StorageGranite Counters
Laundry Features 
In Unit
Window Features 
Screens
Balcony/Porch/Lanai 
Dimensions - 6X8Level - Main
Bedroom 2 
Dimensions - 12X11Level - Main
Bedroom 3 
Bedroom 4 
Dining Room 
Dimensions - 11X9Level - Main
Family Room 
Kitchen 
Dimensions - 11X10Level - MainDescription - Eating Area-Table Space
Laundry 
Dimensions - 6X8Level - Main
Living Room 
Dimensions - 15X11Level - Main
Master Bedroom 
Dimensions - 14X11Level - Main
Save
Ask
Tour
Hide
Share
Exterior Features
Construction Details 
Vinyl Siding
Exterior 
Balcony
Other Structures 
Shed(s)
Windows/Doors 
Screens
Community Features
Association Amenities 
Storage
MLS Area 
Glendale Heights
School District 
Glenbard East High School
Township 
Bloomingdale
Schools
School District
Glenbard East High School
Elementary School
Black Hawk Elementary School
Middle School
Marquardt Middle School
High School
Glenbard East High School
Listing Courtesy of MRED as distributed by MLS Grid of Berkshire Hathaway HomeServices Starck Real Estate


Based on information submitted to the MLS GRID as of 2026-10-16 03:12 PM UTC. All data is obtained from various sources and may not have been verified by broker or MLS GRID. Supplied Open House Information is subject to change without notice. All information should be independently reviewed and verified for accuracy. Properties may or may not be listed by the office/agent presenting the information.
Last checked: 2026-10-16 03:12 PM UTC
MRED DMCA Copyright Information Copyright © 2026 Midwest Real Estate Data LLC. All rights reserved.

Neighborhood & Commute
Source: Walkscore
Disclosure: Community information and market data powered by Constellation Data Labs. Information is deemed reliable but not guaranteed.
Save
Ask
Tour
Hide
Share