
15 Kingswood DriveNormal, IL 61761
Mortgage Calculator
Monthly Payment (Est.)
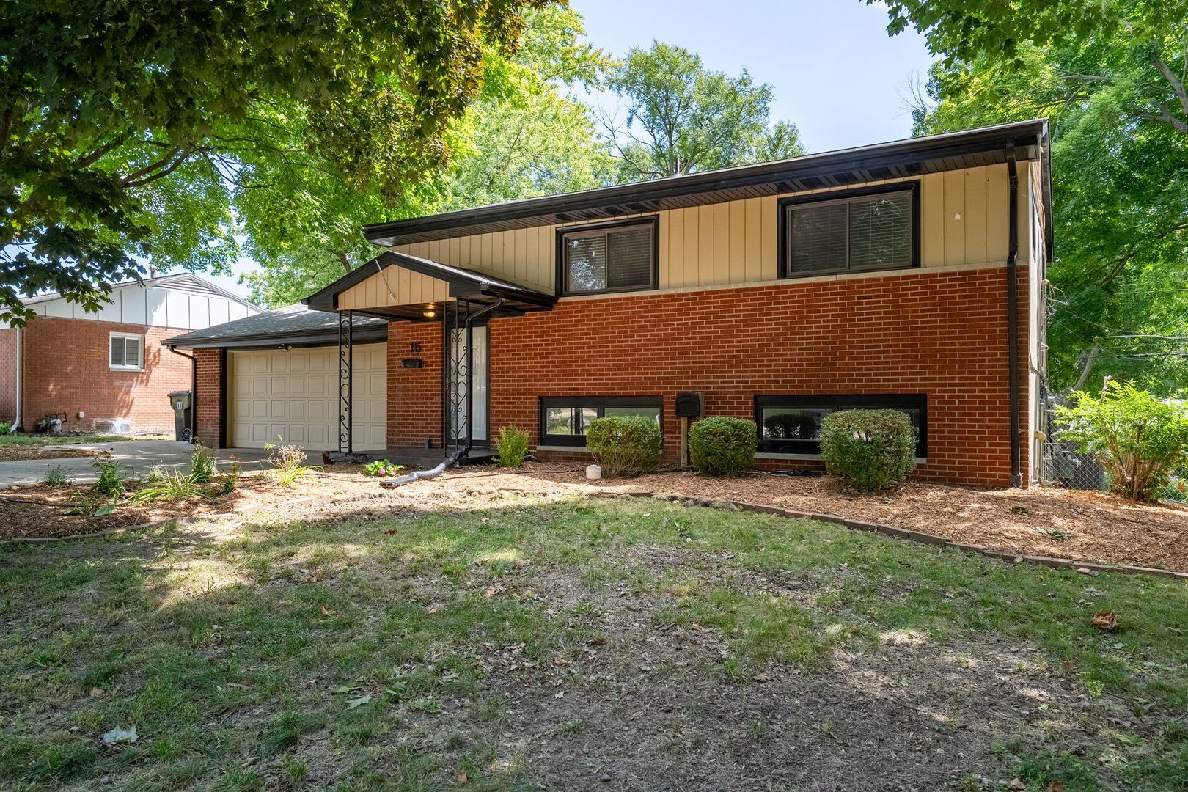
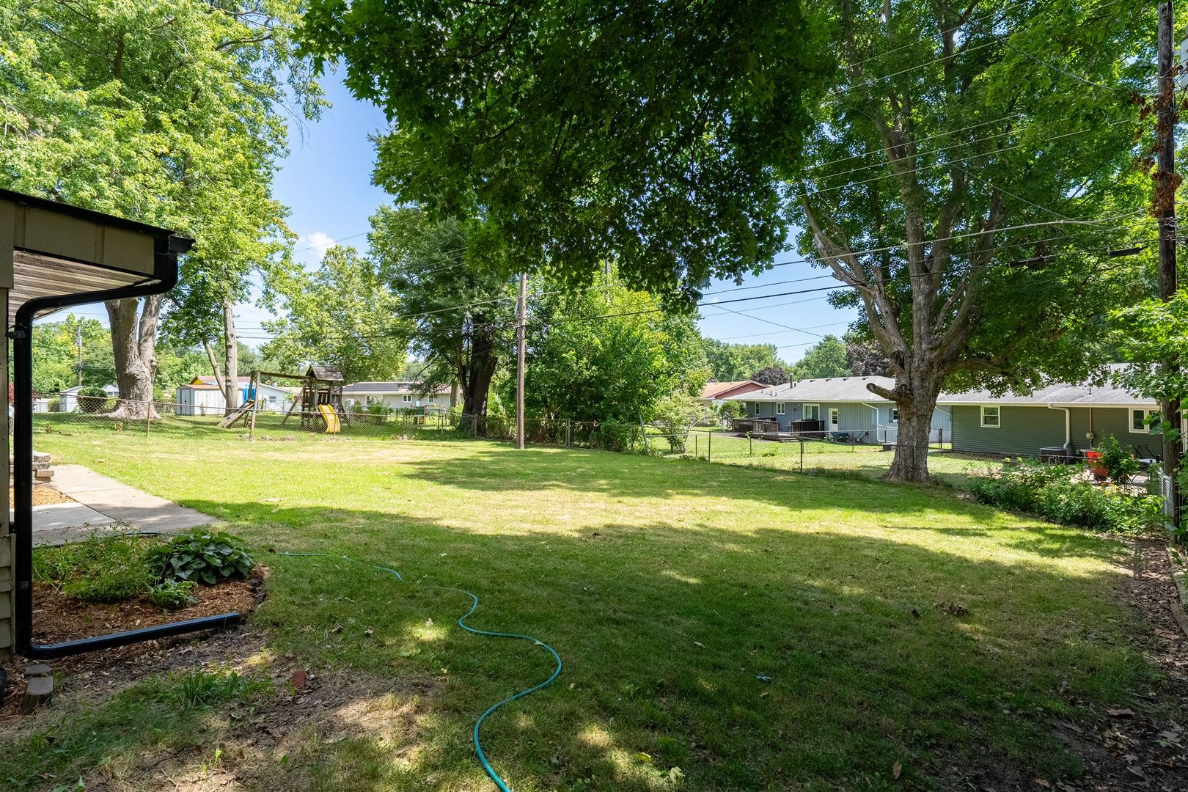
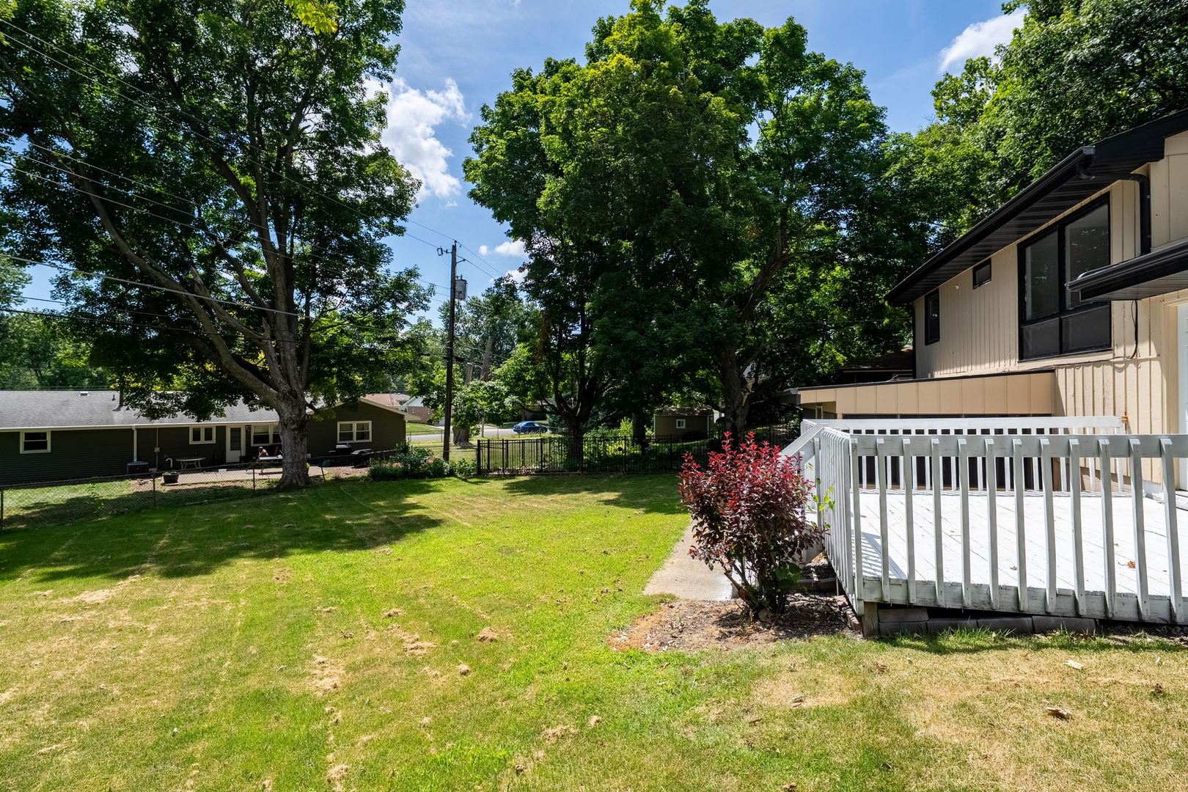
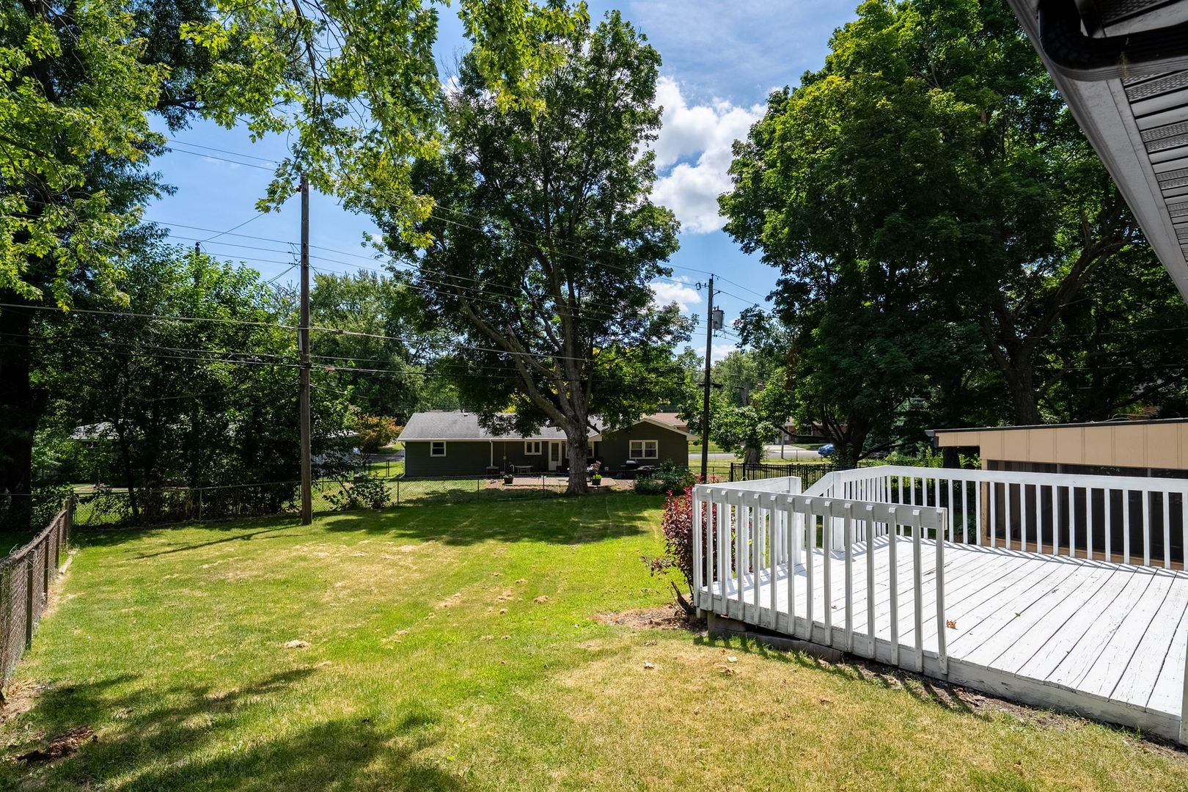
Enter an interest rate to see your estimated monthly payment.Welcome home to this remarkable split-level residence nestled in the desirable Robinwood Subdivision! Conveniently located just off Jersey Avenue and within the highly sought-after Unit 5 School District, this home is close to Uptown Normal, Downtown Bloomington, Illinois State University, and Illinois Wesleyan University. This beautifully updated home features a warm and inviting kitchen with oak cabinetry, newer countertops, ceramic tile flooring, a stylish tile backsplash, updated lighting, and newer appliances-all of which remain with the home. Fresh paint throughout and newer carpet in the living room, family room, and all bedrooms create a clean, move-in-ready atmosphere. Both the full bathroom and convenient half bath have been tastefully renovated. The spacious lower-level family room opens directly to a wonderful screened-in porch, providing the perfect setting for relaxing or entertaining. The adjacent laundry room is exceptional, offering abundant built-in cabinetry for convenient storage and organization. Outside, enjoy a beautiful backyard complete with a wood deck, ideal for outdoor gatherings, dining, or simply relaxing. Additional highlights include an oversized two-car garage and a newer concrete driveway, adding both functionality and curb appeal. Offering thoughtful updates, inviting living spaces, excellent storage, and a fantastic location near schools, parks, shopping, and area amenities, this home is a wonderful opportunity you won't want to miss! Property is being sold in "AS IS" condition.
| a week ago | Listing updated with changes from the MLS® | |
| a week ago | Status changed to Pending | |
| 3 weeks ago | Price changed to $244,000 | |
| 3 months ago | Listing first seen on site |

Based on information submitted to the MLS GRID as of 2026-09-27 02:17 PM UTC. All data is obtained from various sources and may not have been verified by broker or MLS GRID. Supplied Open House Information is subject to change without notice. All information should be independently reviewed and verified for accuracy. Properties may or may not be listed by the office/agent presenting the information.
Last checked: 2026-09-27 02:17 PM UTC
MRED DMCA Copyright Information Copyright © 2026 Midwest Real Estate Data LLC. All rights reserved.
Did you know? You can invite friends and family to your search. They can join your search, rate and discuss listings with you.