O'Neil Property Group
Save
Ask
Tour
Hide
Share
$369,900
83 Days On Site

1720 63rd Street
Downers Grove, IL 60516

For Sale|Single Family Residence|Active
2
Beds
1
Total Bath
1
Full Bath
1,900
SqFt
$195
/SqFt
1947
Built
County:
DuPage
Listing Courtesy of MRED as distributed by MLS Grid of Y Realty
1720 63rd Street1720 63rd Street1720 63rd Street1720 63rd Street
Save
Ask
Tour
Hide
Share

Mortgage Calculator

Monthly Payment (Est.)

Enter an interest rate to see your estimated monthly payment.
Calculator powered by Showcase IDX, a Constellation1 Company. Copyright ©2026 Information is deemed reliable but not guaranteed.

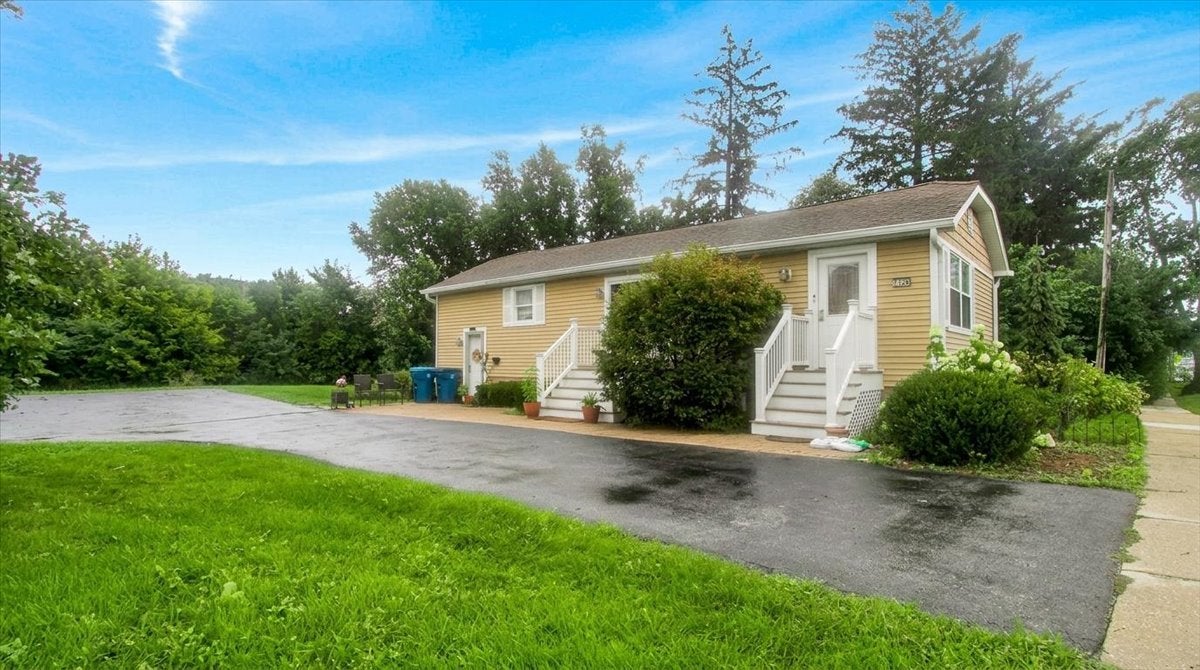
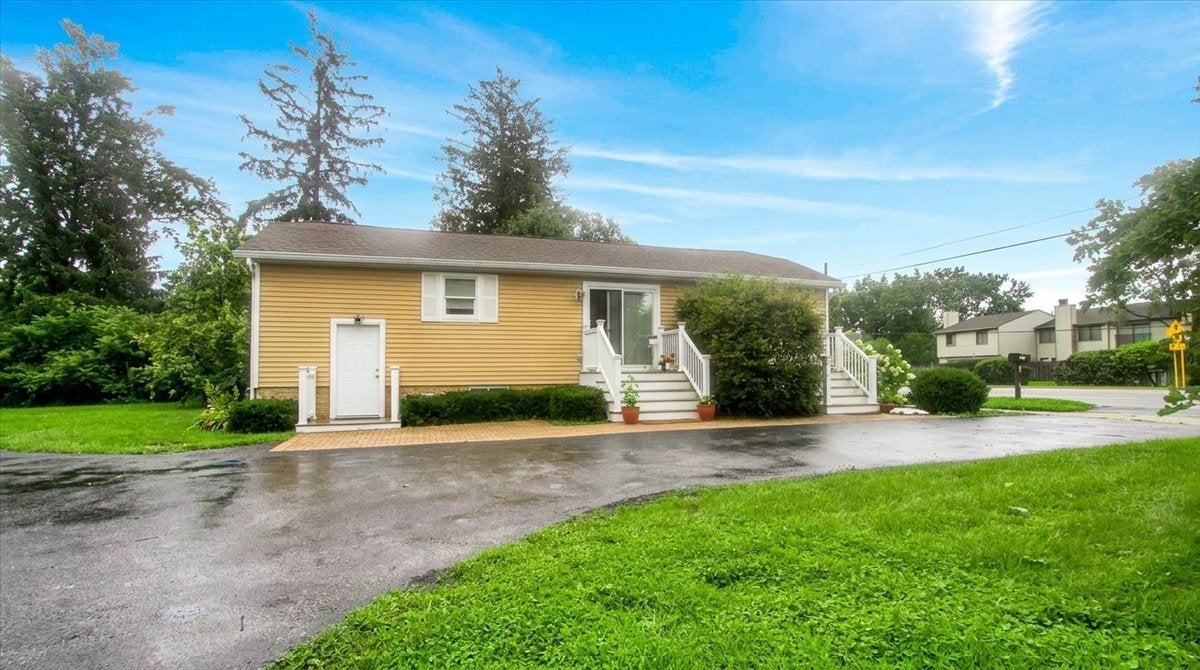
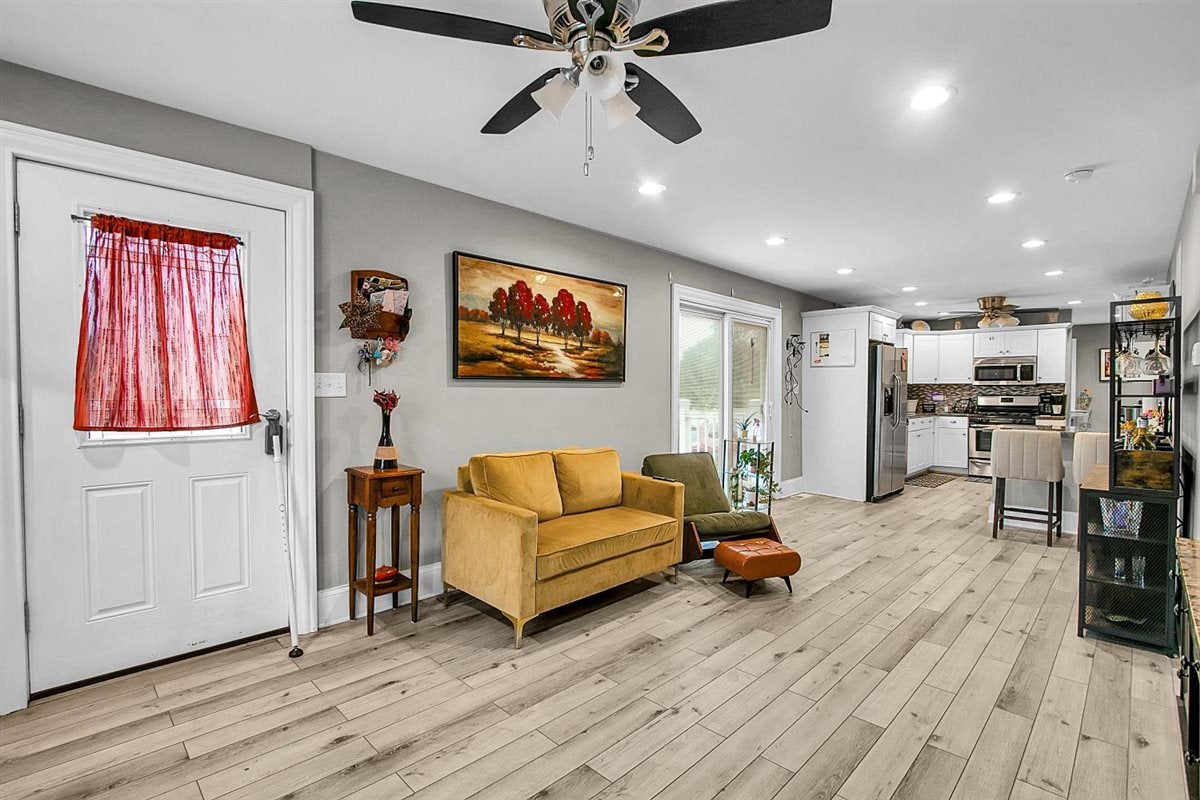
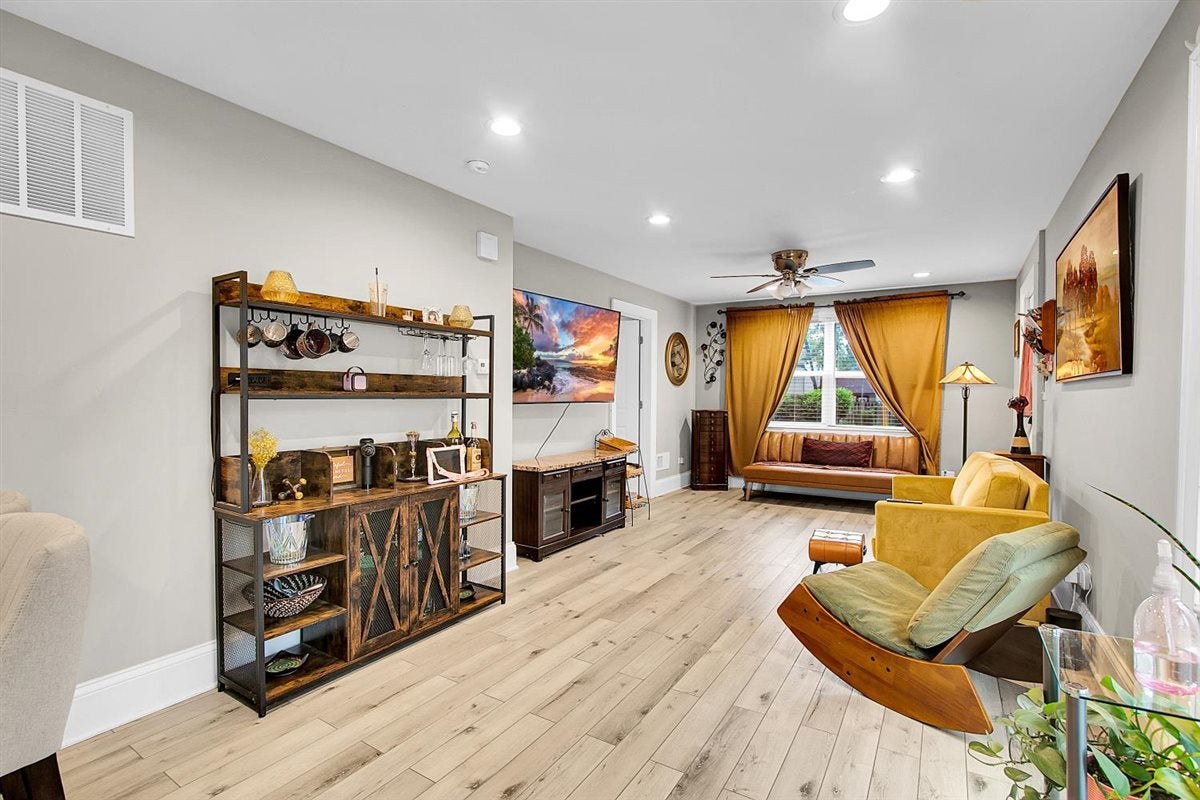
Impeccably maintained 2 bed, 1 bath ranch in Downers Grove is ready for you! Fully remodeled in twenty seventeen and meticulously maintained ever since. Open concept flows naturally, flooded with daylight from every angle. Luxury vinyl plank runs throughout the house. The kitchen is the centerpiece: granite counters, mosaic tile backsplash, stainless steel appliances, and plenty of cabinet space and area to cook. Both bedrooms are genuinely spacious. Updated bathroom has stand up full shower. The full basement with exterior access transforms the footprint with a generous rec room, plenty of storage, and basically doubles the living space. This home sits on a huge 125 x 148 lot. Outside, the brick paver patio is built for it all; grilling, entertaining, and unwinding. The huge asphalt driveway allows for at least 4 cars and plenty of room to not have to reverse out. Super close to schools, parks, shopping, and transportation. If you're looking for a maintenance free home this is it!

Save
Ask
Tour
Hide
Share
Listing Snapshot
Price 
$369,900
Days On Site 
83 Days
Bedrooms 
2
Inside Area (SqFt) 
1,900 sqft
Total Baths 
1
Full Baths 
1
Partial Baths 
N/A
Lot Size 
0.4247 Acres
Year Built 
1947
MLS® Number 
12692452
Status 
Active
Property Tax 
$6,090
HOA/Condo/Coop Fees 
N/A
Sq Ft Source 
Estimated
Friends & Family
Recent Activity
6 days agoListing updated with changes from the MLS®
6 days agoStatus changed to Active
3 months agoListing first seen on site
General Features
Acres 
0.4247
Foundation 
Concrete Perimeter
Parking 
Asphalt
Parking Spaces 
4
Property Sub Type 
Single Family Residence
Sewer 
Septic Tank
SqFt Below 
920
SqFt Total 
920
Style 
Ranch
Interior Features
Appliances 
RangeMicrowaveDishwasherRefrigeratorStainless Steel Appliance(s)
Basement 
FinishedExterior EntryFull
Cooling 
Central Air
Heating 
Natural GasForced Air
Interior 
Walk-In Closet(s)Open FloorplanGranite Counters
Laundry Features 
Gas Dryer HookupSink
Window Features 
Drapes
Bedroom 2 
Dimensions - 11X8Level - Main
Bedroom 3 
Bedroom 4 
Dining Room 
Dimensions - 10X9Level - Main
Family Room 
Kitchen 
Dimensions - 12X9Level - MainDescription - Eating Area-Table Space,Granite Counters
Laundry 
Dimensions - 14X7Level - Basement
Living Room 
Dimensions - 13X11Level - Main
Master Bedroom 
Dimensions - 19X8Level - Main
Recreation Room 
Dimensions - 35X18Level - Basement
Storage 
Dimensions - 7X7Level - Basement
Walk In Closet 
Dimensions - 7X5Level - Basement
Save
Ask
Tour
Hide
Share
Exterior Features
Construction Details 
Vinyl SidingBrick
Patio And Porch 
PatioPorch
Roof 
Asphalt
Windows/Doors 
Drapes
Community Features
MLS Area 
Downers Grove
School District 
Downers Grove South High School
Township 
Downers Grove
Schools
School District
Downers Grove South High School
Elementary School
Indian Trail Elementary School
Middle School
O Neill Middle School
High School
Downers Grove South High School
Listing Courtesy of MRED as distributed by MLS Grid of Y Realty


Based on information submitted to the MLS GRID as of 2026-09-30 12:52 AM UTC. All data is obtained from various sources and may not have been verified by broker or MLS GRID. Supplied Open House Information is subject to change without notice. All information should be independently reviewed and verified for accuracy. Properties may or may not be listed by the office/agent presenting the information.
Last checked: 2026-09-30 12:52 AM UTC
MRED DMCA Copyright Information Copyright © 2026 Midwest Real Estate Data LLC. All rights reserved.

Neighborhood & Commute
Source: Walkscore
Disclosure: Community information and market data powered by Constellation Data Labs. Information is deemed reliable but not guaranteed.
Save
Ask
Tour
Hide
Share