O'Neil Property Group
Save
Ask
Tour
Hide
Share
$3,000
86 Days On Site

3922 Wild Flower Drive
Champaign, IL 61822

For Rent|Residential Lease|Active
3
Beds
3
Total Baths
2
Full Baths
1
Partial Bath
1,900
SqFt
$2
/SqFt
2006
Built
Subdivision:
Sawgrass
County:
Champaign
Listing Courtesy of MRED as distributed by MLS Grid of Coldwell Banker R.E. Group
3922 Wild Flower Drive3922 Wild Flower Drive3922 Wild Flower Drive3922 Wild Flower Drive
Save
Ask
Tour
Hide
Share

Mortgage Calculator

Monthly Payment (Est.)

Enter an interest rate to see your estimated monthly payment.
Calculator powered by Showcase IDX, a Constellation1 Company. Copyright ©2026 Information is deemed reliable but not guaranteed.

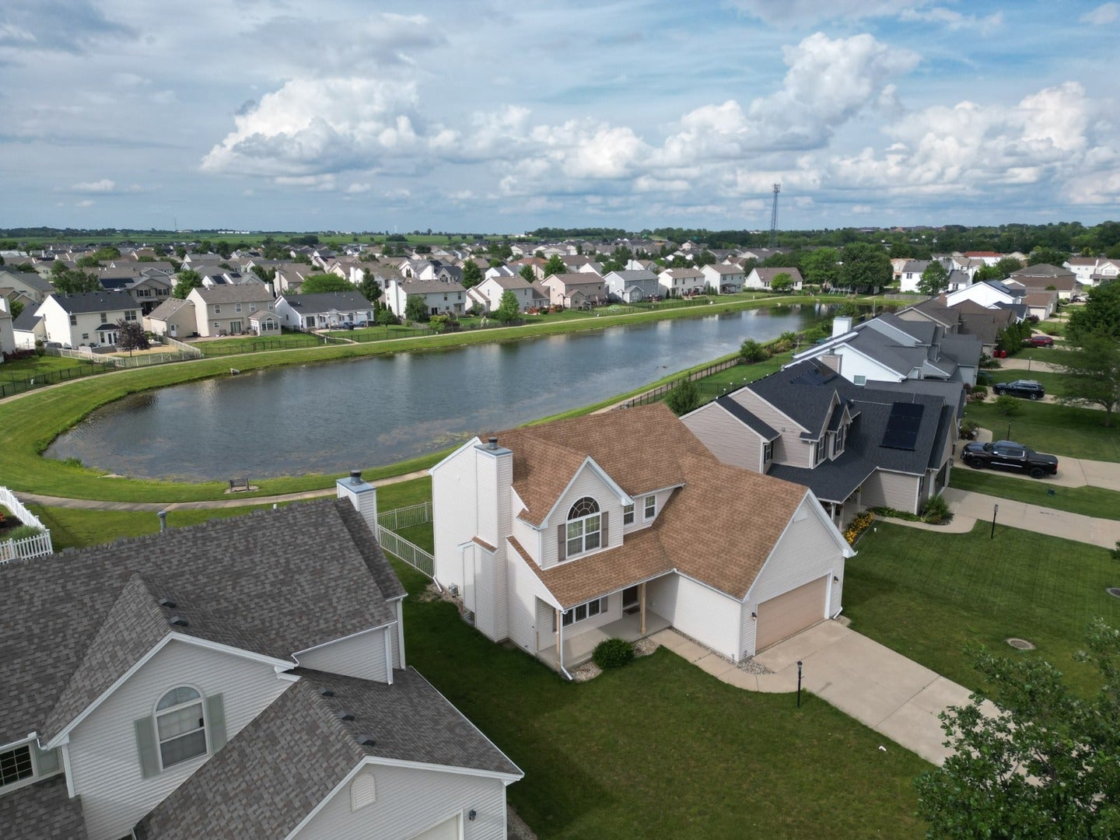
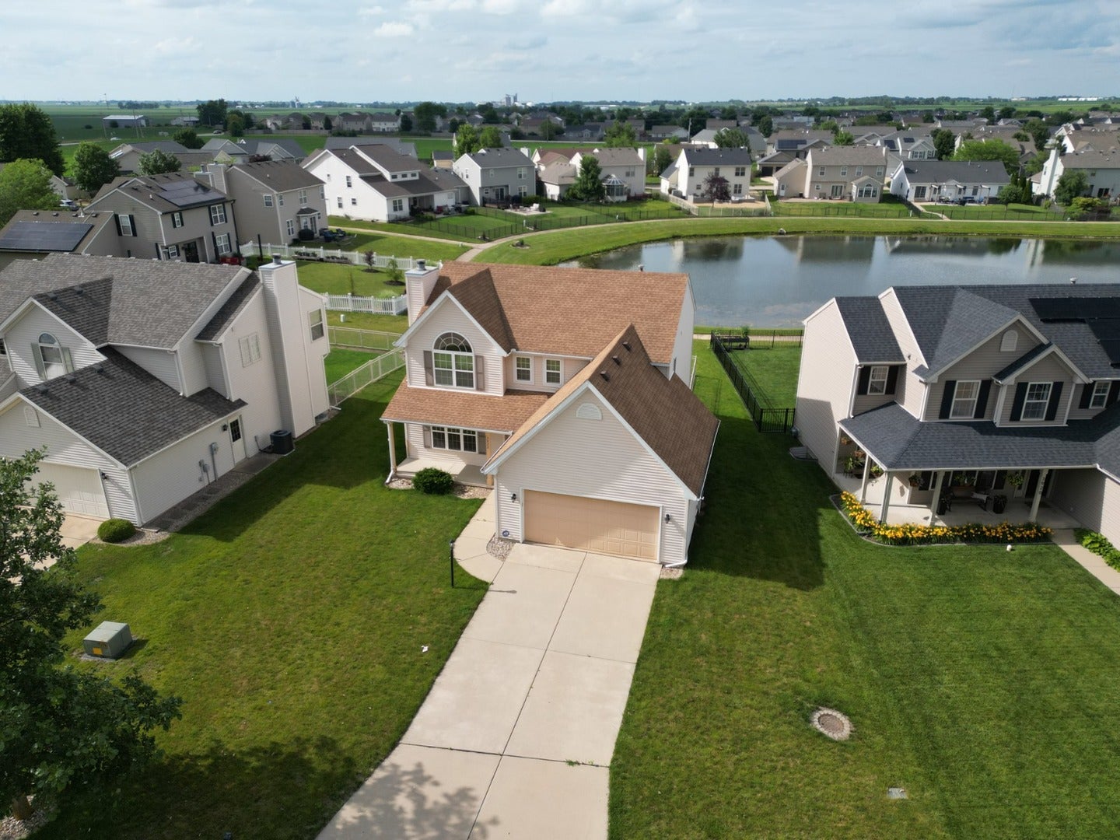
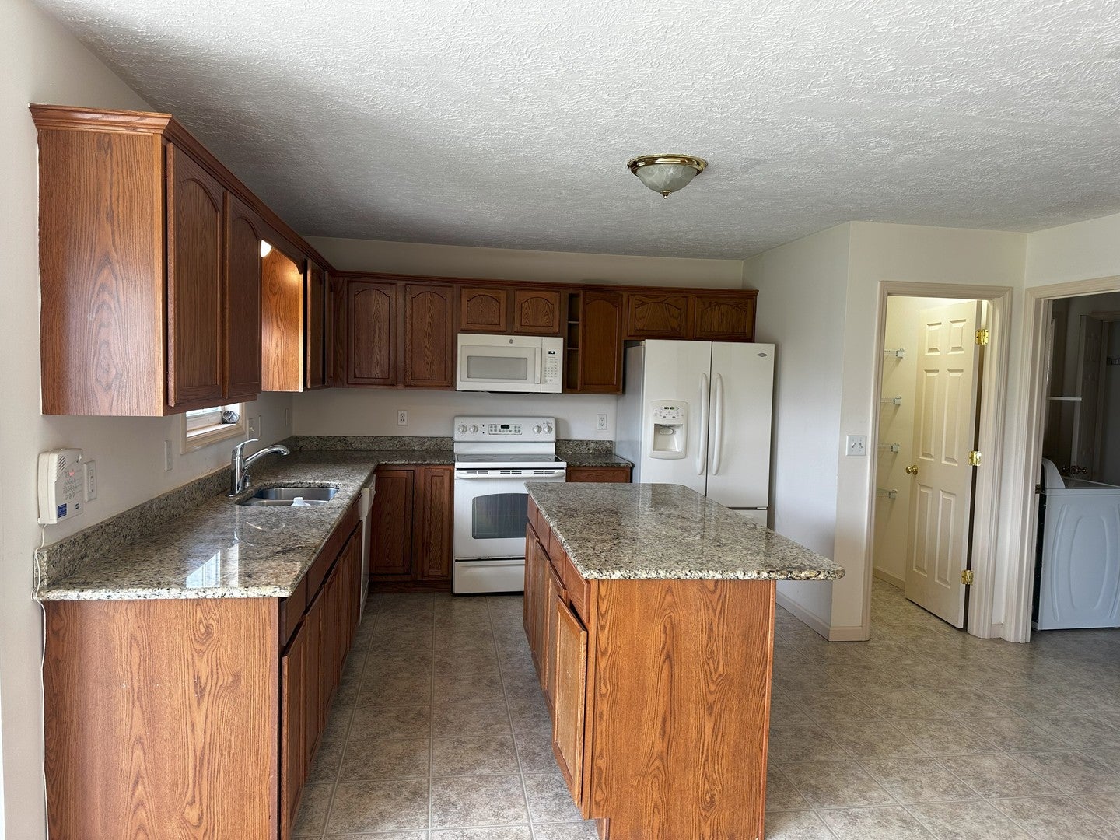
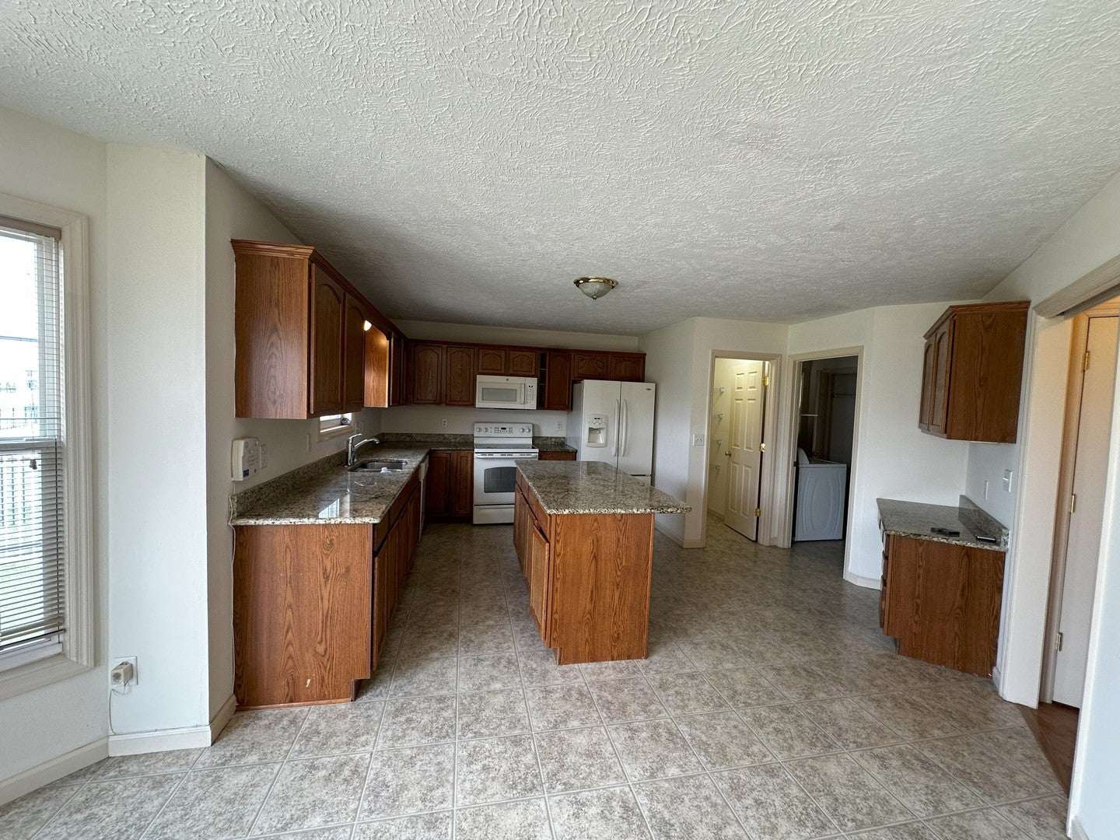
Step into serenity with this enchanting 2-story home, boasting 3 cozy bedrooms and 2.5 well-appointed bathrooms. The heart of the home, a generous family room, is warmed by a charming gas log fireplace, setting the stage for memorable gatherings. Culinary dreams come alive in the spacious kitchen, graced with sleek granite countertops and ample room for feasting and fellowship. Venture outside to the fenced-in backyard, a tranquil oasis offering a picturesque view of the neighborhood lake. Here, evenings are transformed as you relax on the back patio, indulging in the symphony of colors that paint the Central Illinois sky at sunset. An unfinished basement presents a blank canvas for your imagination and a safe haven during nature's fiercest moments. This home is not just a shelter but a retreat that caters to your every need, promising a life of comfort and peaceful lakefront living.

Save
Ask
Tour
Hide
Share
Listing Snapshot
Price 
$3,000
Days On Site 
86 Days
Bedrooms 
3
Inside Area (SqFt) 
1,900 sqft
Total Baths 
3
Full Baths 
2
Partial Baths 
1
Lot Size 
N/A
Year Built 
2006
MLS® Number 
12692476
Status 
Active
Property Tax 
N/A
HOA/Condo/Coop Fees 
N/A
Sq Ft Source 
Estimated
Friends & Family
Recent Activity
2 months agoListing updated with changes from the MLS®
3 months agoStatus changed to Active
3 months agoListing first seen on site
General Features
Attached Garage 
Yes
Available on 
2026-08-01
Direction Faces 
South
Foundation 
Concrete Perimeter
Garage 
Yes
Garage Spaces 
2
Lease Term 
12 Months
Parking 
AttachedGarage
Parking Spaces 
2
Sewer 
Public Sewer
SqFt Total 
1900
Water Source 
Public
Interior Features
Basement 
UnfinishedFull
Cooling 
Central Air
Fireplace 
Yes
Fireplace Features 
Family Room
Fireplaces 
1
Heating 
Natural Gas
Bedroom 2 
Dimensions - 13X11Level - Second
Bedroom 3 
Dimensions - 12X11Level - Second
Bedroom 4 
Dining Room 
Dimensions - 12X11Level - Main
Family Room 
Kitchen 
Dimensions - 21X14Level - Main
Laundry 
Dimensions - 7X5Level - Main
Living Room 
Dimensions - 17X14Level - Main
Master Bedroom 
Dimensions - 15X14Level - Second
Save
Ask
Tour
Hide
Share
Exterior Features
Construction Details 
Vinyl Siding
Fencing 
Fenced
Roof 
Asphalt
View 
Water
Waterfront 
Yes
Waterfront Features 
Lake Front
Waterview 
Water
Community Features
MLS Area 
Champaign, Savoy
School District 
Centennial High School
Township 
Champaign
Schools
School District
Centennial High School
Elementary School
Unit 4 Of Choice
Middle School
Champaign/Middle Call Unit 4 351
High School
Centennial High School
Listing Courtesy of MRED as distributed by MLS Grid of Coldwell Banker R.E. Group


Based on information submitted to the MLS GRID as of 2026-09-25 11:25 AM UTC. All data is obtained from various sources and may not have been verified by broker or MLS GRID. Supplied Open House Information is subject to change without notice. All information should be independently reviewed and verified for accuracy. Properties may or may not be listed by the office/agent presenting the information.
Last checked: 2026-09-25 11:25 AM UTC
MRED DMCA Copyright Information Copyright © 2026 Midwest Real Estate Data LLC. All rights reserved.

Neighborhood & Commute
Source: Walkscore
Disclosure: Community information and market data powered by Constellation Data Labs. Information is deemed reliable but not guaranteed.
Save
Ask
Tour
Hide
Share