
1 Shannon RoadKankakee, IL 60901
Mortgage Calculator
Monthly Payment (Est.)
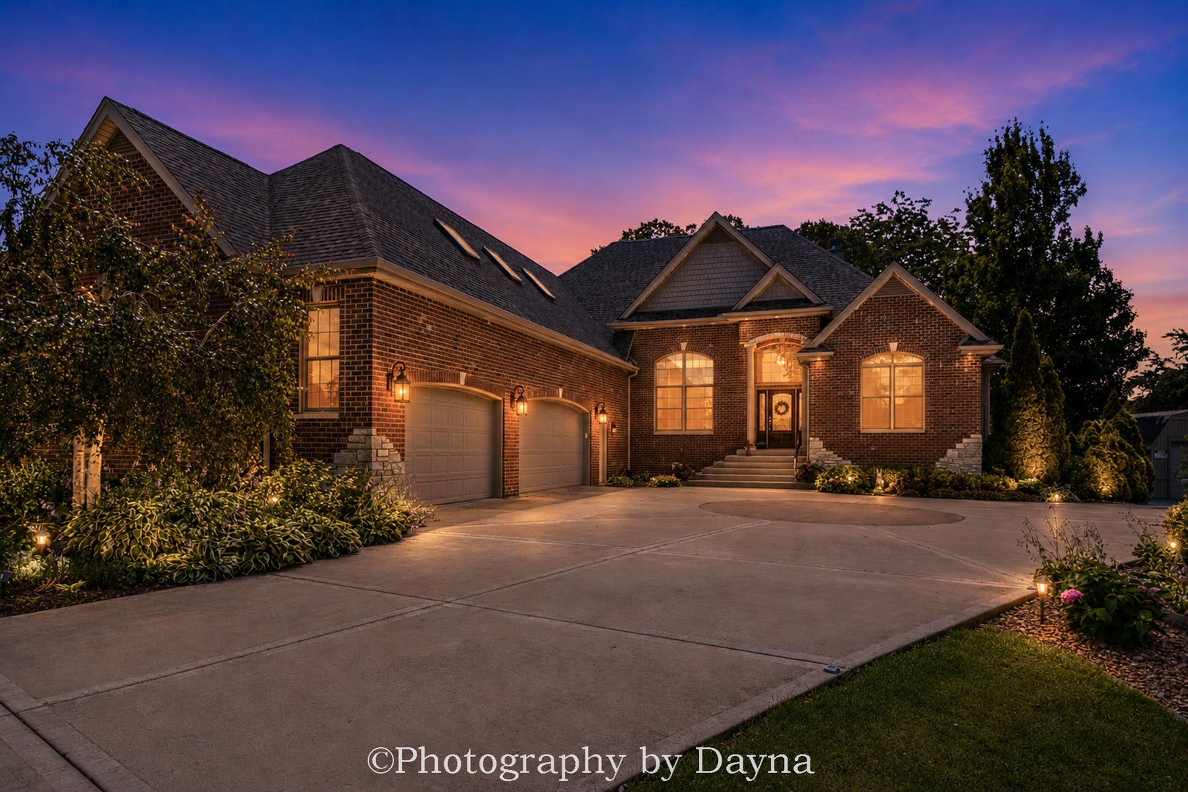
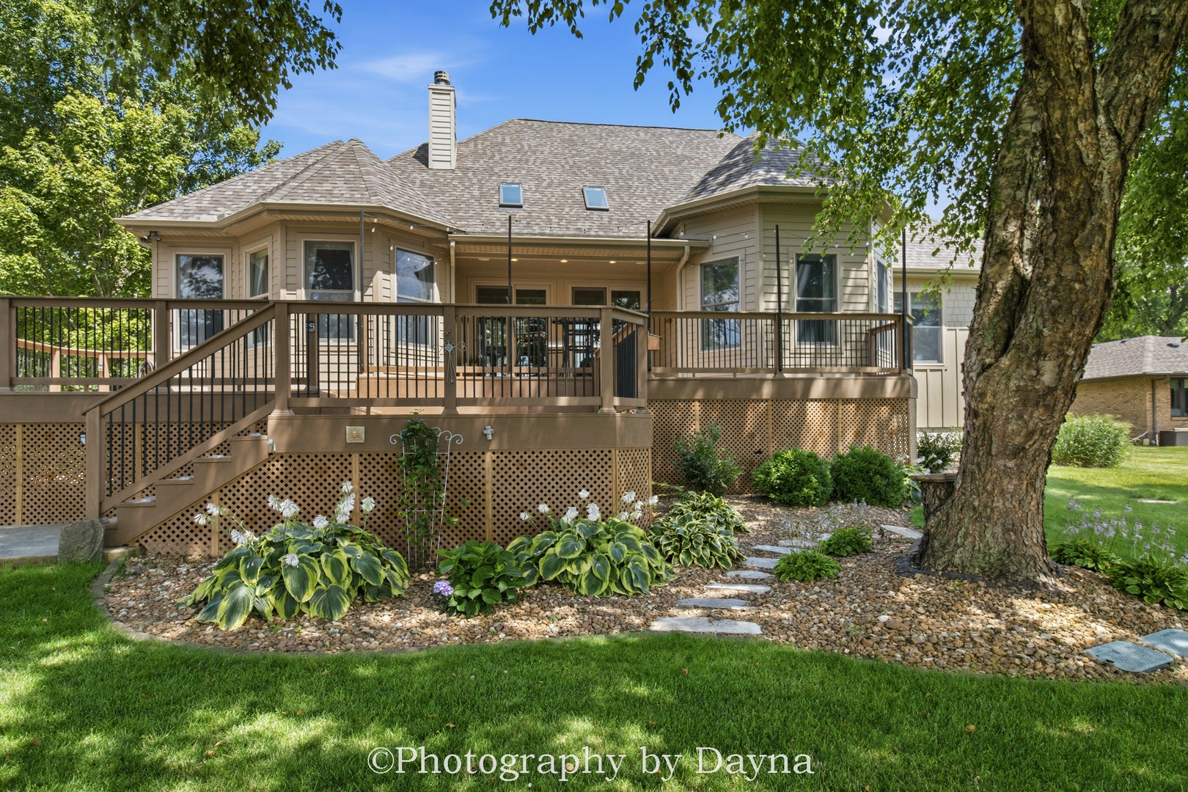
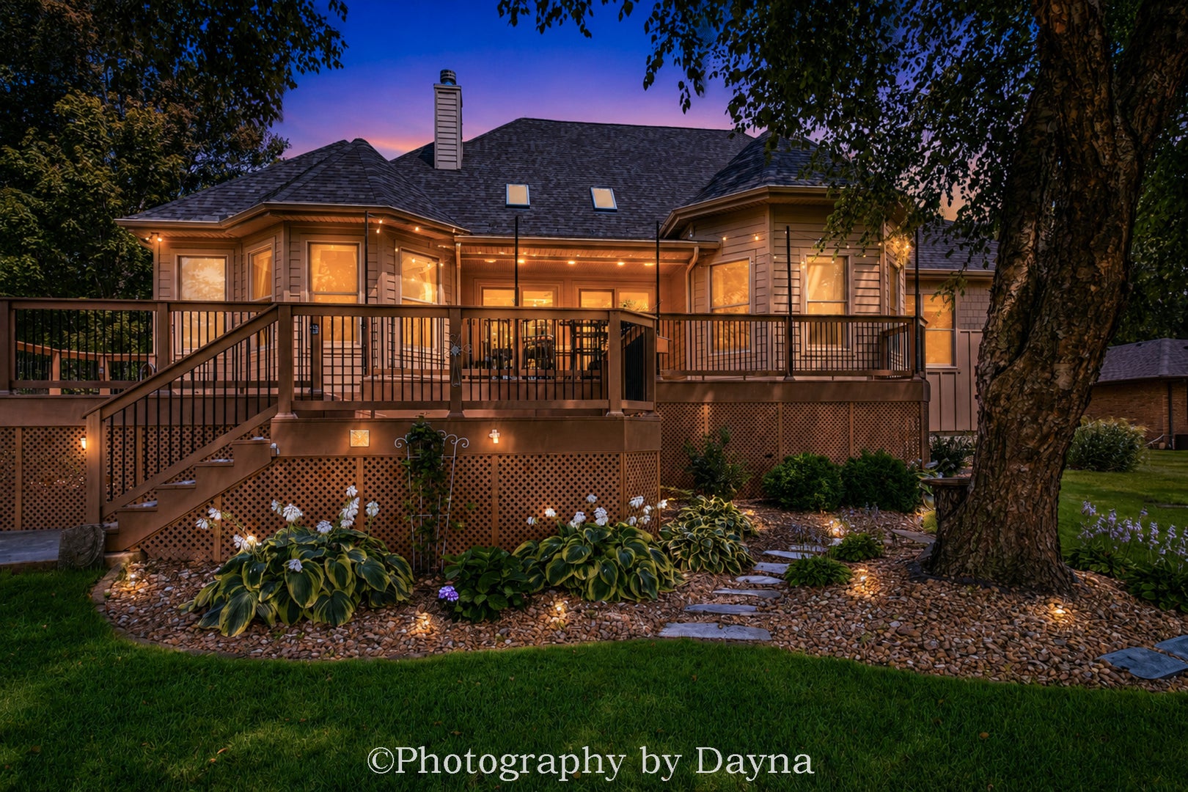
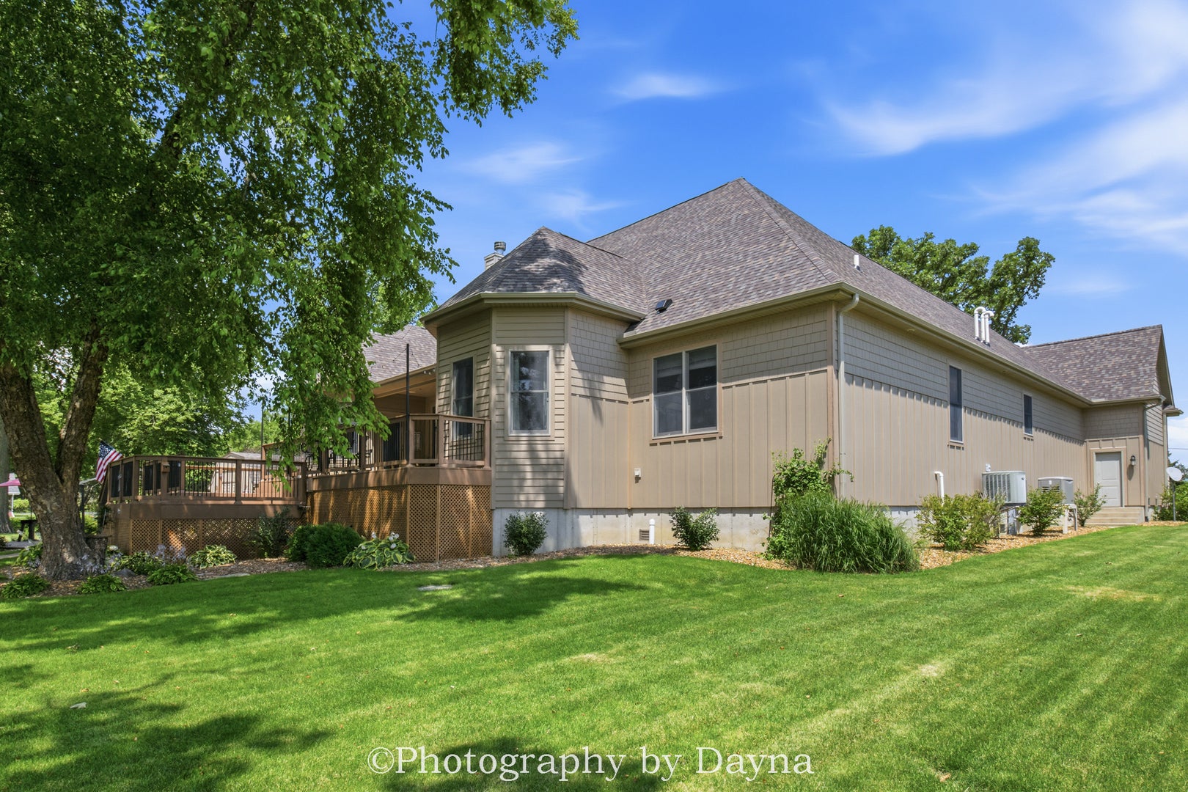
Enter an interest rate to see your estimated monthly payment.WELCOME HOME - Experience luxury RIVERFRONT living in this exceptional custom-built ranch situated on nearly one acre along the scenic, boatable Kankakee River just outside Aroma Park. Offering 3,200 square feet of meticulously maintained and fully updated living space, this one-of-a-kind home combines timeless craftsmanship with modern amenities while showcasing expansive views of the river from nearly every room. The thoughtfully designed open-concept floor plan is ideal for both everyday living and entertaining. The spacious living room is anchored by a beautiful gas fireplace and flows seamlessly into the gourmet kitchen, which is a chef's dream featuring beautiful Amish-built cherry wood cabinetry, quartz countertops, a commercial-grade refrigerator, and premium finishes throughout. The home also offers a formal dining room for special gatherings and a large private study, providing the perfect space for a home office, library, or flex room. The spacious Master suite serves as a private retreat with direct access to the expansive three-tier TimberTech deck, where you can enjoy breathtaking river views and peaceful mornings overlooking the water. The luxurious en-suite bath features a large walk-in closet, dual vanity, relaxing whirlpool tub, and a separate walk-in shower, creating the perfect spa-like retreat. Designed for both comfort and peace of mind, the home has been elevated out of the 500-year floodplain and features durable brick and premium Hardie siding, a brand-new roof (2026), an on-demand water heater, a 20kW built-in whole-house generator, and electrical run entirely through conduit for lasting quality. Outdoor living is second to none with the impressive three-tier TimberTech deck overlooking the river, professionally maintained grounds, and a full in-ground sprinkler system. The oversized three-car attached garage features in-floor heat and 8-foot doors, providing ample space for vehicles, boats, and recreational equipment. With three bedrooms, two full baths, two half baths, exceptional construction, and direct access to one of the area's premier boating rivers, this remarkable property offers a rare opportunity to enjoy luxurious waterfront living while remaining just minutes from urban conveniences. Every detail has been thoughtfully designed and impeccably maintained-simply move in and enjoy.
| 4 weeks ago | Listing updated with changes from the MLS® | |
| a month ago | Price changed to $660,000 | |
| a month ago | Status changed to Active Under Contract | |
| 3 months ago | Listing first seen on site |

Based on information submitted to the MLS GRID as of 2026-09-26 04:12 PM UTC. All data is obtained from various sources and may not have been verified by broker or MLS GRID. Supplied Open House Information is subject to change without notice. All information should be independently reviewed and verified for accuracy. Properties may or may not be listed by the office/agent presenting the information.
Last checked: 2026-09-26 04:12 PM UTC
MRED DMCA Copyright Information Copyright © 2026 Midwest Real Estate Data LLC. All rights reserved.