
628 Camelot DriveBurr Ridge, IL 60527
Mortgage Calculator
Monthly Payment (Est.)
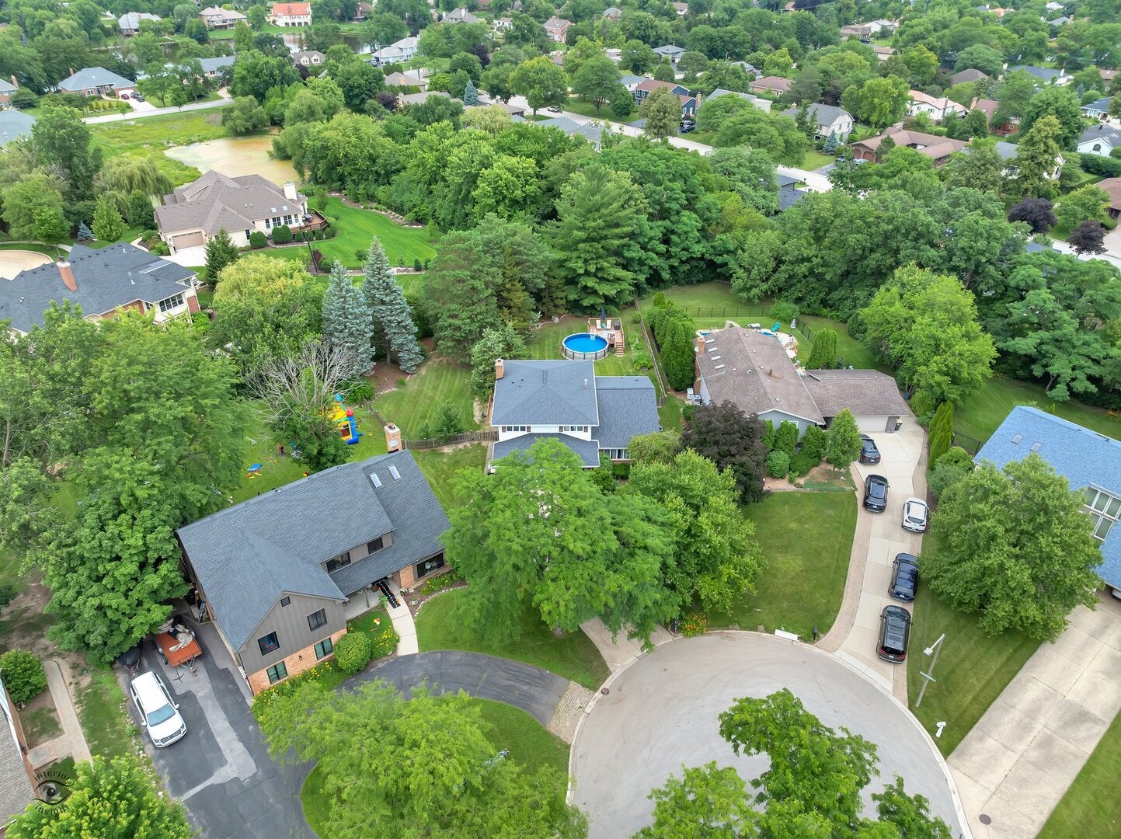
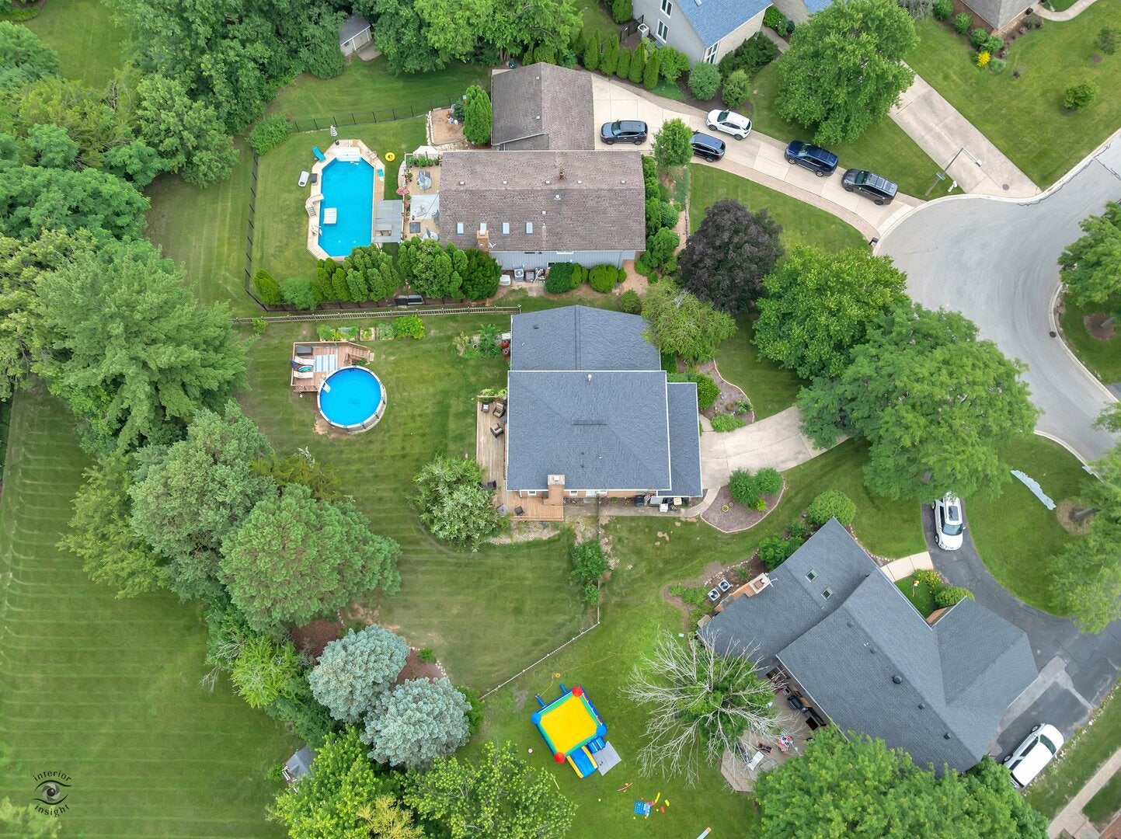
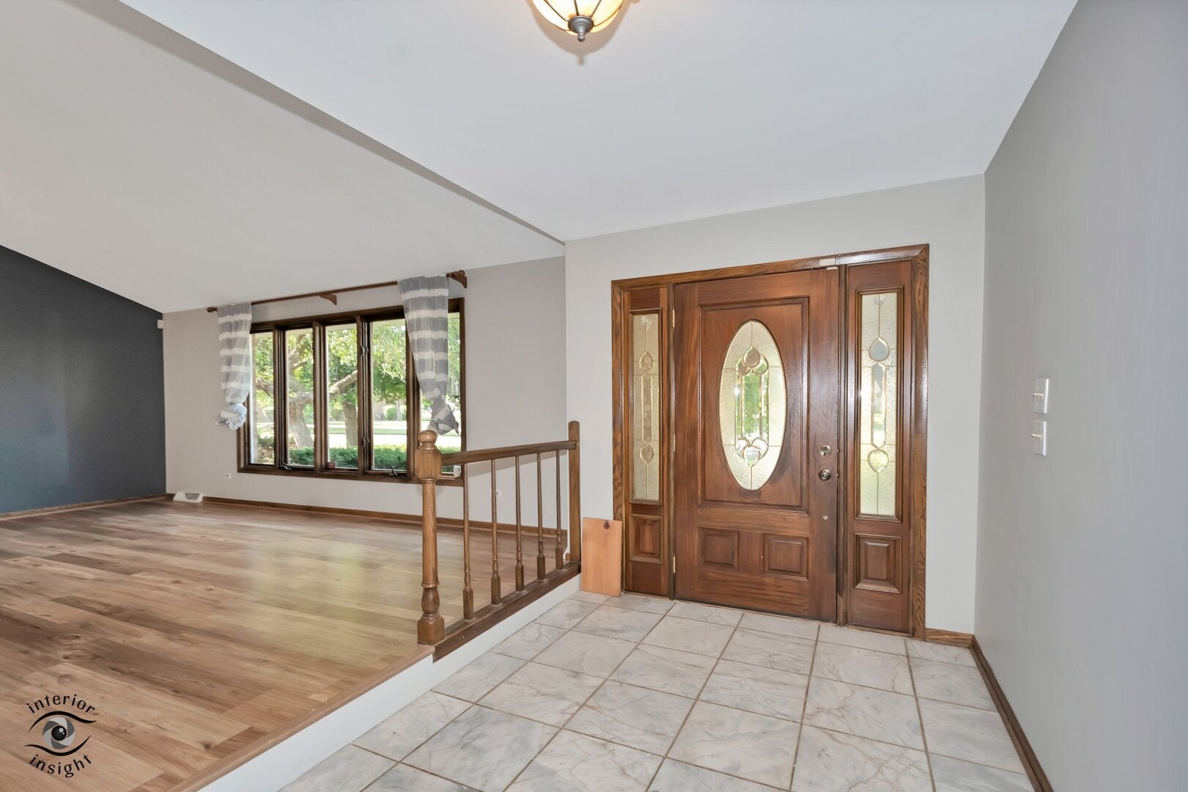
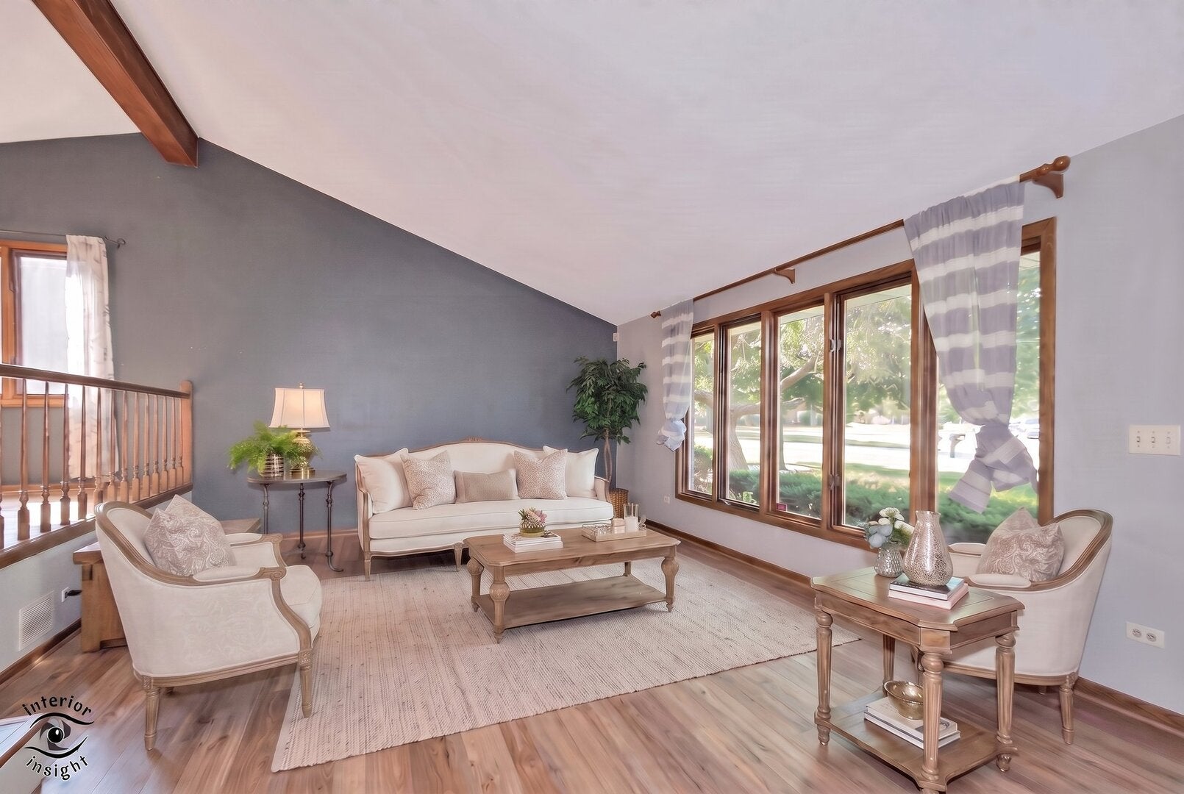
Enter an interest rate to see your estimated monthly payment.Tucked away on a lush, deep lot at the end of a quiet cul-de-sac, this spacious 4-bedroom home in Cambridge Estates is the kind of place that immediately feels like a retreat. It's got that perfect mix of classic character and a functional layout that just works for real life, with big, light-filled rooms that make the whole house feel airy and inviting. The heart of the home is the expansive kitchen, which is as functional as it is beautiful. With an abundance of rich wood cabinetry, granite countertops, and sleek stainless steel appliances, there's plenty of room to spread out. The center island adds even more storage and prep space, making it a natural hub for morning coffee or casual evenings. What really sets this space apart is the open layout-it flows seamlessly into the dining area and the stunning sunken living space, so you're always part of the conversation. The main living area is designed for both relaxing and entertaining, featuring a dramatic floor-to-ceiling brick fireplace as the centerpiece. Fresh carpeting and oversized windows flood the space with natural light while showcasing beautiful backyard views. When you're ready to take things outside, a large sliding glass door provides easy access to the deck, making the transition to outdoor living feel effortless. The primary suite is another total standout-it's massive, featuring a private sitting area and its own balcony. It's the perfect little escape for a quiet moment while looking out over the grounds. Speaking of the yard, it's truly impressive. Surrounded by mature trees, the property feels like your own private park. Whether you're hosting a summer BBQ on the patio or you just want a big green space to call your own, this lot offers a level of privacy and scale that's hard to find. Beyond the property line, the location is just as special. You're perfectly positioned in Burr Ridge near parks, upscale dining, and easy expressway access, all while being part of the highly-regarded Gower school district. This is a rare opportunity to grab a home with serious acreage and a layout that's ready for its next chapter. Welcome home!
| 6 days ago | Listing updated with changes from the MLS® | |
| 4 weeks ago | Status changed to Active Under Contract | |
| a month ago | Price changed to $675,000 | |
| 3 months ago | Listing first seen on site |

Based on information submitted to the MLS GRID as of 2026-09-25 12:06 AM UTC. All data is obtained from various sources and may not have been verified by broker or MLS GRID. Supplied Open House Information is subject to change without notice. All information should be independently reviewed and verified for accuracy. Properties may or may not be listed by the office/agent presenting the information.
Last checked: 2026-09-25 12:06 AM UTC
MRED DMCA Copyright Information Copyright © 2026 Midwest Real Estate Data LLC. All rights reserved.
Did you know? You can invite friends and family to your search. They can join your search, rate and discuss listings with you.