O'Neil Property Group

Search Homes for Sale in Chicago’s Western Suburbs

Save
Ask
Tour
Hide
Share
$959,000
125 Days On Site

335 Edgewater Drive
Morris, IL 60450

Single Family Residence|Pending
4
Beds
4
Total Baths
3
Full Baths
1
Partial Bath
6,176
SqFt
$155
/SqFt
2014
Built
County:
Grundy
Listing Courtesy of MRED as distributed by MLS Grid of @properties Christie's International Real Estate
335 Edgewater Drive335 Edgewater Drive335 Edgewater Drive335 Edgewater Drive
Save
Ask
Tour
Hide
Share

Mortgage Calculator

Monthly Payment (Est.)

Enter an interest rate to see your estimated monthly payment.
Calculator powered by Showcase IDX, a Constellation1 Company. Copyright Β©2026 Information is deemed reliable but not guaranteed.

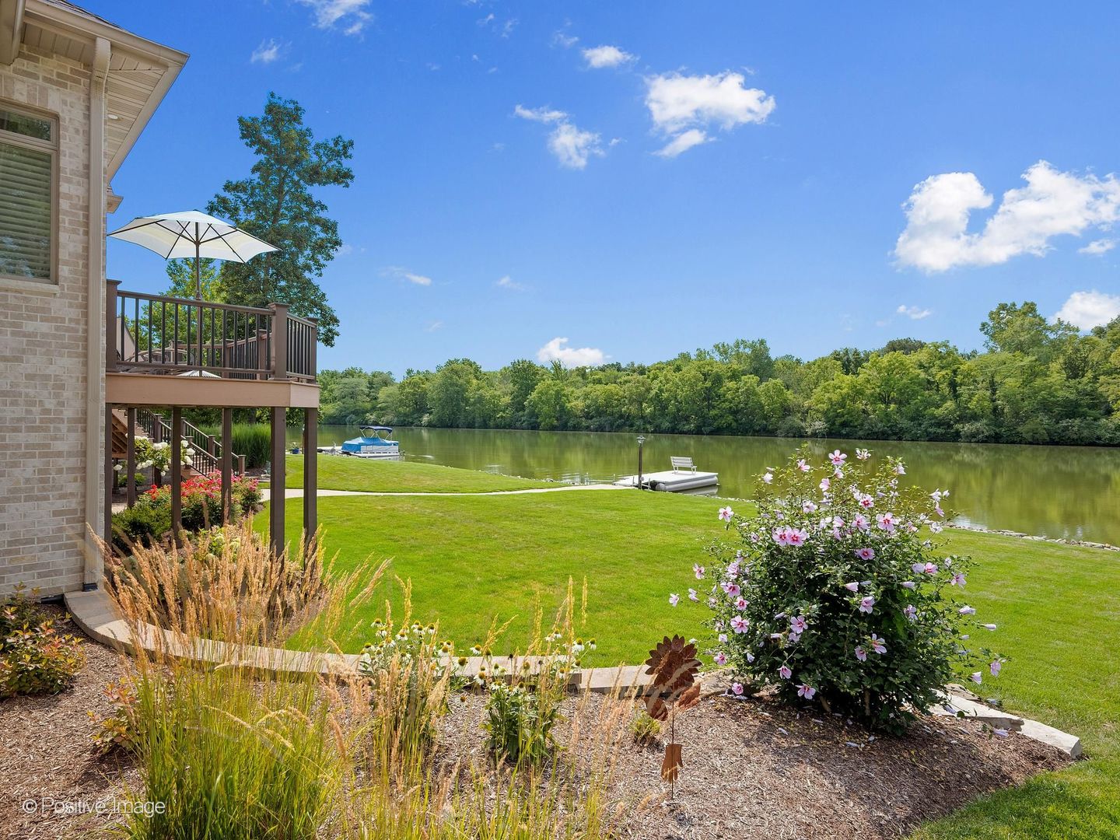
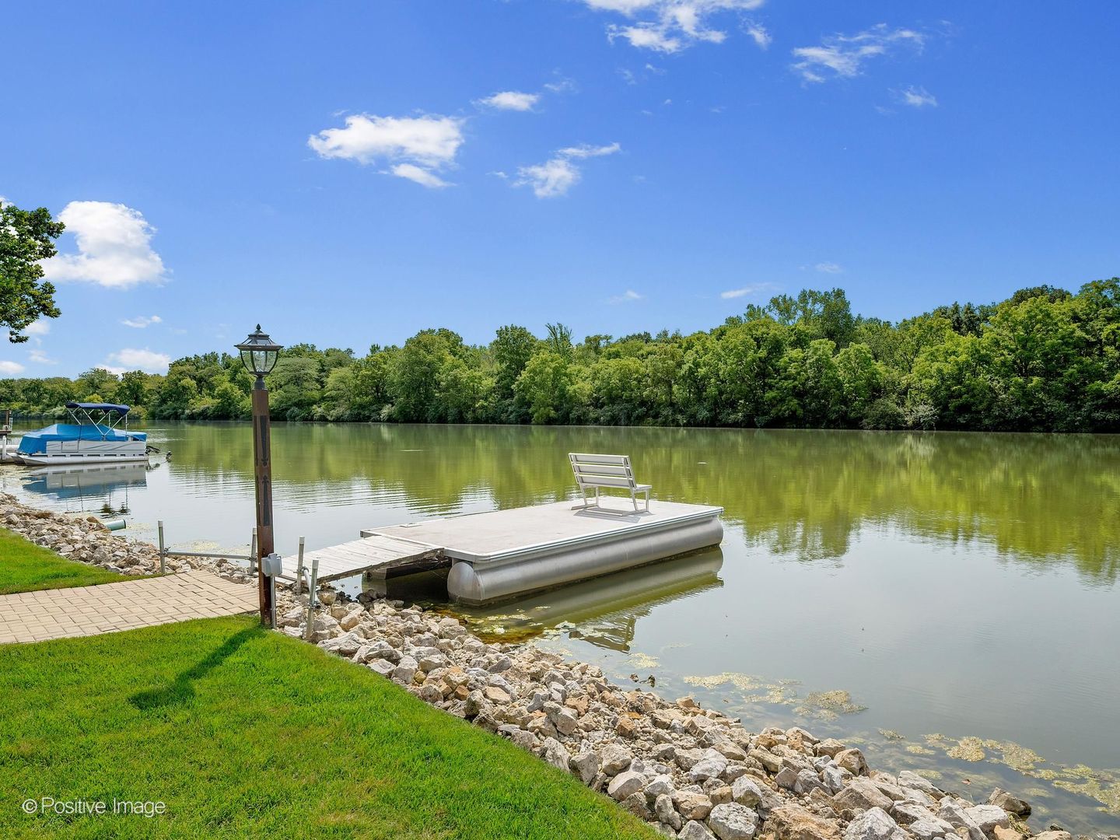
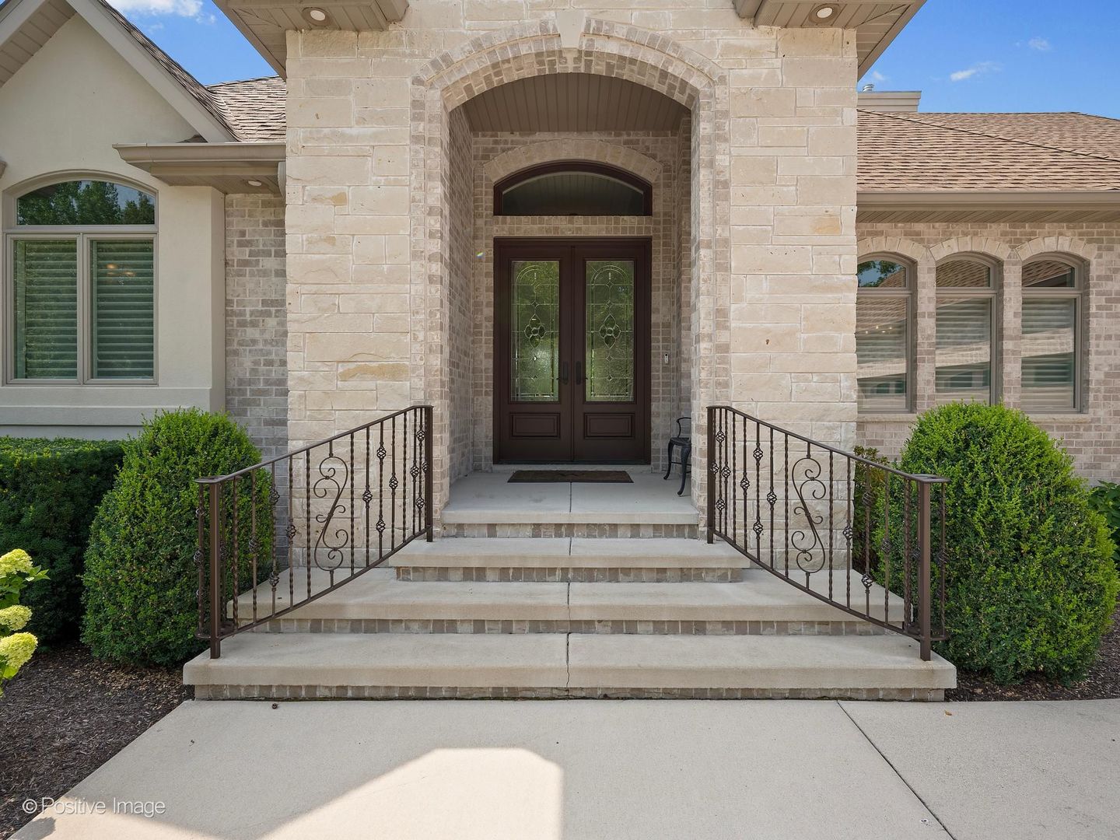
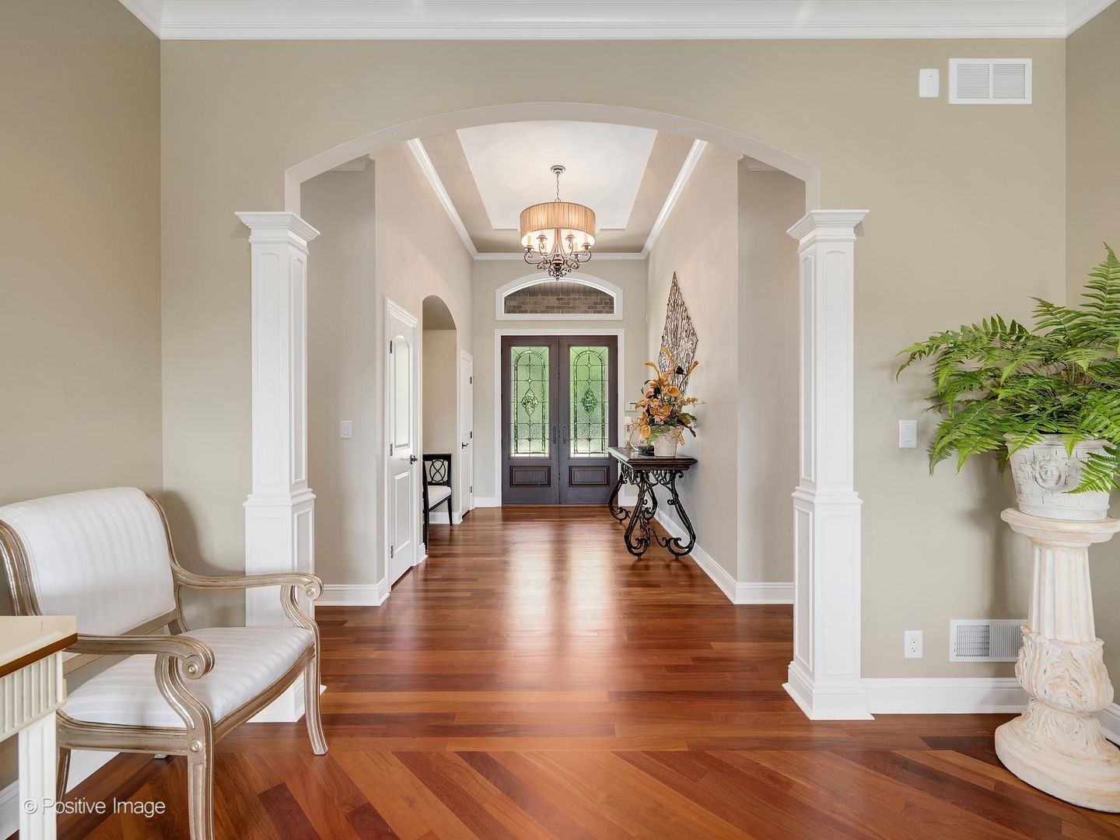
Lakefront Luxury with Timeless Design Set in an idyllic lakefront setting, this stunning custom-built ranch home (2014) offers the perfect blend of elegance, comfort, and everyday vacation living. Thoughtfully designed with meticulous attention to detail, this 3-4 bedroom residence boasts over 6,000 square feet of beautifully finished living space, including a walkout lower level that opens directly to the lake and private dock. Inside, rich Brazilian teak hardwood floors provide both luxury and durability, complemented by thick custom moldings, a coffered ceiling in the family room, and fully custom cabinetry throughout. Andersen sun/smart Low-E windows frame serene lake views while maximizing energy efficiency. The heart of the home is a space where beauty meets function-with gracious open-plan living areas designed for both relaxation and entertaining. Wake up to peaceful water views and spend your days enjoying the calm of this private, non-motorized lake. A pontoon dock offers effortless access to the water. Dream garage is an oversize 3.5 car heated garage with epoxy floor. Additional features include top Dacor appliances and Subzero refrigerator, Irrigation system (draws from lake or house water), Kohler generator, and comprehensive security system with door/window sensors, motion detection, sump and ejector pump alerts, and fire/CO2 monitoring. This is more than a home-it's a lifestyle of serenity, security, and style.

Save
Ask
Tour
Hide
Share
Listing Snapshot
PriceΒ 
$959,000
Days On SiteΒ 
125 Days
BedroomsΒ 
4
Inside Area (SqFt)Β 
6,176 sqft
Total BathsΒ 
4
Full BathsΒ 
3
Partial BathsΒ 
1
Lot SizeΒ 
0.65 Acres
Year BuiltΒ 
2014
MLS NumberΒ 
12692772
StatusΒ 
Pending
Property TaxΒ 
$17,133
HOA/Condo/Coop FeesΒ 
N/A
Sq Ft SourceΒ 
Builder
Friends & Family
Recent Activity
2 weeks agoListing updated with changes from the MLS
2 weeks agoStatus changed to Pending
2 months agoPrice changed to $959,000
4 months agoListing first seen on site
General Features
AcresΒ 
0.65
Attached GarageΒ 
Yes
GarageΒ 
Yes
Garage SpacesΒ 
3
ParkingΒ 
Garage Door OpenerHeated GarageAttachedGarage
Parking SpacesΒ 
3
Property Sub TypeΒ 
Single Family Residence
SecurityΒ 
Security System
SewerΒ 
Public Sewer
SqFt TotalΒ 
3088
Water SourceΒ 
Public
Interior Features
AppliancesΒ 
Humidifier
BasementΒ 
Sump PumpFinishedFullWalk-Out Access
CoolingΒ 
Central Air
FireplaceΒ 
Yes
Fireplace FeaturesΒ 
Family RoomHeatilator
FireplacesΒ 
1
FlooringΒ 
Hardwood
HeatingΒ 
Forced Air
InteriorΒ 
Central VacuumIn-Law FloorplanBuilt-in FeaturesWalk-In Closet(s)
Laundry FeaturesΒ 
Main Level
Bar/EntertainmentΒ 
Dimensions - 16X12
Bedroom 2Β 
Dimensions - 17X1Level - Main
Bedroom 3Β 
Dimensions - 20X14
Bedroom 4Β 
Dimensions - 21X13
Breakfast RoomΒ 
Dimensions - 14X12Level - Main
Dining RoomΒ 
Dimensions - 15X12Level - Main
Family RoomΒ 
Dimensions - 20X25Level - Main
Game RoomΒ 
Dimensions - 26X25
KitchenΒ 
Dimensions - 17X17Level - MainDescription - Eating Area-Breakfast Bar,Eating Area-Table Space,Island,Pantry-Closet,Breakfast Room,Custom Cabinetry
LaundryΒ 
Dimensions - 9X10Level - Main
Living RoomΒ 
Dimensions - 13X16Level - Main
Master BedroomΒ 
Dimensions - 25X14Level - Main
Mud RoomΒ 
Dimensions - 7X10Level - Main
OfficeΒ 
Dimensions - 14X14Level - Main
Recreation RoomΒ 
Dimensions - 36X19
StorageΒ 
Dimensions - 45X13
Save
Ask
Tour
Hide
Share
Exterior Features
Construction DetailsΒ 
Brick
ViewΒ 
Water
WaterfrontΒ 
Yes
WaterviewΒ 
Water
Community Features
MLS AreaΒ 
Morris
School DistrictΒ 
Morris Community High School
TownshipΒ 
Erienna
Schools
School District
Morris Community High School
Elementary School
Morris Grade School
Middle School
Morris Grade School
High School
Morris Community High School
Listing Courtesy of MRED as distributed by MLS Grid of @properties Christie's International Real Estate


Based on information submitted to the MLS GRID as of 2026-11-04 02:54 PM UTC. All data is obtained from various sources and may not have been verified by broker or MLS GRID. Supplied Open House Information is subject to change without notice. All information should be independently reviewed and verified for accuracy. Properties may or may not be listed by the office/agent presenting the information.
Last checked: 2026-11-04 02:54 PM UTC
MRED DMCA Copyright Information Copyright Β© 2026 Midwest Real Estate Data LLC. All rights reserved.

Neighborhood & Commute
Source: Walkscore
Disclosure: Community information and market data powered by Constellation Data Labs. Information is deemed reliable but not guaranteed.
Save
Ask
Tour
Hide
Share