O'Neil Property Group

Search Homes for Sale in Chicago’s Western Suburbs

Save
Ask
Tour
Hide
Share
$525,000
129 Days On Site

13716 S Palmetto Drive
Plainfield, IL 60544

For Sale|Single Family Residence|Active
3
Beds
3
Total Baths
3
Full Baths
2,149
SqFt
$244
/SqFt
2009
Built
County:
Kendall
Listing Courtesy of MRED as distributed by MLS Grid of Coldwell Banker Real Estate Group
Upcoming Open Houses
Sun, Nov 8, 1:00 PM - 3:00 PM
13716 S Palmetto Drive13716 S Palmetto Drive13716 S Palmetto Drive13716 S Palmetto Drive
Save
Ask
Tour
Hide
Share

Mortgage Calculator

Monthly Payment (Est.)

Enter an interest rate to see your estimated monthly payment.
Calculator powered by Showcase IDX, a Constellation1 Company. Copyright Β©2026 Information is deemed reliable but not guaranteed.

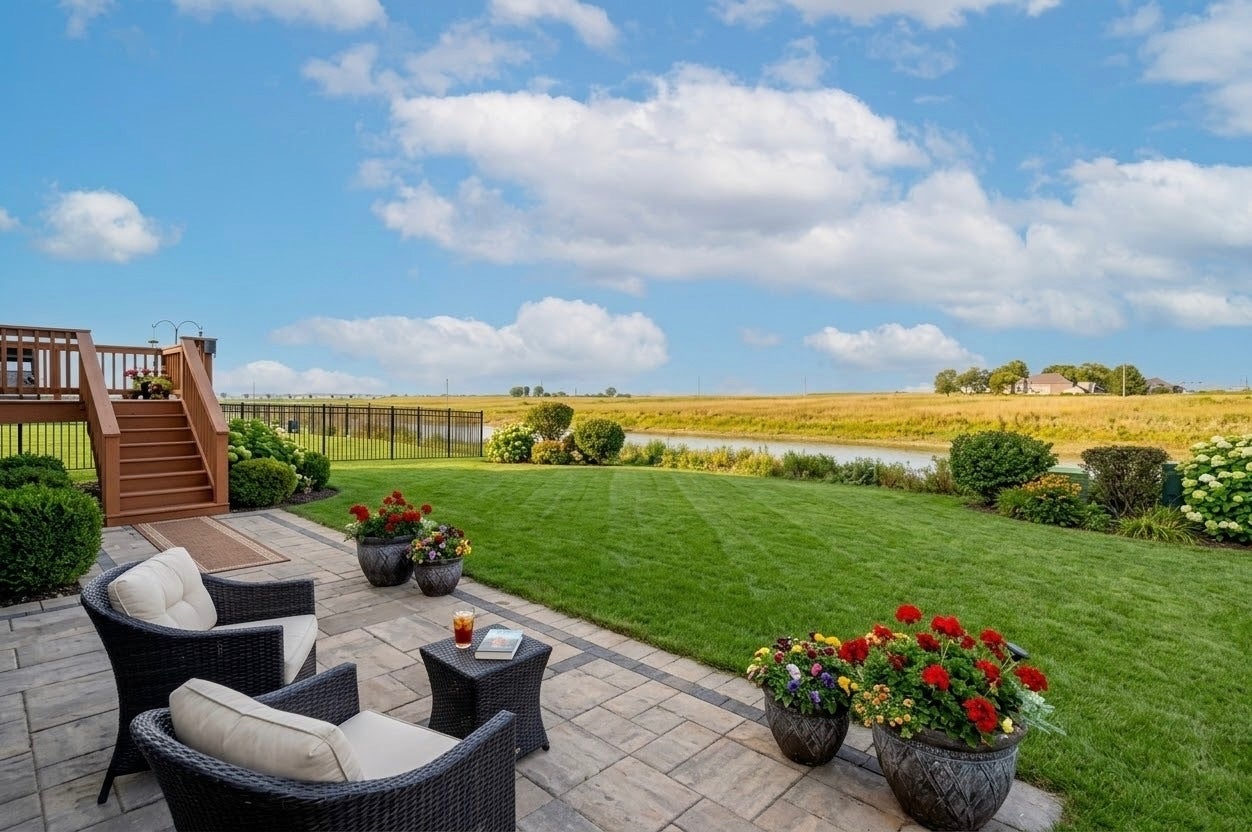
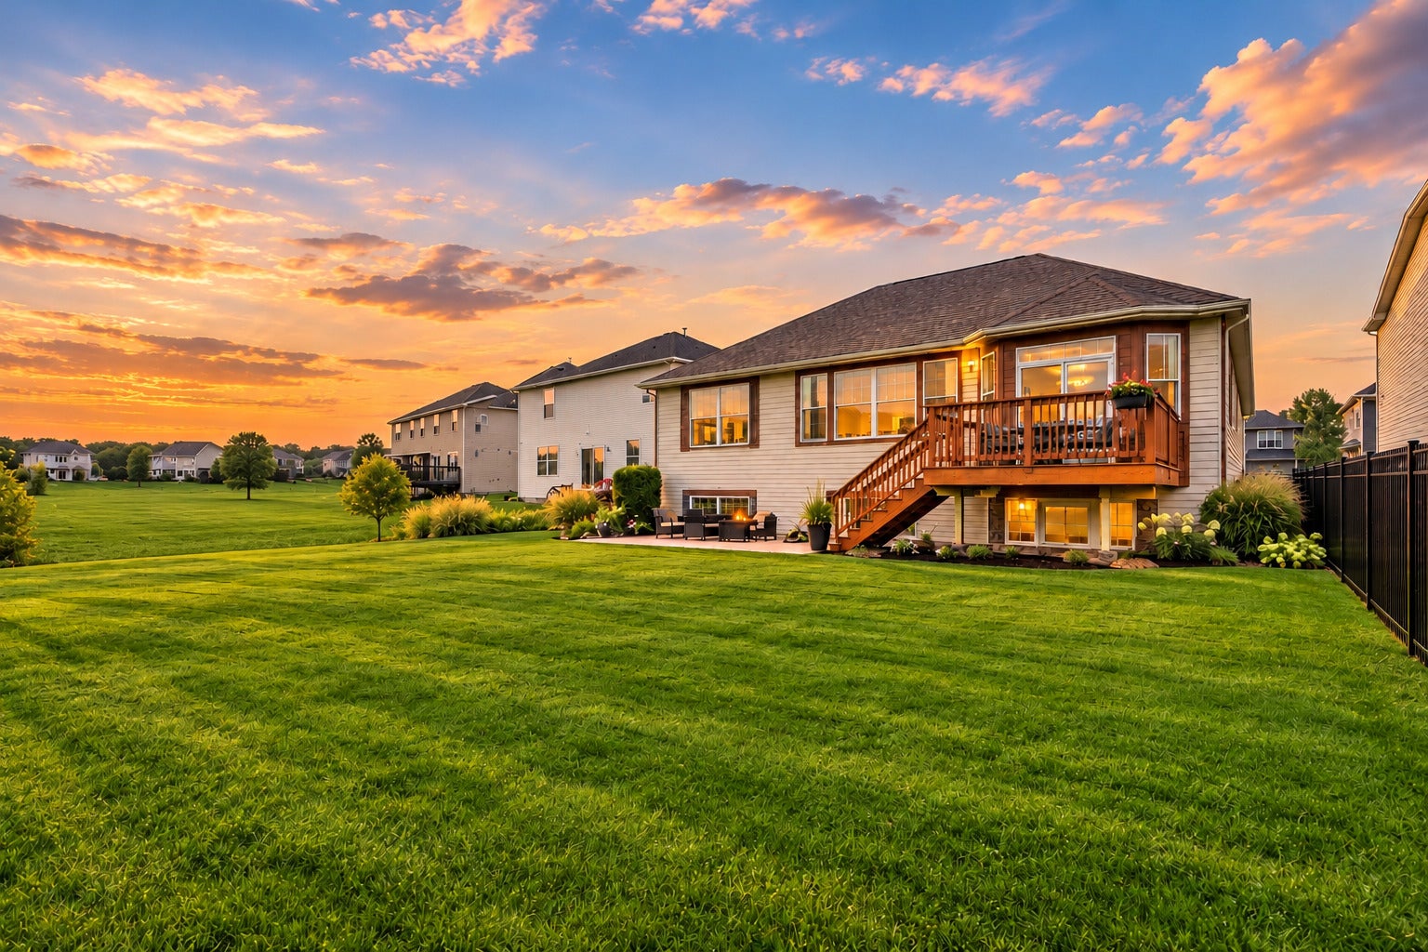
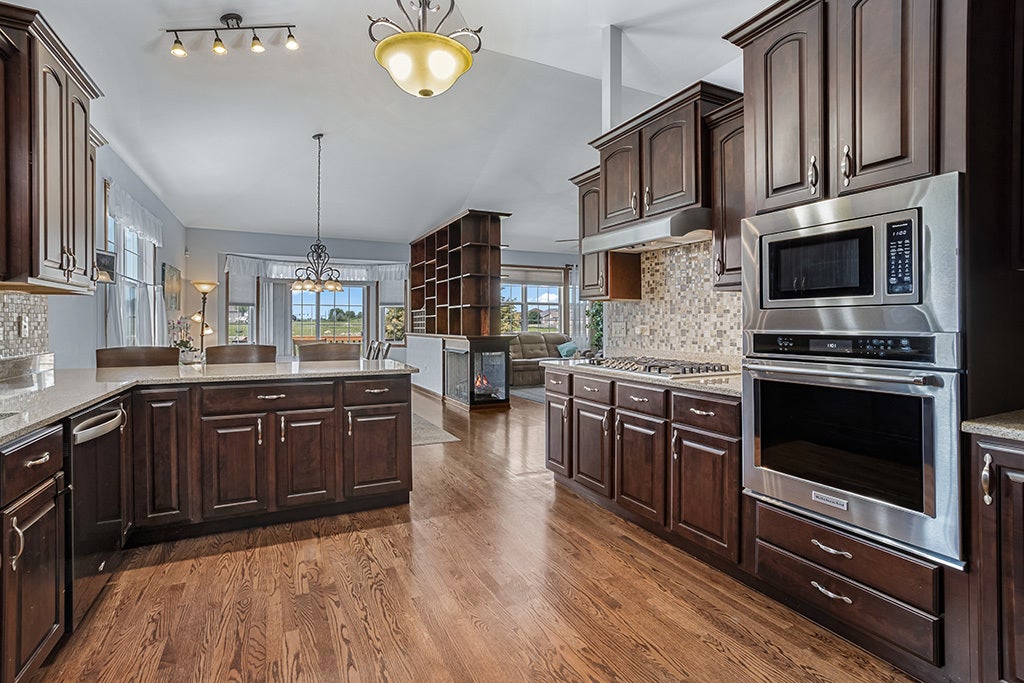
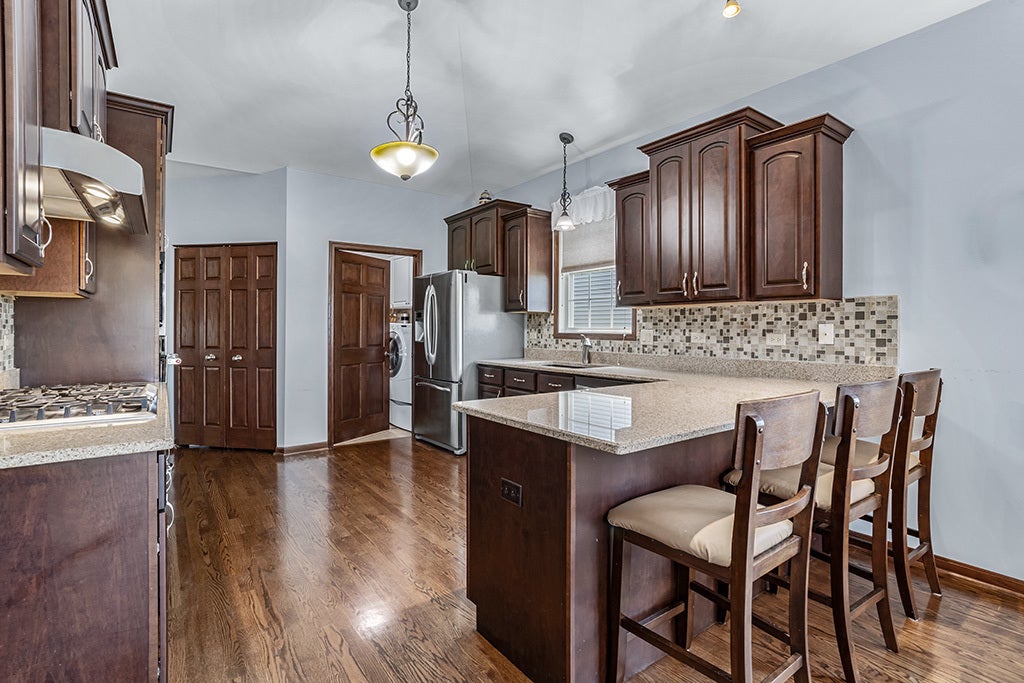
Rare custom-built ranch showcasing the quality craftsmanship and thoughtful design of Hartz Homes, a respected Chicagoland builder since 1963. Unlike many production builders, Hartz is known for its traditional on-site construction and personalized approach to homebuilding. Beautiful hardwood floors, rich oak doors, custom built-ins, and luxury fixtures reflect the attention to detail found throughout this distinctive residence. Durable Hardie siding enhances the home's timeless appeal and superior efficiency. The fully finished English basement offers exceptional additional living and entertaining space filled with natural light. The elegant main level features a designer kitchen with upgraded cabinetry, countertops, and backsplash; formal dining room; expansive living and family rooms with a striking double-sided fireplace; and a private primary suite with walk-in closet and spa-inspired luxury bath. Outdoors, enjoy beautiful morning sunshine at the East facing front of the home and warm afternoon and evening sunlight in the west-facing backyard with serene pond views -perfect for outdoor entertaining, relaxing on the patio, or enjoying spectacular sunsets. A gas line for your grill makes entertaining effortless and an in-ground sprinkler system makes maintaining a beautiful lawn easy! Combining the convenience of ranch-style living with custom details and enduring character, this is a home that truly stands apart from the ordinary! You will enjoy Plainfield living: Downtown with its quaint shops & restaurants, fests, parades; Settler's Park for movies/concerts, ponds, parks, paths; The Riverfront area has a kayak launch, tubing or space to have a picnic. The location is convenient to shopping, highways and public transportation - metra, Pace Park n Ride are both nearby. Served by acclaimed District 308 schools. Major updates include roof (2019), water heater (2019), and HVAC (2024). Select wide doors offer improved accessibility.

Save
Ask
Tour
Hide
Share
Listing Snapshot
PriceΒ 
$525,000
Days On SiteΒ 
129 Days
BedroomsΒ 
3
Inside Area (SqFt)Β 
2,149 sqft
Total BathsΒ 
3
Full BathsΒ 
3
Partial BathsΒ 
N/A
Lot SizeΒ 
0.16 Acres
Year BuiltΒ 
2009
MLS NumberΒ 
12692781
StatusΒ 
Active
Property TaxΒ 
$9,141
HOA/Condo/Coop FeesΒ 
$75 monthly
Sq Ft SourceΒ 
Assessor
Friends & Family
Recent Activity
3 days agoListing updated with changes from the MLS
2 weeks agoStatus changed to Active
3 weeks agoPrice changed to $525,000
4 months agoListing first seen on site
General Features
AcresΒ 
0.16
Attached GarageΒ 
Yes
Direction FacesΒ 
East
FoundationΒ 
Concrete Perimeter
GarageΒ 
Yes
Garage SpacesΒ 
2
ParkingΒ 
AsphaltGarage Door OpenerAttachedGarage
Parking SpacesΒ 
2
Property Sub TypeΒ 
Single Family Residence
SewerΒ 
Public Sewer
SqFt TotalΒ 
4298
StyleΒ 
Ranch
Water SourceΒ 
Public
Interior Features
AppliancesΒ 
Double OvenMicrowaveDishwasherRefrigeratorWasherDryer
BasementΒ 
FinishedFullDaylight
CoolingΒ 
Central Air
ElectricΒ 
Circuit Breakers
FireplaceΒ 
Yes
Fireplace FeaturesΒ 
Living RoomDouble SidedGas Log
FireplacesΒ 
2
FlooringΒ 
Hardwood
InteriorΒ 
Entrance FoyerCathedral Ceiling(s)In-Law FloorplanBuilt-in FeaturesWalk-In Closet(s)
Laundry FeaturesΒ 
Main LevelGas Dryer HookupIn UnitSink
Bedroom 2Β 
Dimensions - 11X10Level - Main
Bedroom 3Β 
Dimensions - 24X14Level - Lower
Bedroom 4Β 
DenΒ 
Dimensions - 14X9Level - Main
Dining RoomΒ 
Dimensions - 14X10Level - Main
Eating AreaΒ 
Dimensions - 22X13Level - Main
Family RoomΒ 
Dimensions - 40X14Level - Lower
FoyerΒ 
Dimensions - 18X13Level - Main
KitchenΒ 
Dimensions - 12X11Level - MainDescription - Eating Area-Table Space,Pantry-Closet
LaundryΒ 
Dimensions - 6X6Level - Main
Living RoomΒ 
Dimensions - 21X18Level - Main
Master BedroomΒ 
Dimensions - 14X14Level - Main
OfficeΒ 
Dimensions - 13X8Level - Lower
Recreation RoomΒ 
Dimensions - 27X12Level - Lower
StorageΒ 
Dimensions - 24X14Level - Lower
Save
Ask
Tour
Hide
Share
Exterior Features
Construction DetailsΒ 
BrickStoneOther
Lot FeaturesΒ 
Landscaped
Patio And PorchΒ 
DeckPatio
RoofΒ 
Asphalt
ViewΒ 
Water
WaterfrontΒ 
Yes
Waterfront FeaturesΒ 
Pond
WaterviewΒ 
Water
Community Features
Accessibility FeaturesΒ 
Accessible Full BathAccessible EntranceAccessible Doors
Association FeeΒ 
$75.0
Association Fee FrequencyΒ 
Monthly
Community FeaturesΒ 
LakeCurbsGatedSidewalksStreet Lights
MLS AreaΒ 
Plainfield
School DistrictΒ 
308
TownshipΒ 
Na-Au-Say
Schools
School District
308
Elementary School
Unknown
Middle School
Unknown
High School
Unknown
Listing Courtesy of MRED as distributed by MLS Grid of Coldwell Banker Real Estate Group


Based on information submitted to the MLS GRID as of 2026-11-08 05:53 PM UTC. All data is obtained from various sources and may not have been verified by broker or MLS GRID. Supplied Open House Information is subject to change without notice. All information should be independently reviewed and verified for accuracy. Properties may or may not be listed by the office/agent presenting the information.
Last checked: 2026-11-08 05:53 PM UTC
MRED DMCA Copyright Information Copyright Β© 2026 Midwest Real Estate Data LLC. All rights reserved.

Neighborhood & Commute
Source: Walkscore
Disclosure: Community information and market data powered by Constellation Data Labs. Information is deemed reliable but not guaranteed.
Save
Ask
Tour
Hide
Share