O'Neil Property Group
Save
Ask
Tour
Hide
Share
$408,900
84 Days On Site

26465 Jace Court
Channahon, IL 60410

For Sale|Townhouse|Active
3
Beds
2
Total Baths
2
Full Baths
1,850
SqFt
$221
/SqFt
2026
Built
County:
Grundy
Listing Courtesy of MRED as distributed by MLS Grid of john greene Realtor
26465 Jace Court26465 Jace Court26465 Jace Court26465 Jace Court
Save
Ask
Tour
Hide
Share

Mortgage Calculator

Monthly Payment (Est.)

Enter an interest rate to see your estimated monthly payment.
Calculator powered by Showcase IDX, a Constellation1 Company. Copyright ©2026 Information is deemed reliable but not guaranteed.

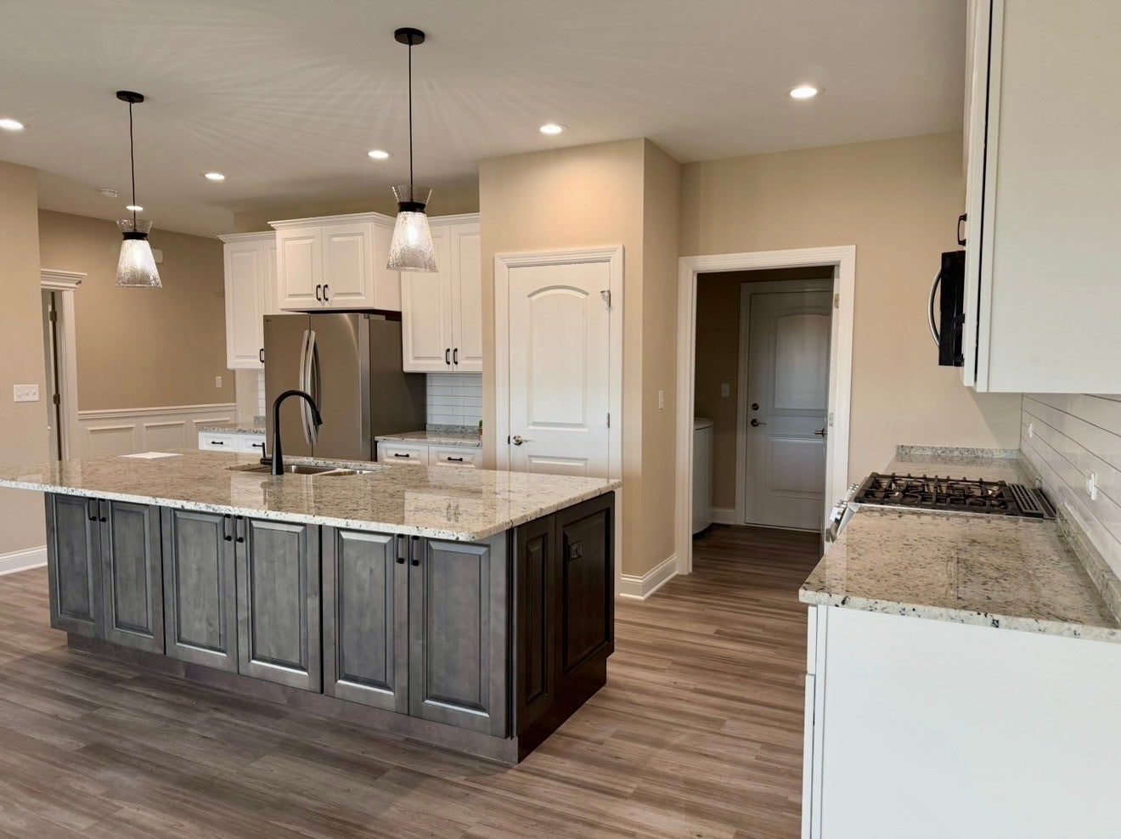
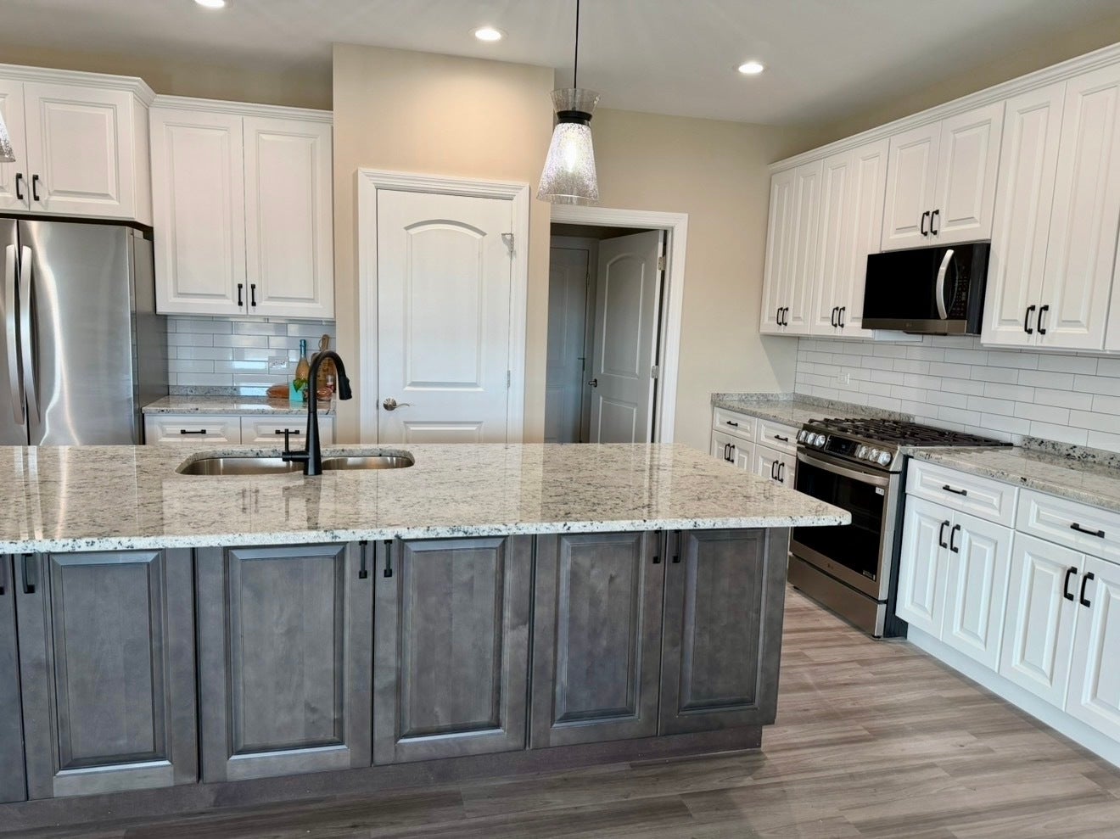
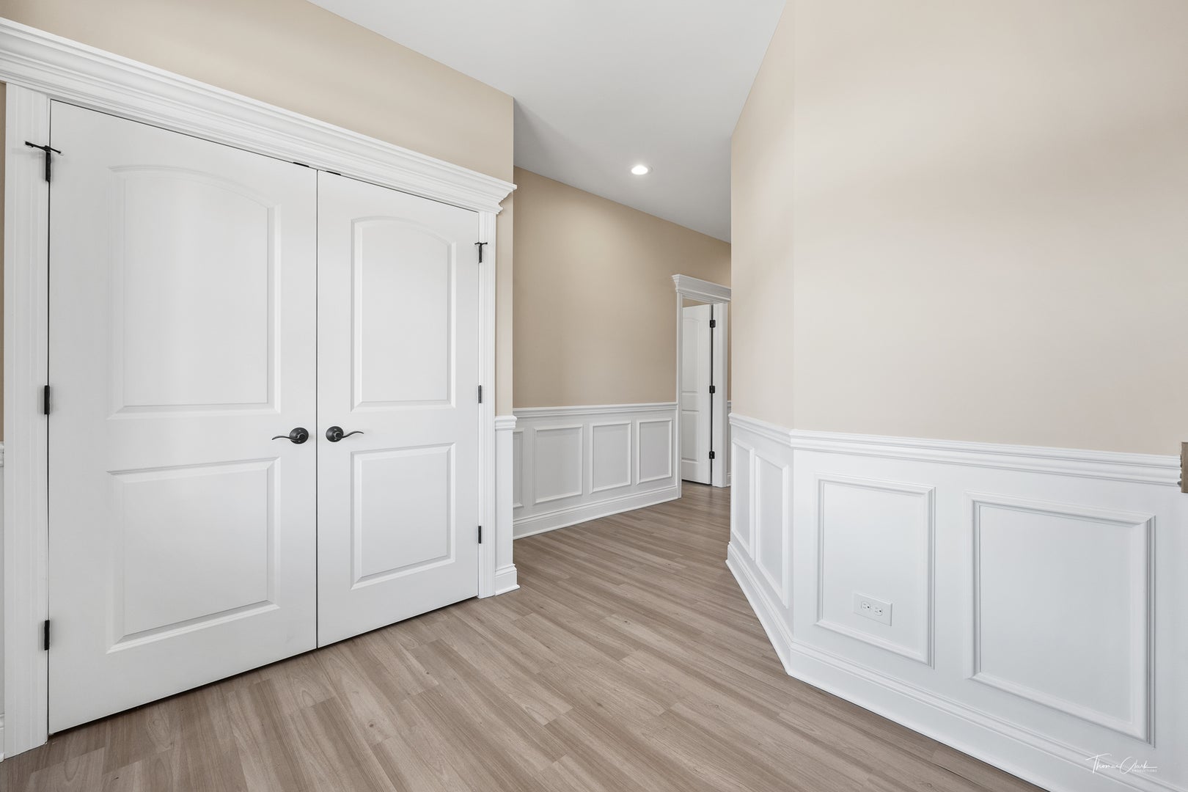
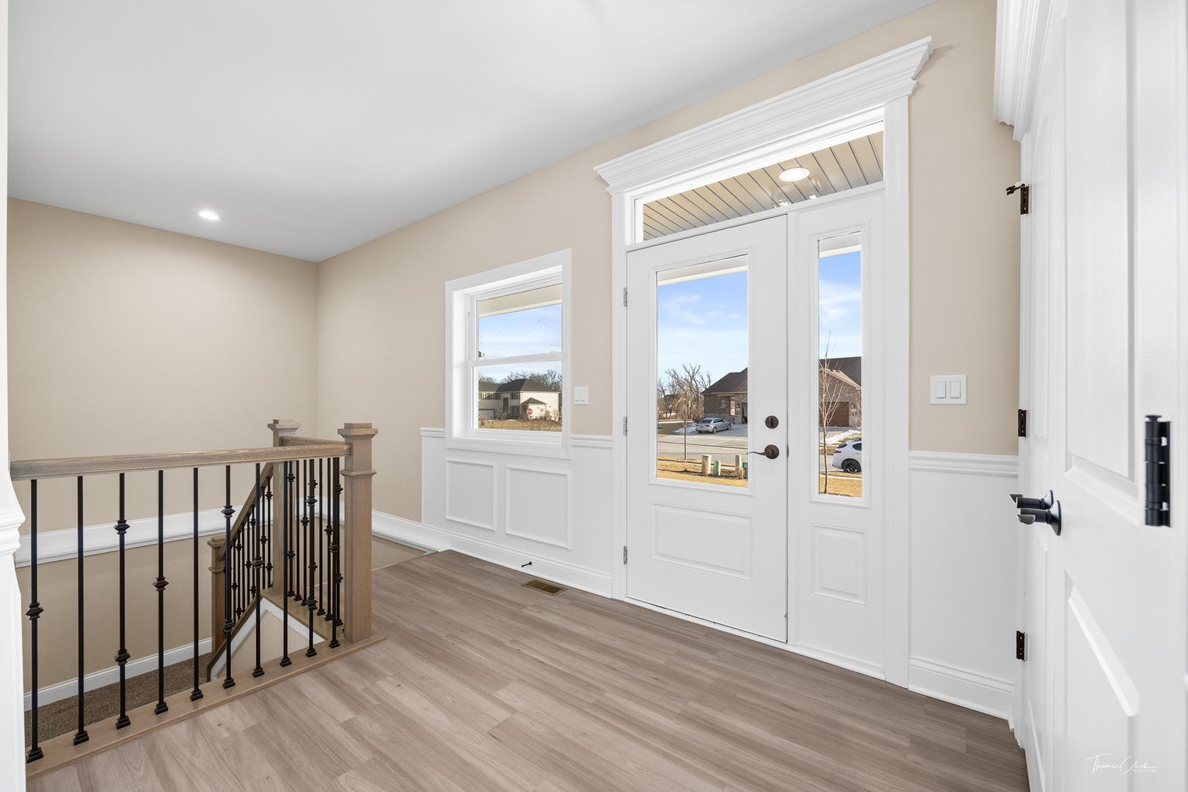
Introducing an exceptional luxury semi-custom ranch duplex, where refined design meets effortless living. NEW under construction, This thoughtfully crafted home offers 2 to 3 spacious bedrooms and 2 full bathrooms, all designed with comfort, style, and functionality in mind. The open-concept layout showcases elevated finishes throughout, including granite countertops, a statement fireplace, and a spa-inspired tile surround shower. A full 9-foot basement with bathroom rough-in provides the perfect opportunity to create additional living space tailored to your lifestyle-whether it's a private retreat, entertainment area, or guest suite. The exterior has a brick front, maintenance-free siding, a concrete driveway, and a landscaping package delivering both curb appeal and long-term ease. What truly sets this home apart is the semi-custom experience, allowing buyers to personalize select finishes and details to reflect their unique taste. All of this in a prime location with convenient access to major highways, offering the perfect balance of luxury, flexibility, and everyday convenience. A rare opportunity to own a beautifully designed, low-maintenance luxury home with high-end finishes and room to make it your own. Visit the model today! Fences are allowed. PHOTOS ARE OF PREVIOUS MODELS

Save
Ask
Tour
Hide
Share
Listing Snapshot
Price 
$408,900
Days On Site 
84 Days
Bedrooms 
3
Inside Area (SqFt) 
1,850 sqft
Total Baths 
2
Full Baths 
2
Partial Baths 
N/A
Lot Size 
N/A
Year Built 
2026
MLS® Number 
12692787
Status 
Active
Property Tax 
N/A
HOA/Condo/Coop Fees 
$20.83 monthly
Sq Ft Source 
Builder
Friends & Family
Recent Activity
yesterdayListing updated with changes from the MLS®
3 months agoStatus changed to Active
3 months agoListing first seen on site
General Features
Attached Garage 
Yes
Direction Faces 
North
Foundation 
Concrete Perimeter
Garage 
Yes
Garage Spaces 
2
Number Of Stories 
1
Parking 
ConcreteGarage Door OpenerAttachedGarage
Parking Spaces 
2
Pets 
Cats OKDogs OK
Property Condition 
New Construction
Property Sub Type 
Townhouse
Sewer 
Public Sewer
Water Source 
Public
Interior Features
Basement 
Sump PumpUnfinishedBath/StubbedFull
Cooling 
Central Air
Electric 
200+ Amp Service
Fireplace 
Yes
Fireplace Features 
Living RoomHeatilator
Fireplaces 
1
Heating 
Natural Gas
Interior 
Vaulted Ceiling(s)Walk-In Closet(s)Granite CountersPantry
Laundry Features 
Gas Dryer Hookup
Bedroom 2 
Dimensions - 13X14Level - Main
Bedroom 3 
Dimensions - 11X12Level - Main
Bedroom 4 
Dining Room 
Dimensions - 12X17Level - Main
Family Room 
Dimensions - 12X26Level - Main
Kitchen 
Dimensions - 10X20Level - MainDescription - Eating Area-Breakfast Bar,Island,Pantry-Closet,Granite Counters,Pantry
Laundry 
Dimensions - 6X8Level - Main
Living Room 
Master Bedroom 
Dimensions - 13X16Level - Main
Save
Ask
Tour
Hide
Share
Exterior Features
Construction Details 
Vinyl SidingBrick
Roof 
Asphalt
Community Features
Association Amenities 
Trail(s)
Association Fee 
$250.0
Association Fee Frequency 
Annually
MLS Area 
Channahon
School District 
Minooka Community High School
Township 
Aux Sable
Schools
School District
Minooka Community High School
Elementary School
Aux Sable Elementary School
Middle School
Minooka Junior High School
High School
Minooka Community High School
Listing Courtesy of MRED as distributed by MLS Grid of john greene Realtor


Based on information submitted to the MLS GRID as of 2026-10-09 11:43 AM UTC. All data is obtained from various sources and may not have been verified by broker or MLS GRID. Supplied Open House Information is subject to change without notice. All information should be independently reviewed and verified for accuracy. Properties may or may not be listed by the office/agent presenting the information.
Last checked: 2026-10-09 11:43 AM UTC
MRED DMCA Copyright Information Copyright © 2026 Midwest Real Estate Data LLC. All rights reserved.

Neighborhood & Commute
Source: Walkscore
Disclosure: Community information and market data powered by Constellation Data Labs. Information is deemed reliable but not guaranteed.
Save
Ask
Tour
Hide
Share