
Save
Ask
Tour
Hide
$419,500
14 Days On Site
3N353 Pine Hills RoadSt. Charles, IL 60175
For Sale|Single Family Residence|Active
4
Beds
2
Total Baths
2
Full Baths
1,620
SqFt
$259
/SqFt
1963
Built
Subdivision:
Happy Hills
County:
Kane
Listing Courtesy of MRED as distributed by MLS Grid of eXp Realty - St. Charles
Save
Ask
Tour
Hide
Mortgage Calculator
Monthly Payment (Est.)
$1,914Calculator powered by Showcase IDX, a Constellation1 Company. Copyright ©2026 Information is deemed reliable but not guaranteed.
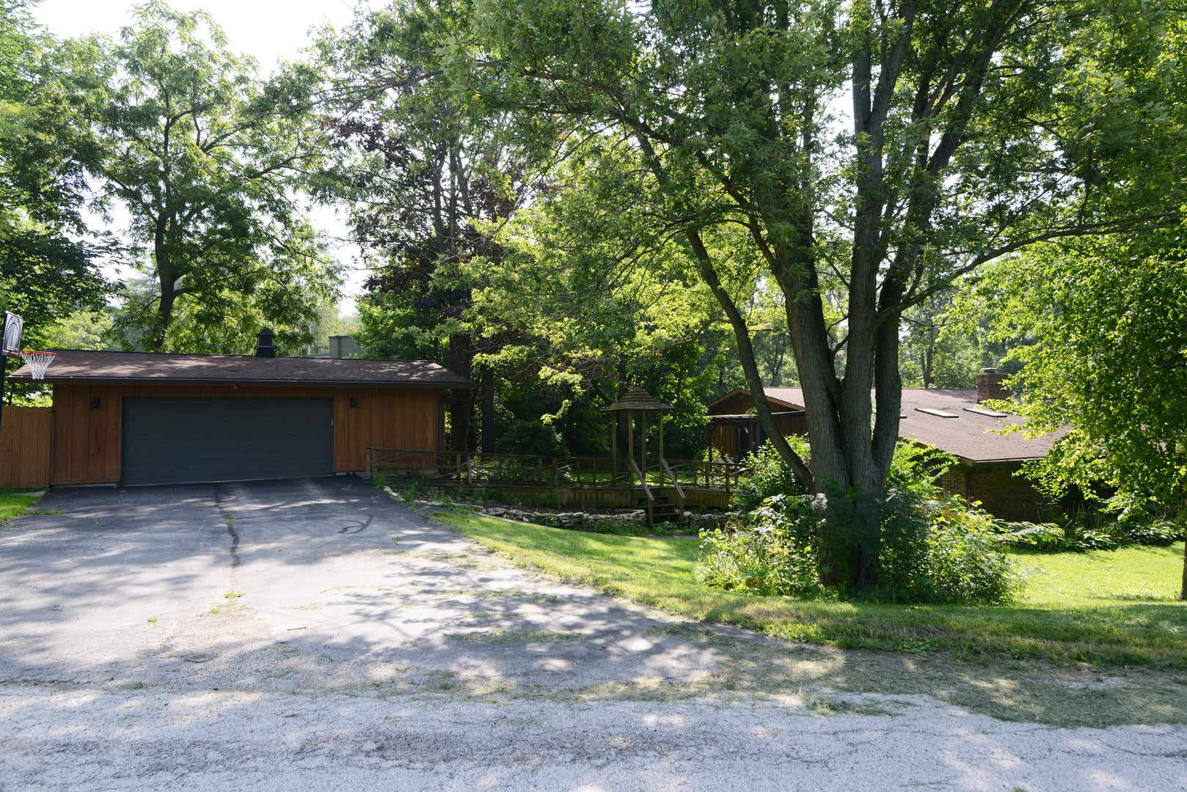
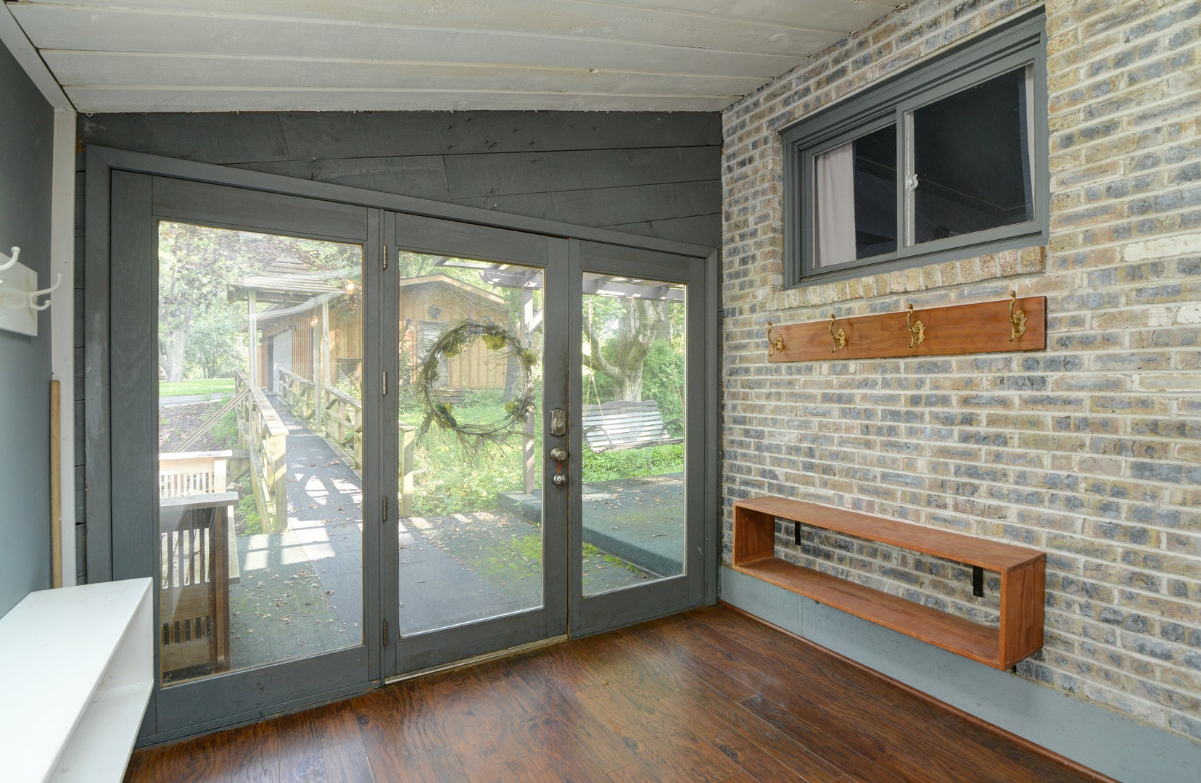
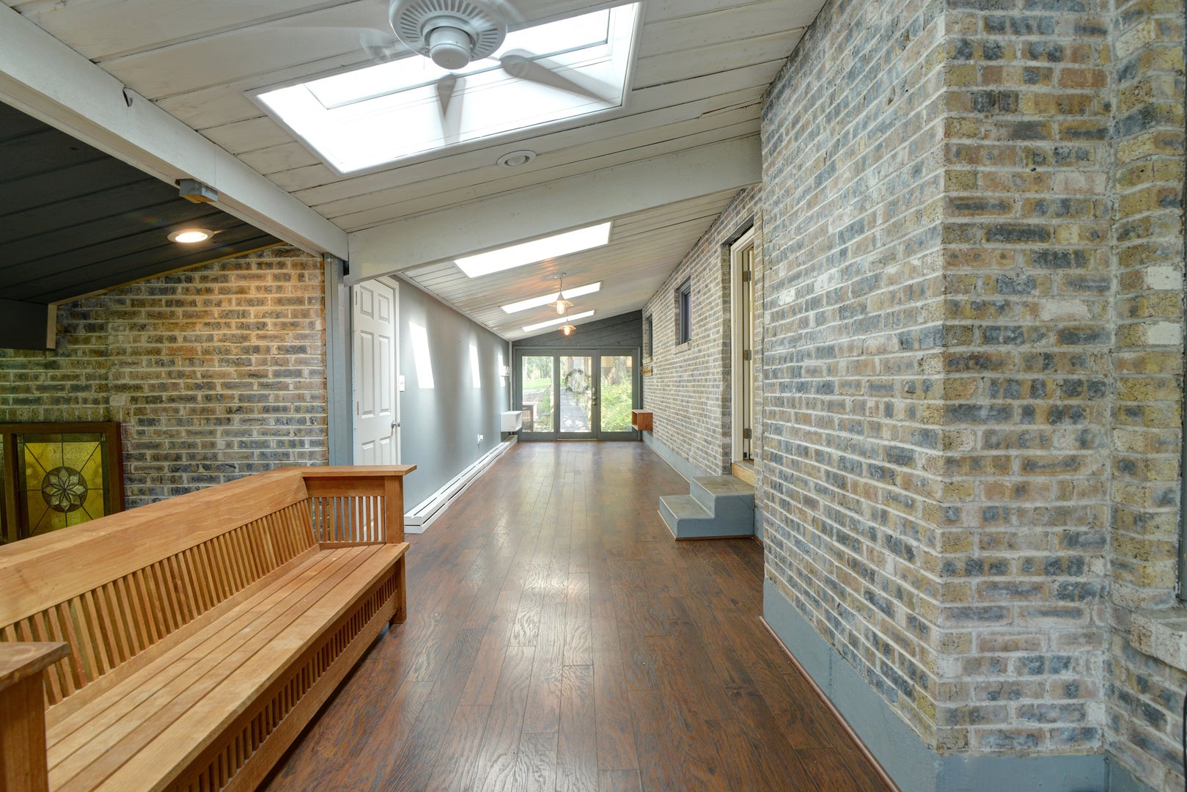
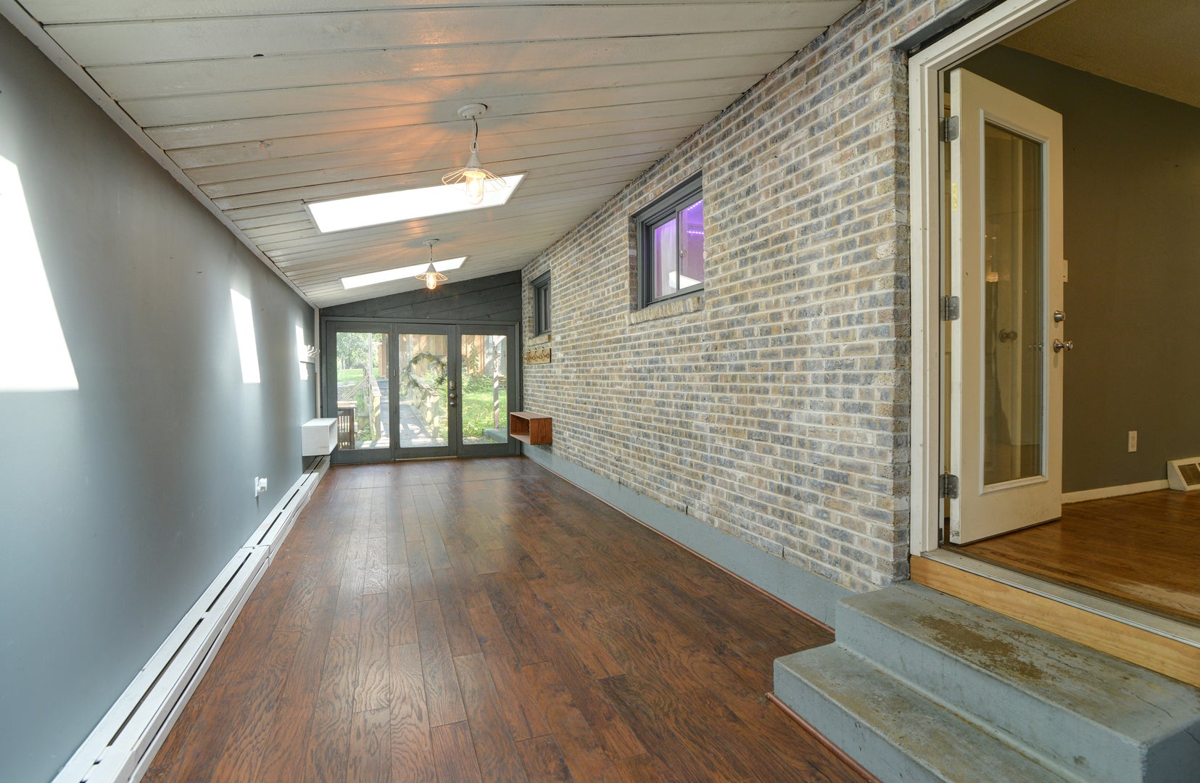
Instant Equity! Unique hillside ranch on a gorgeous wooded lot just off of Campton Hills Road. Enjoy mature trees, rolling grounds & exceptional privacy. The home is set up as a 3 Bedroom, but was previously 2 Bedrooms up with a larger Master Bedroom. Quaint areas throughout - large Porch/Sunroom area with Den/Sitting Room area. Updated Kitchen with recessed panel cabinetry, granite countertops & stainless steel appliance package. The home is priced to reflect the partially finished walkout lower level - needs paint, flooring & can be transformed into additional living area. Bring the toys: oversized 2.5 Car Garage, along with an attached, extra deep 1.5 car garage that could be a workshop or hobby space. 27+ Page eBrochure.
Save
Ask
Tour
Hide
Listing Snapshot
Price
$419,500
Days On Site
14 Days
Bedrooms
4
Inside Area (SqFt)
1,620 sqft
Total Baths
2
Full Baths
2
Partial Baths
N/A
Lot Size
N/A
Year Built
1963
MLS® Number
12692920
Status
Active
Property Tax
$7,140
HOA/Condo/Coop Fees
N/A
Sq Ft Source
Estimated
Friends & Family
Recent Activity
| 19 hours ago | Listing updated with changes from the MLS® | |
| a week ago | Status changed to Active | |
| 2 weeks ago | Listing first seen on site |
General Features
Foundation
Concrete Perimeter
Garage
Yes
Garage Spaces
2
Parking
Garage Door OpenerDetachedGarage
Parking Spaces
5
Property Sub Type
Single Family Residence
Sewer
Septic Tank
Style
Ranch
Water Source
Well
Interior Features
Appliances
RangeDishwasherRefrigerator
Basement
FinishedFullWalk-Out Access
Cooling
Central Air
Fireplace
Yes
Fireplace Features
Living RoomWood Burning
Fireplaces
1
Heating
Natural GasForced Air
Interior
Entrance Foyer
Window Features
Skylight(s)
Bedroom 2
Dimensions - 11X9Level - Main
Bedroom 3
Dimensions - 11X9Level - Main
Bedroom 4
Dimensions - 11X11
Dining Room
Family Room
Dimensions - 23X18
Foyer
Dimensions - 43X10Level - Main
Kitchen
Dimensions - 18X9Level - MainDescription - Eating Area-Table Space
Laundry
Living Room
Dimensions - 21X14Level - Main
Master Bedroom
Dimensions - 12X11Level - Main
Sun Room
Dimensions - 14X12Level - Main
Utility Room-Lower Level
Dimensions - 11X10
Save
Ask
Tour
Hide
Exterior Features
Construction Details
BrickCedar
Lot Features
Wooded
Patio And Porch
Deck
Roof
Asphalt
Windows/Doors
Skylight(s)
Community Features
MLS Area
Campton Hills / St. Charles
School District
St Charles East High School
Township
Campton
Schools
School District
St Charles East High School
Elementary School
Wasco Elementary School
Middle School
Thompson Middle School
High School
St Charles East High School
Listing Courtesy of MRED as distributed by MLS Grid of eXp Realty - St. Charles

Based on information submitted to the MLS GRID as of 2026-09-12 12:08 PM UTC. All data is obtained from various sources and may not have been verified by broker or MLS GRID. Supplied Open House Information is subject to change without notice. All information should be independently reviewed and verified for accuracy. Properties may or may not be listed by the office/agent presenting the information.
Last checked: 2026-09-12 12:08 PM UTC
MRED DMCA Copyright Information Copyright © 2026 Midwest Real Estate Data LLC. All rights reserved.
Based on information submitted to the MLS GRID as of 2026-09-12 12:08 PM UTC. All data is obtained from various sources and may not have been verified by broker or MLS GRID. Supplied Open House Information is subject to change without notice. All information should be independently reviewed and verified for accuracy. Properties may or may not be listed by the office/agent presenting the information.
Last checked: 2026-09-12 12:08 PM UTC
MRED DMCA Copyright Information Copyright © 2026 Midwest Real Estate Data LLC. All rights reserved.
Neighborhood & Commute
Source: Walkscore
Disclosure: Community information and market data powered by Constellation Data Labs. Information is deemed reliable but not guaranteed.
Save
Ask
Tour
Hide