O'Neil Property Group
Save
Ask
Tour
Hide
Share
$434,999
84 Days On Site

400 E Ohio Street 2504
Chicago, IL 60611

For Sale|Condominium|Active
2
Beds
2
Total Baths
2
Full Baths
1,435
SqFt
$303
/SqFt
1982
Built
County:
Cook
Listing Courtesy of MRED as distributed by MLS Grid of Homecoin.com
Upcoming Open Houses
Sat, Sep 26, 11:00 AM - 2:00 PM
400 E Ohio Street 2504400 E Ohio Street 2504400 E Ohio Street 2504400 E Ohio Street 2504
Save
Ask
Tour
Hide
Share

Mortgage Calculator

Monthly Payment (Est.)

Enter an interest rate to see your estimated monthly payment.
Calculator powered by Showcase IDX, a Constellation1 Company. Copyright ©2026 Information is deemed reliable but not guaranteed.

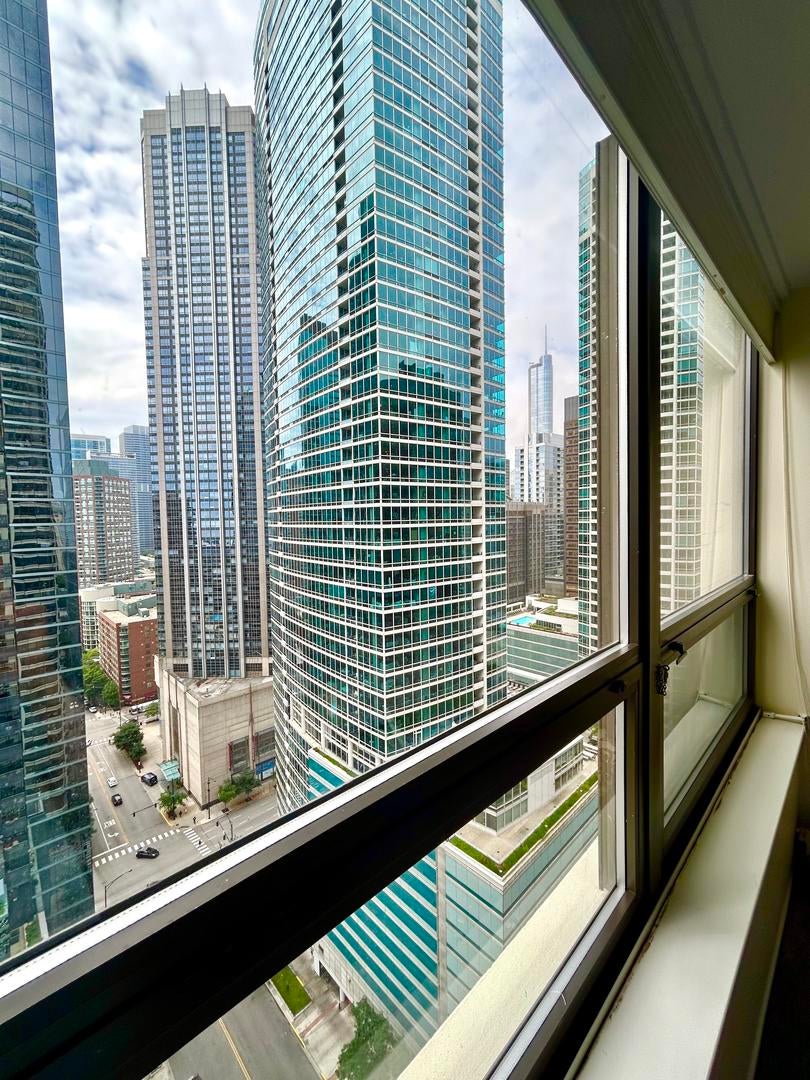
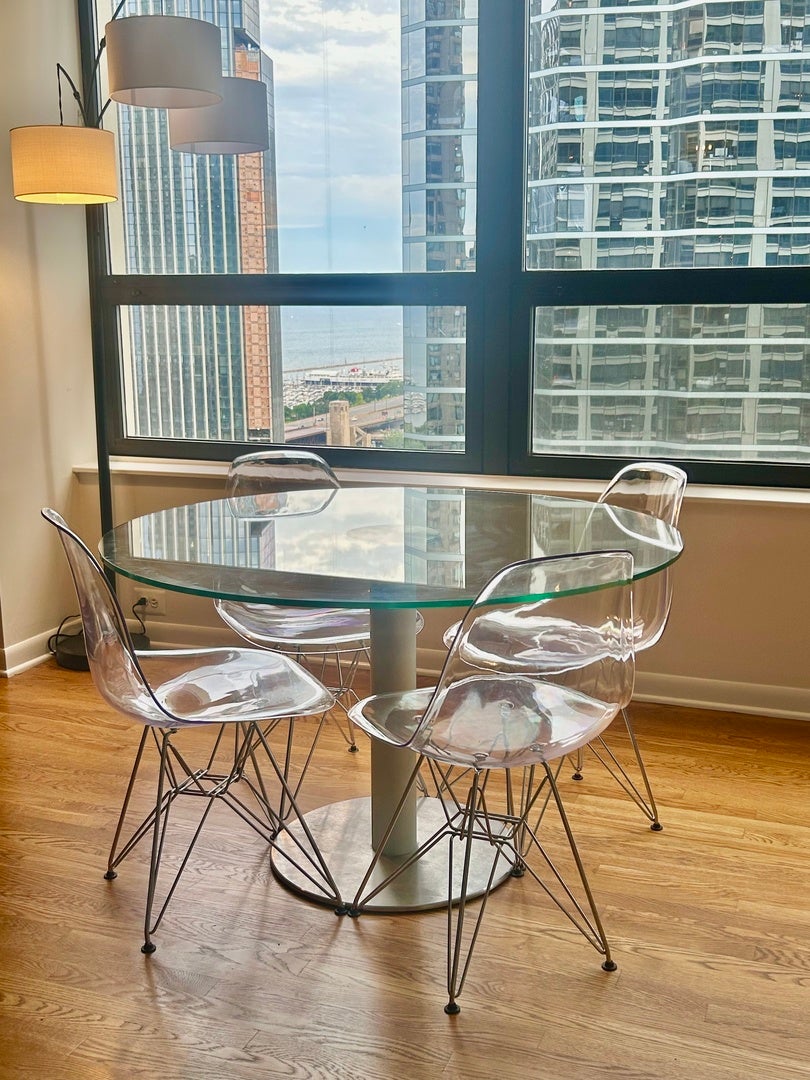
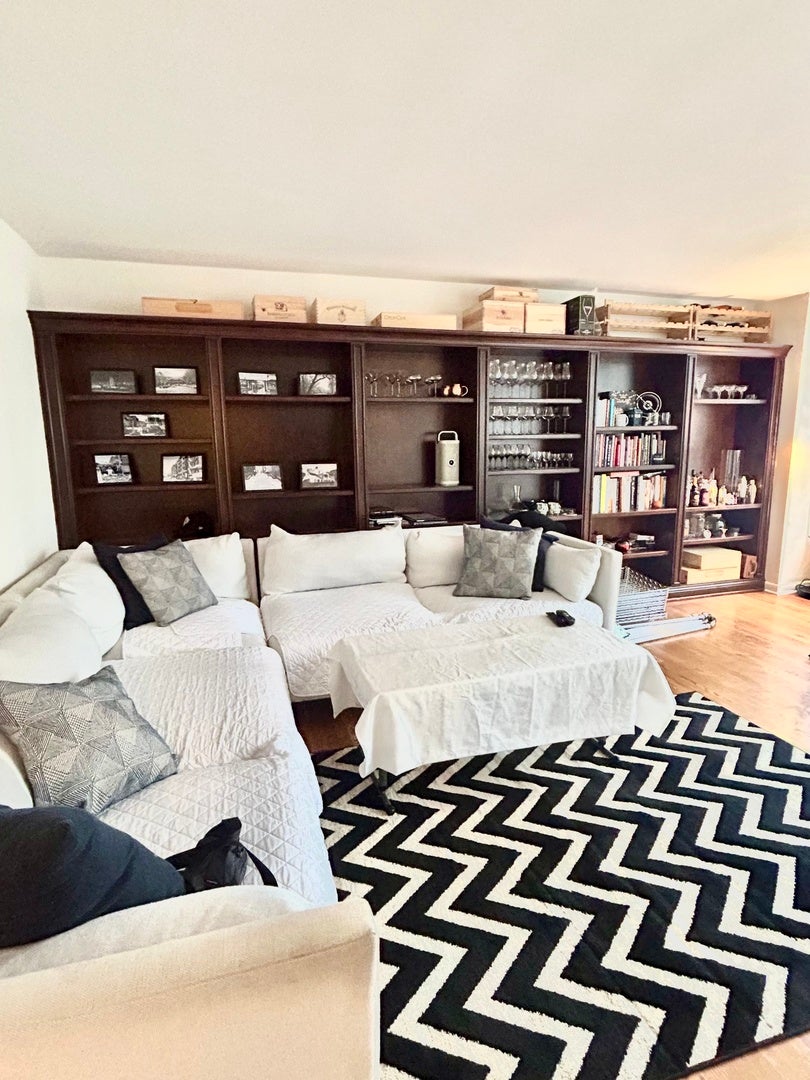
Perched on the 25th floor at the iconic 400 E Ohio, this south and east-facing 2-bedroom, 2-bath residence delivers sweeping partial lake views and the vibrant energy of downtown Chicago. Abundant natural light. Spanish style terracotta tiles in kitchen and bathrooms. Art Deco tiles in second bathroom. Custom built bookcase in the living room adds depth. These details are timeless and will never go out of style. The building itself features well-appointed common areas and a professionally managed lobby. At nearly 1,500 square feet this is condo represents prime investment potential. Rental demand in Streeterville is exceptionally strong, thanks to an unbeatable location near Northwestern Medicine, Navy Pier, the Magnificent Mile, Ohio Street Beach, and the Riverwalk. One parking spot and storage unit are both included in the sale. A rare opportunity to customize a home in this high demand area. Building Amenities: Large indoor swimming pool and spa Well-equipped Gym/Fitness center Expansive sundeck with fire pit and BBQ grills 24-hour door staff Guest parking available Carwash station Dog park 4 min Recent updates include a brand-new washer and dryer.

Save
Ask
Tour
Hide
Share
Listing Snapshot
Price 
$434,999
Days On Site 
84 Days
Bedrooms 
2
Inside Area (SqFt) 
1,435 sqft
Total Baths 
2
Full Baths 
2
Partial Baths 
N/A
Lot Size 
N/A
Year Built 
1982
MLS® Number 
12692946
Status 
Active
Property Tax 
$9,207.62
HOA/Condo/Coop Fees 
$1,395 monthly
Sq Ft Source 
Appraiser
Friends & Family
Recent Activity
2 days agoListing updated with changes from the MLS®
3 weeks agoStatus changed to Active
4 weeks agoPrice changed to $434,999
3 months agoListing first seen on site
General Features
Attached Garage 
Yes
Direction Faces 
East
Foundation 
Concrete Perimeter
Garage 
Yes
Garage Spaces 
106
Number Of Stories 
50
Parking 
ConcreteHeated GarageAttachedGarage
Parking Spaces 
106
Pets 
Cats OKDogs OKNumber Limit
Property Sub Type 
Condominium
Sewer 
Public Sewer
SqFt Total 
1435
Water Source 
Public
Interior Features
Appliances 
RangeMicrowaveDishwasherRefrigeratorFreezerWasherStainless Steel Appliance(s)CooktopElectric CooktopElectric Oven
Basement 
None
Cooling 
Central Air
Electric 
Circuit Breakers
Flooring 
HardwoodCarpet
Heating 
ElectricForced Air
Interior 
ElevatorEntrance FoyerBookcases
Laundry Features 
Washer HookupIn UnitLaundry Closet
Window Features 
BlindsDisplay Window(s)Double Pane WindowsInsulated WindowsWindow Treatments
Bedroom 2 
Dimensions - 9X17Level - Main
Bedroom 3 
Bedroom 4 
Breakfast Room 
Dimensions - 5X4Level - Main
Dining Room 
Dimensions - 9X9Level - Main
Family Room 
Dimensions - 20X14Level - Main
Foyer 
Dimensions - 5X7Level - Main
Kitchen 
Dimensions - 8X17Level - MainDescription - Eating Area-Table Space
Laundry 
Dimensions - 9X9Level - Main
Living Room 
Dimensions - 14X20Level - Main
Master Bedroom 
Dimensions - 9X21Level - Main
Storage 
Dimensions - 4X5Level - Main
Save
Ask
Tour
Hide
Share
Exterior Features
Construction Details 
BrickConcrete
Lot Features 
Views
Other Structures 
Storage
Patio And Porch 
Deck
Roof 
Rubber
View 
Water
Waterview 
Water
Windows/Doors 
BlindsDisplay Window(s)Double Pane WindowsInsulated WindowsWindow Treatments
Community Features
Association Amenities 
Indoor PoolService Elevator(s)Spa/Hot TubElevator(s)
Association Fee 
$1395.0
Association Fee Frequency 
Monthly
MLS Area 
CHI - Near North Side
School District 
299
Township 
North Chicago
Schools
School District
299
Elementary School
Unknown
Middle School
Unknown
High School
Unknown
Listing Courtesy of MRED as distributed by MLS Grid of Homecoin.com


Based on information submitted to the MLS GRID as of 2026-09-25 11:03 PM UTC. All data is obtained from various sources and may not have been verified by broker or MLS GRID. Supplied Open House Information is subject to change without notice. All information should be independently reviewed and verified for accuracy. Properties may or may not be listed by the office/agent presenting the information.
Last checked: 2026-09-25 11:03 PM UTC
MRED DMCA Copyright Information Copyright © 2026 Midwest Real Estate Data LLC. All rights reserved.

Neighborhood & Commute
Source: Walkscore
Disclosure: Community information and market data powered by Constellation Data Labs. Information is deemed reliable but not guaranteed.
Save
Ask
Tour
Hide
Share