
Search Homes for Sale in Chicago’s Western Suburbs
4810 N Avers Avenue GEChicago, IL 60625
Mortgage Calculator
Monthly Payment (Est.)
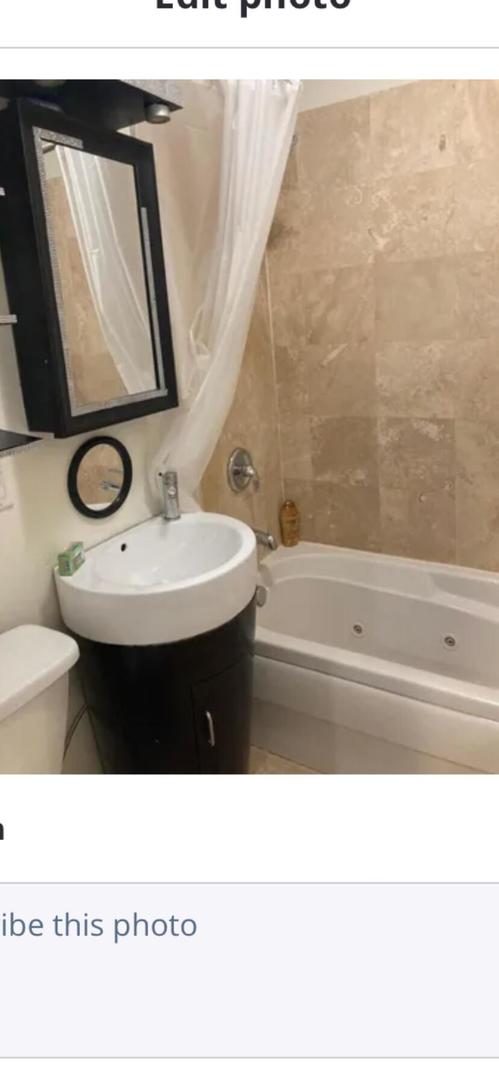
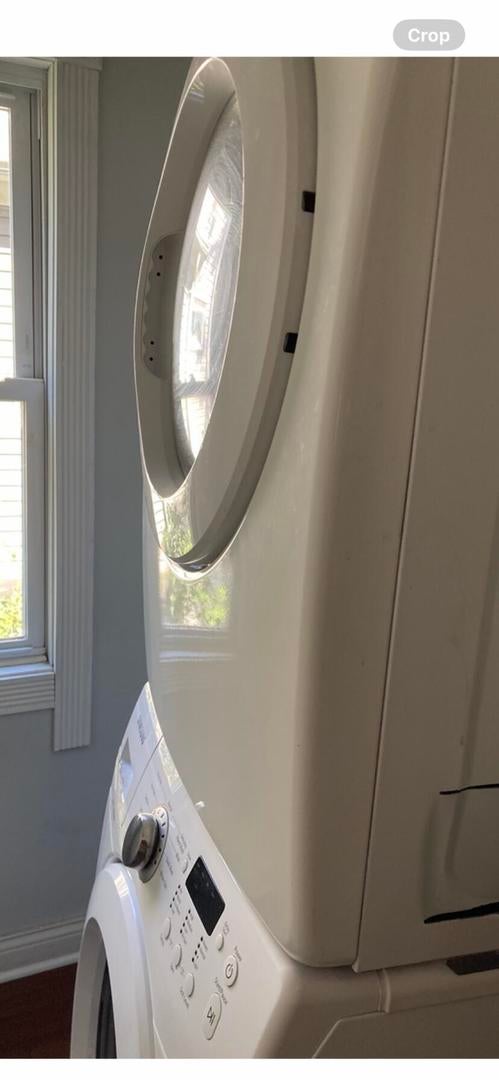
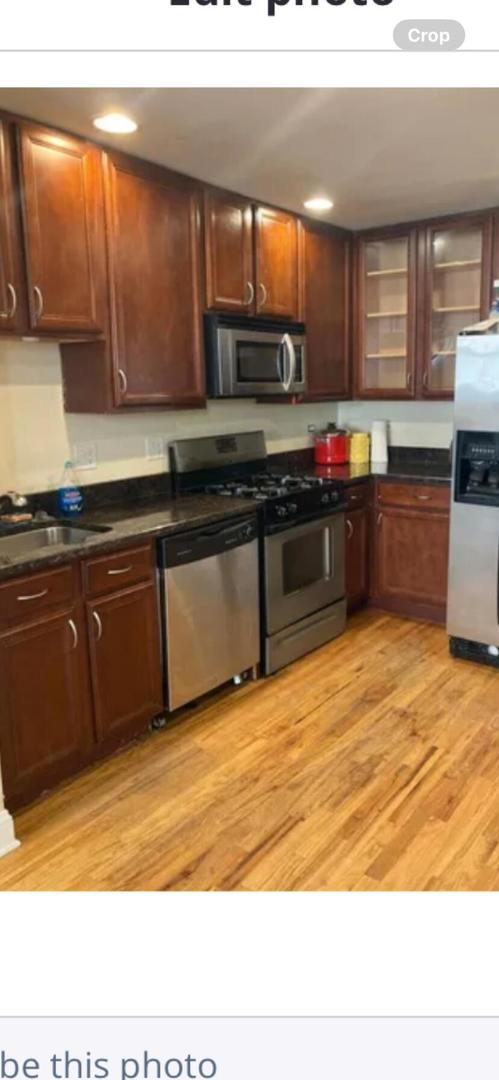
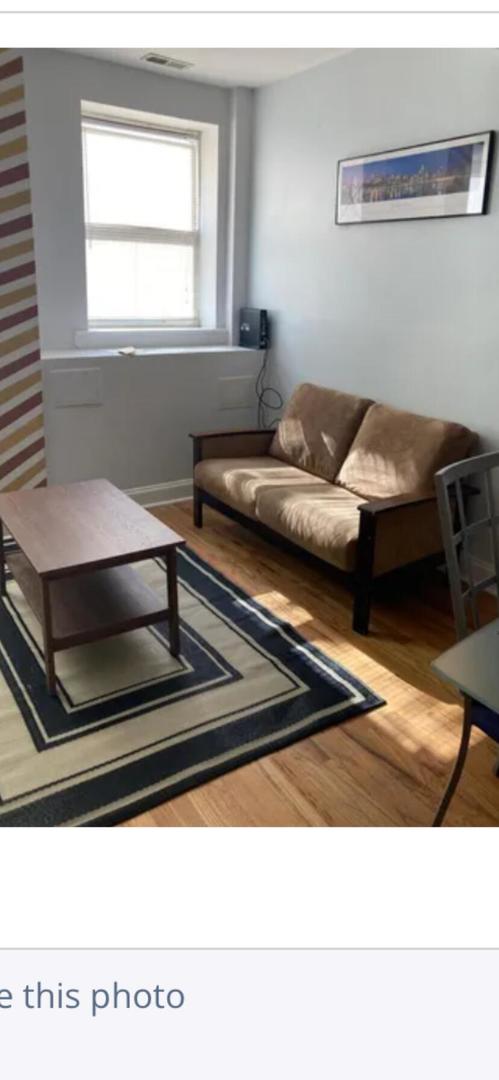
Enter an interest rate to see your estimated monthly payment.Welcome to this charming condominium located at 4810 N Avers Ave, Chicago, IL. This residence accords the superb blend of comfort and convenience in the heart of the city. Situated in a well-maintained building, this condo provides an inviting space for its residents. The interior features an open layout that maximizes the living area, allowing for versatile furniture arrangements. Large windows bring in ample natural light, creating a bright and welcoming atmosphere throughout. The kitchen is equipped with modern cabinetry and counter space, making meal preparation a delightful experience. Whether you're enjoying a quiet evening at home or entertaining guests, this condo adapts to your lifestyle needs. The building accords secure entry and well-kept common areas, enhancing the overall living experience. Enjoy the vibrant community and local amenities that surround this desirable location. Don't miss out on the opportunity to call this condominium your new home. Some photos have been virtually rendered.
| 3 days ago | Listing updated with changes from the MLS® | |
| 2 weeks ago | Status changed to Active | |
| 3 months ago | Listing first seen on site |

Based on information submitted to the MLS GRID as of 2026-10-15 11:26 AM UTC. All data is obtained from various sources and may not have been verified by broker or MLS GRID. Supplied Open House Information is subject to change without notice. All information should be independently reviewed and verified for accuracy. Properties may or may not be listed by the office/agent presenting the information.
Last checked: 2026-10-15 11:26 AM UTC
MRED DMCA Copyright Information Copyright © 2026 Midwest Real Estate Data LLC. All rights reserved.
Did you know? You can invite friends and family to your search. They can join your search, rate and discuss listings with you.