O'Neil Property Group
Save
Ask
Tour
Hide
Share
$369,500
88 Days On Site

0N080 Vermont Court
Winfield, IL 60190

For Sale|Townhouse|Active Under Contract
2
Beds
3
Total Baths
2
Full Baths
1
Partial Bath
1,881
SqFt
$196
/SqFt
2010
Built
Subdivision:
Shelburne Crossing
County:
DuPage
Listing Courtesy of MRED as distributed by MLS Grid of Coldwell Banker Realty
0N080 Vermont Court0N080 Vermont Court0N080 Vermont Court0N080 Vermont Court
Save
Ask
Tour
Hide
Share

Mortgage Calculator

Monthly Payment (Est.)

Enter an interest rate to see your estimated monthly payment.
Calculator powered by Showcase IDX, a Constellation1 Company. Copyright ©2026 Information is deemed reliable but not guaranteed.

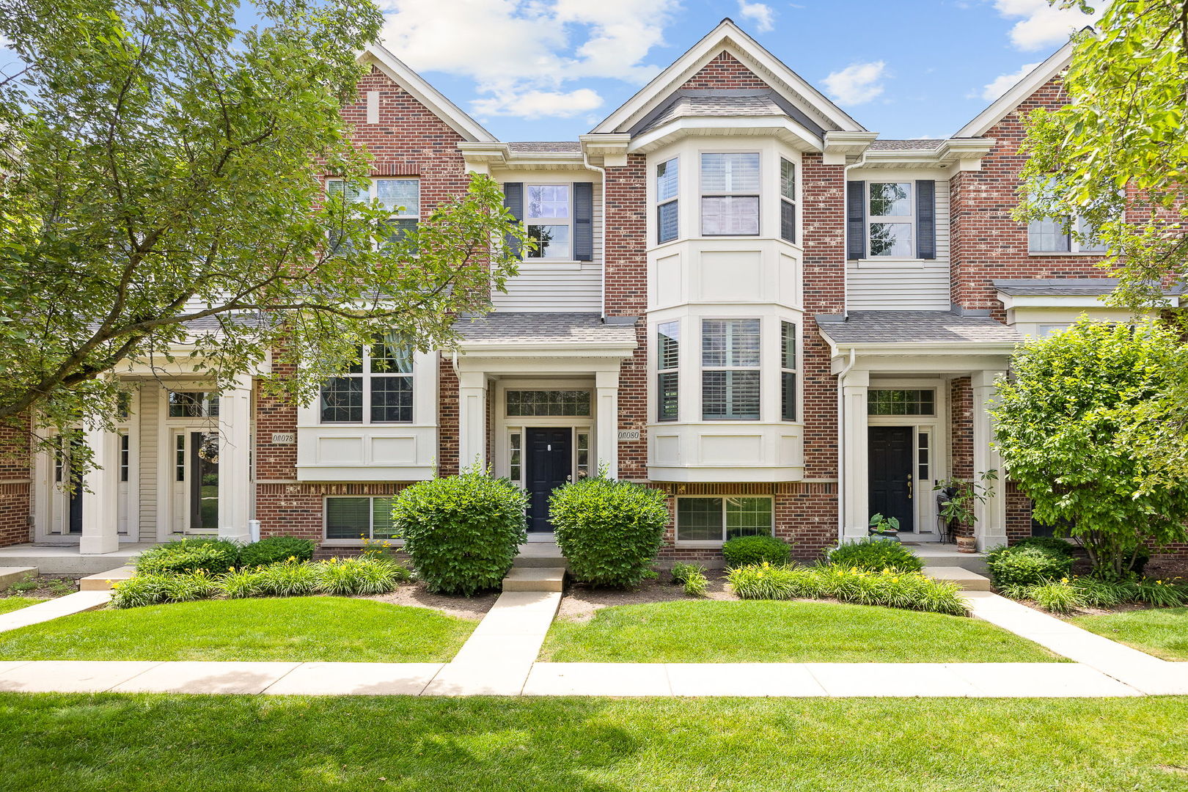
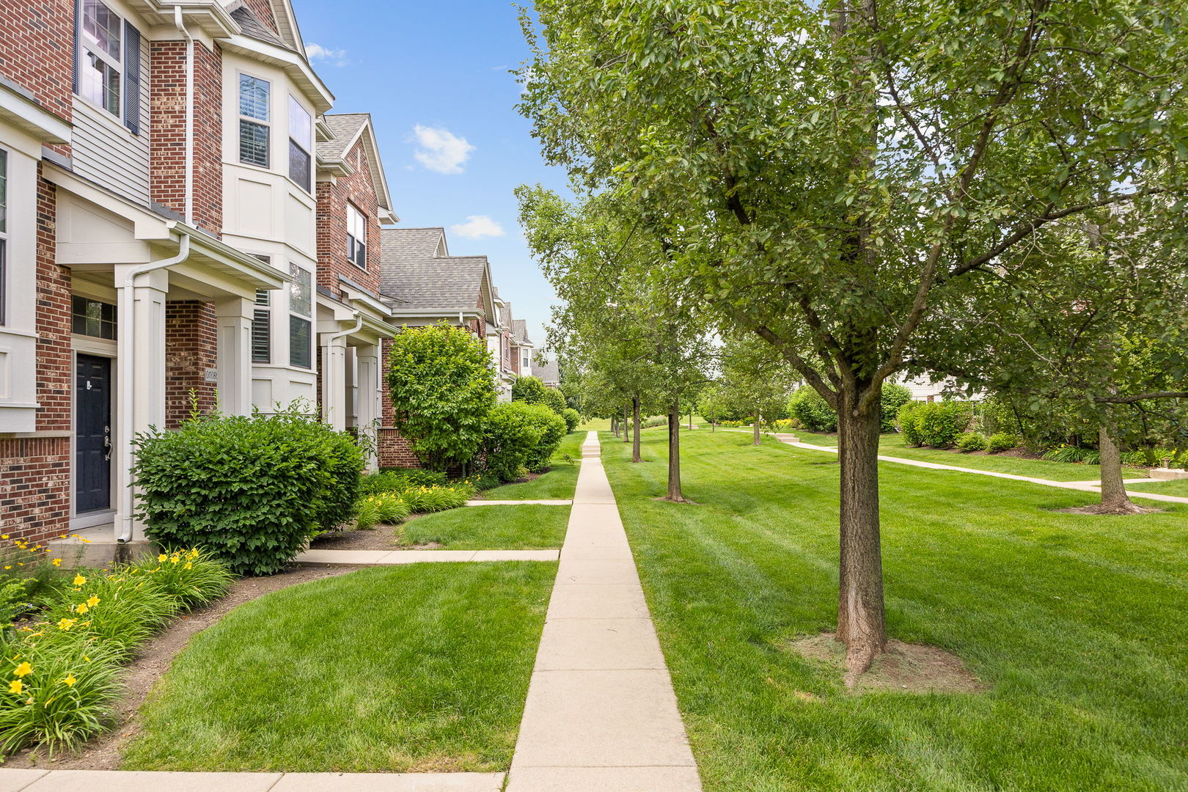
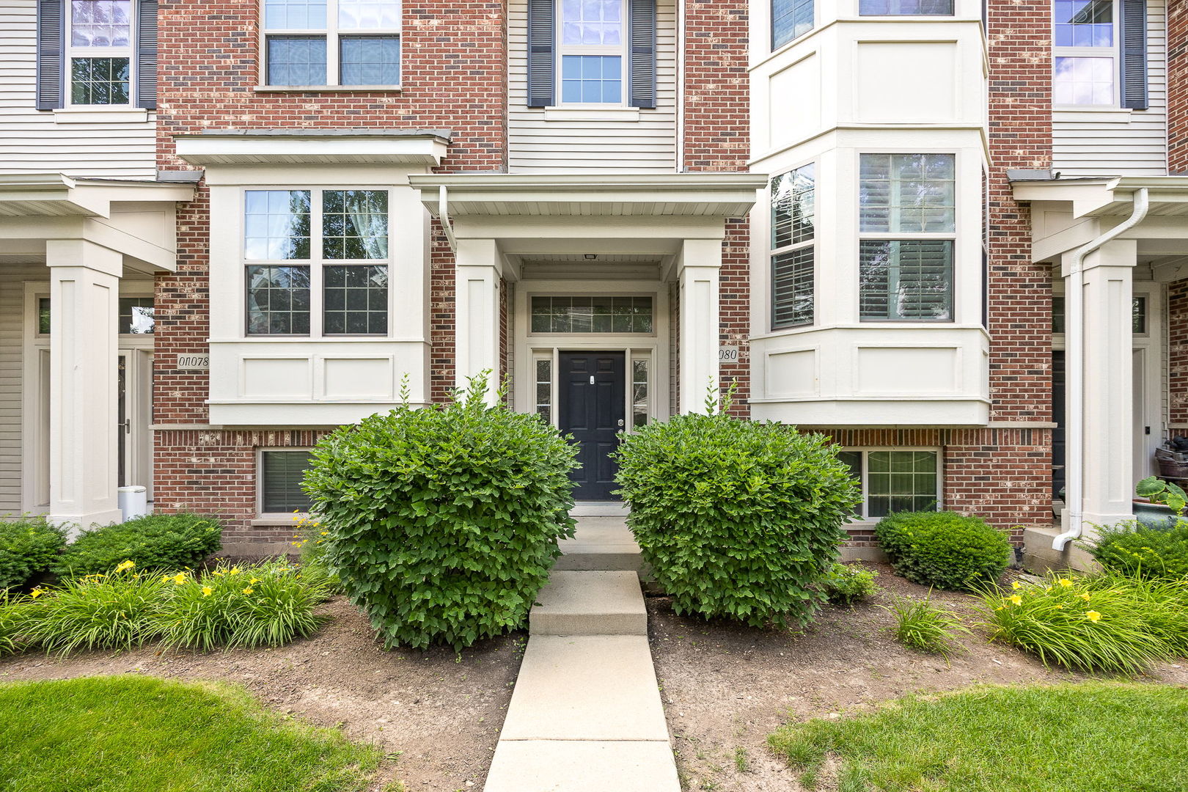
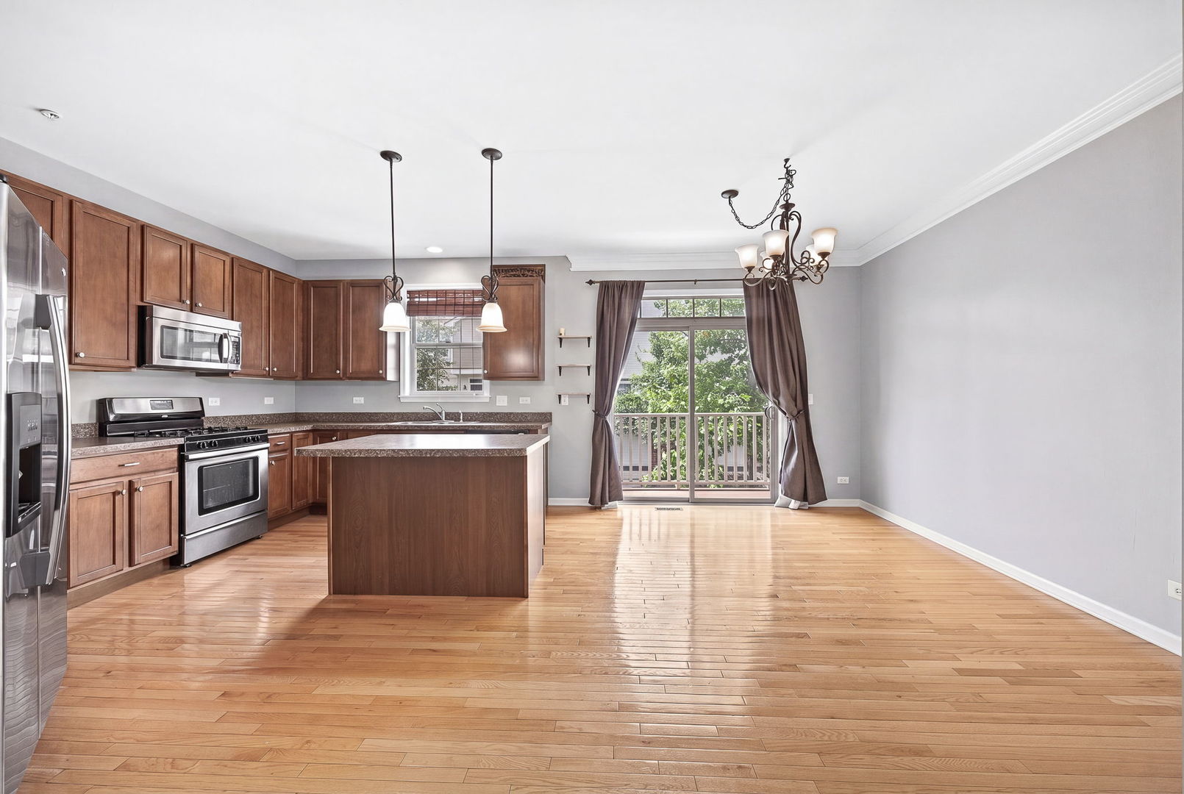
This exceptional property in Shelburne Farms offers refined living with white trim and doors, crown molding, deep baseboards, and nine-foot ceilings on the first floor. The main living area is conveniently situated adjacent to the kitchen, featuring a bay window that allows for abundant natural light. The spacious kitchen includes an island with pendant lighting, extensive cabinetry and counter space, stainless steel appliances, hardwood flooring, an eating area, and direct access to the deck via a sliding door. The flexible open space on the main floor can be utilized as a home office or additional dining area. The expansive primary suite features a luxurious bathroom with a double-bowl vanity and a glass-enclosed walk-in shower. The second bedroom benefits from its own bathroom, complete with tile flooring, a tub with surround walls, and a mirrored vanity. The convenience of a second-floor laundry room enhances the functionality of the home. The look-out lower level provides versatility as a family room, office, or potential third bedroom. Contemporary brushed nickel lighting and fixtures add a modern touch throughout. Residents will appreciate the community's walking paths, pond, and wooded areas.

Save
Ask
Tour
Hide
Share
Listing Snapshot
Price 
$369,500
Days On Site 
88 Days
Bedrooms 
2
Inside Area (SqFt) 
1,881 sqft
Total Baths 
3
Full Baths 
2
Partial Baths 
1
Lot Size 
N/A
Year Built 
2010
MLS® Number 
12693009
Status 
Active Under Contract
Property Tax 
$7,935
HOA/Condo/Coop Fees 
$336 monthly
Sq Ft Source 
Builder
Friends & Family
Recent Activity
4 weeks agoListing updated with changes from the MLS®
a month agoStatus changed to Active Under Contract
a month agoPrice changed to $369,500
3 months agoListing first seen on site
General Features
Attached Garage 
Yes
Garage 
Yes
Garage Spaces 
2
Number Of Stories 
3
Parking 
Garage Door OpenerAttachedGarage
Parking Spaces 
2
Pets 
Cats OKDogs OK
Property Sub Type 
Townhouse
Sewer 
Public Sewer
Interior Features
Appliances 
RangeMicrowaveDishwasherRefrigeratorWasherDryerDisposalStainless Steel Appliance(s)
Basement 
FinishedDaylight
Cooling 
Central Air
Electric 
200+ Amp Service
Flooring 
Hardwood
Heating 
Natural GasForced Air
Laundry Features 
Upper Level
Bedroom 2 
Dimensions - 14X13Level - Second
Bedroom 3 
Bedroom 4 
Dining Room 
Eating Area 
Dimensions - 13X10Level - Main
Family Room 
Dimensions - 22X10Level - Lower
Kitchen 
Dimensions - 15X10Level - MainDescription - Eating Area-Table Space,Island
Laundry 
Dimensions - 07X06Level - Second
Living Room 
Dimensions - 21X13Level - Main
Master Bedroom 
Dimensions - 18X13Level - Second
Save
Ask
Tour
Hide
Share
Exterior Features
Construction Details 
Vinyl SidingBrick
Roof 
Asphalt
Community Features
Association Fee 
$336.0
Association Fee Frequency 
Monthly
MLS Area 
Winfield
School District 
Community High School
Township 
Winfield
Schools
School District
Community High School
Elementary School
Winfield Elementary School
Middle School
Winfield Middle School
High School
Community High School
Listing Courtesy of MRED as distributed by MLS Grid of Coldwell Banker Realty


Based on information submitted to the MLS GRID as of 2026-09-28 12:01 PM UTC. All data is obtained from various sources and may not have been verified by broker or MLS GRID. Supplied Open House Information is subject to change without notice. All information should be independently reviewed and verified for accuracy. Properties may or may not be listed by the office/agent presenting the information.
Last checked: 2026-09-28 12:01 PM UTC
MRED DMCA Copyright Information Copyright © 2026 Midwest Real Estate Data LLC. All rights reserved.

Neighborhood & Commute
Source: Walkscore
Disclosure: Community information and market data powered by Constellation Data Labs. Information is deemed reliable but not guaranteed.
Save
Ask
Tour
Hide
Share