O'Neil Property Group
Save
Ask
Tour
Hide
Share
$400,000
54 Days On Site

1470 Devonshire Lane
Hoffman Estates, IL 60169

For Sale|Single Family Residence|Active Under Contract
3
Beds
2
Total Baths
1
Full Bath
1
Partial Bath
1,172
SqFt
$341
/SqFt
1965
Built
County:
Cook
Listing Courtesy of MRED as distributed by MLS Grid of HomeSmart Connect LLC
1470 Devonshire Lane1470 Devonshire Lane1470 Devonshire Lane1470 Devonshire Lane
Save
Ask
Tour
Hide
Share

Mortgage Calculator

Monthly Payment (Est.)

$1,825
Calculator powered by Showcase IDX, a Constellation1 Company. Copyright ©2026 Information is deemed reliable but not guaranteed.

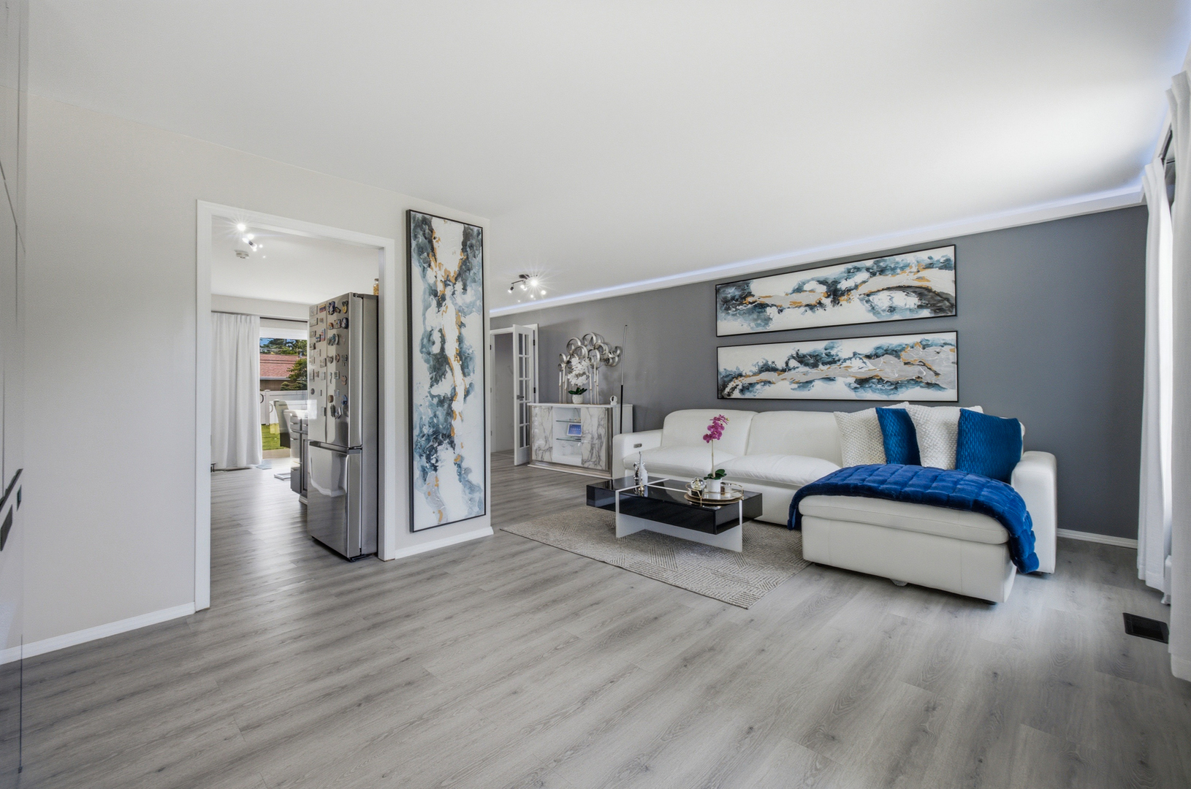
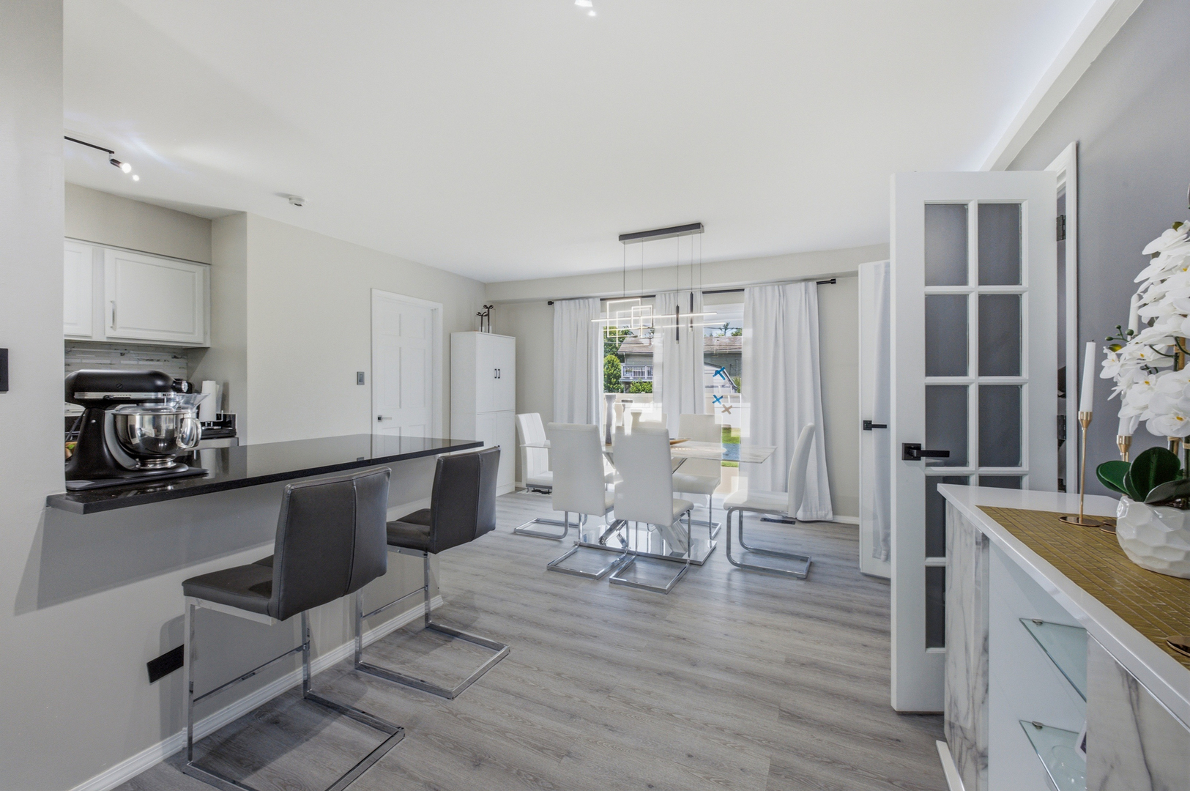
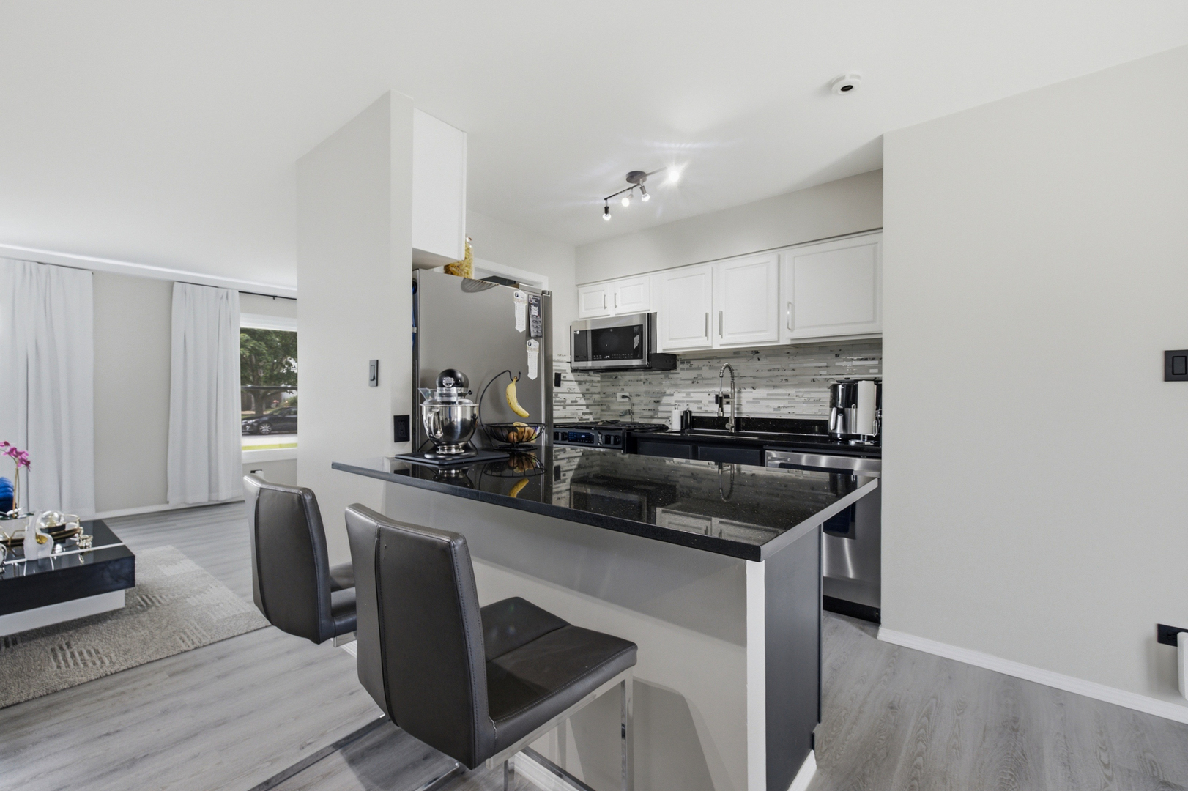
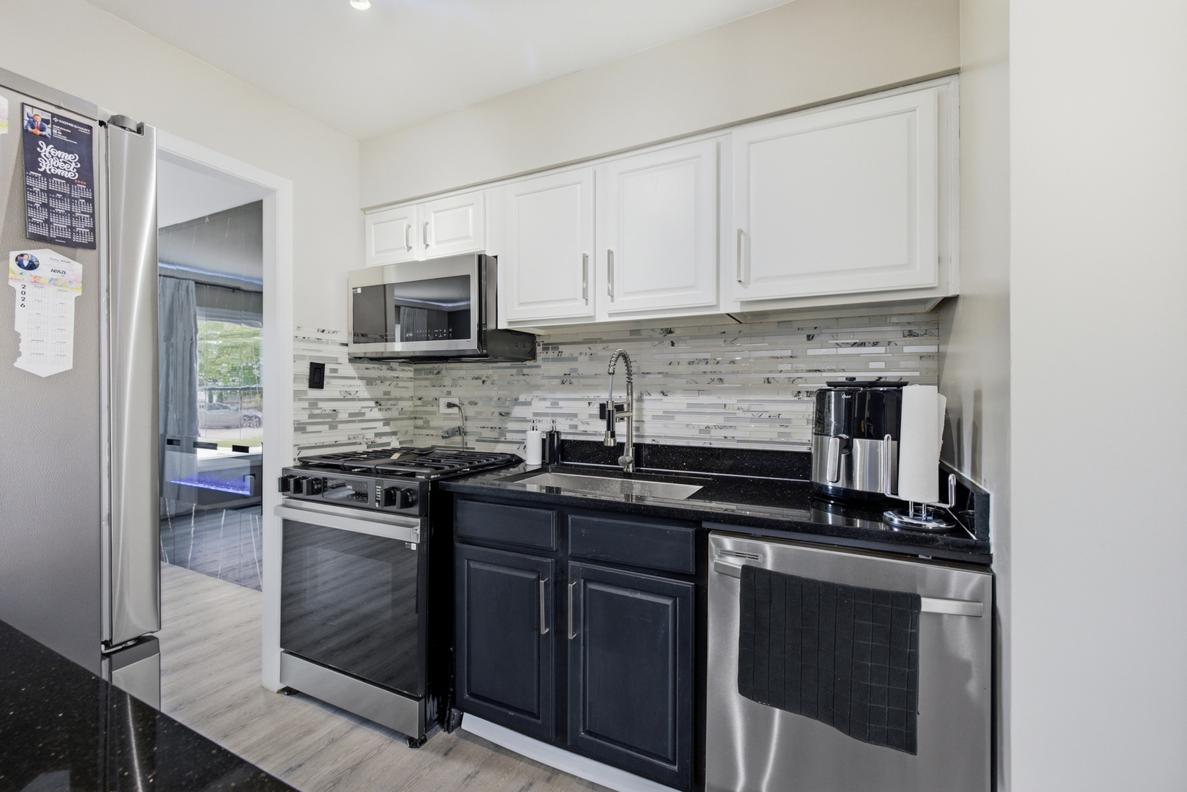
Beautifully updated home with stylish, modern finishes throughout! Recent improvements include all-new flooring, a fully renovated kitchen featuring black quartz countertops, a glass tile backsplash, and new Samsung Smart Home appliances, a remodeled powder room with a custom glass-enclosed laundry area, decorative accent walls, an electric fireplace with Alexa-enabled lighting, and smart accent lighting in the primary bedroom. The primary bathroom has been refreshed with updated colors and decorative wall panels, while the entry foyer showcases a custom mirror, shelving, and designer wall panel feature. **Beyond the main living areas, a versatile fourth room offers the perfect space for an additional bedroom, home office, or creative studio.** The exterior has been enhanced with elegant Alaska Gray Ledger Splitface Marble stone, creating outstanding curb appeal, **complemented by a spacious yard ideal for entertaining, gardening, or simply enjoying the outdoors.** Conveniently located less than half a mile from Hoffman Estates High School, this move-in-ready home combines modern technology, thoughtful upgrades, and an excellent location

Save
Ask
Tour
Hide
Share
Listing Snapshot
Price 
$400,000
Days On Site 
54 Days
Bedrooms 
3
Inside Area (SqFt) 
1,172 sqft
Total Baths 
2
Full Baths 
1
Partial Baths 
1
Lot Size 
0.2 Acres
Year Built 
1965
MLS® Number 
12693217
Status 
Active Under Contract
Property Tax 
$7,329
HOA/Condo/Coop Fees 
N/A
Sq Ft Source 
Assessor
Friends & Family
Recent Activity
3 weeks agoListing updated with changes from the MLS®
4 weeks agoStatus changed to Active Under Contract
2 months agoPrice changed to $400,000
2 months agoListing first seen on site
General Features
Acres 
0.2
Attached Garage 
Yes
Garage 
Yes
Garage Spaces 
1
Parking 
AttachedGarage
Parking Spaces 
1
Property Sub Type 
Single Family Residence
Sewer 
Public Sewer
Special Circumstances 
Standard
Water Source 
Public
Interior Features
Appliances 
RangeMicrowaveDishwasherRefrigeratorWasherDryer
Basement 
None
Cooling 
Central Air
Heating 
Natural Gas
Laundry Features 
In Bathroom
Bedroom 2 
Dimensions - 11X9Level - Main
Bedroom 3 
Dimensions - 10X14Level - Main
Bedroom 4 
Dining Room 
Dimensions - 10X12Level - Main
Family Room 
Kitchen 
Dimensions - 6X10Level - MainDescription - Galley
Laundry 
Dimensions - 5X8Level - Main
Living Room 
Dimensions - 12X18Level - Main
Master Bedroom 
Dimensions - 10X14Level - Main
Office 
Dimensions - 8X10Level - Main
Save
Ask
Tour
Hide
Share
Exterior Features
Construction Details 
BrickWood Siding
Community Features
MLS Area 
Hoffman Estates
School District 
Hoffman Estates High School
Township 
Schaumburg
Schools
School District
Hoffman Estates High School
Elementary School
Macarthur Elementary School
Middle School
Eisenhower Junior High School
High School
Hoffman Estates High School
Listing Courtesy of MRED as distributed by MLS Grid of HomeSmart Connect LLC


Based on information submitted to the MLS GRID as of 2026-09-07 10:35 AM UTC. All data is obtained from various sources and may not have been verified by broker or MLS GRID. Supplied Open House Information is subject to change without notice. All information should be independently reviewed and verified for accuracy. Properties may or may not be listed by the office/agent presenting the information.
Last checked: 2026-09-07 10:35 AM UTC
MRED DMCA Copyright Information Copyright © 2026 Midwest Real Estate Data LLC. All rights reserved.

Neighborhood & Commute
Source: Walkscore
Disclosure: Community information and market data powered by Constellation Data Labs. Information is deemed reliable but not guaranteed.
Save
Ask
Tour
Hide
Share