
3112 Adelwood CircleAurora, IL 60503
Mortgage Calculator
Monthly Payment (Est.)
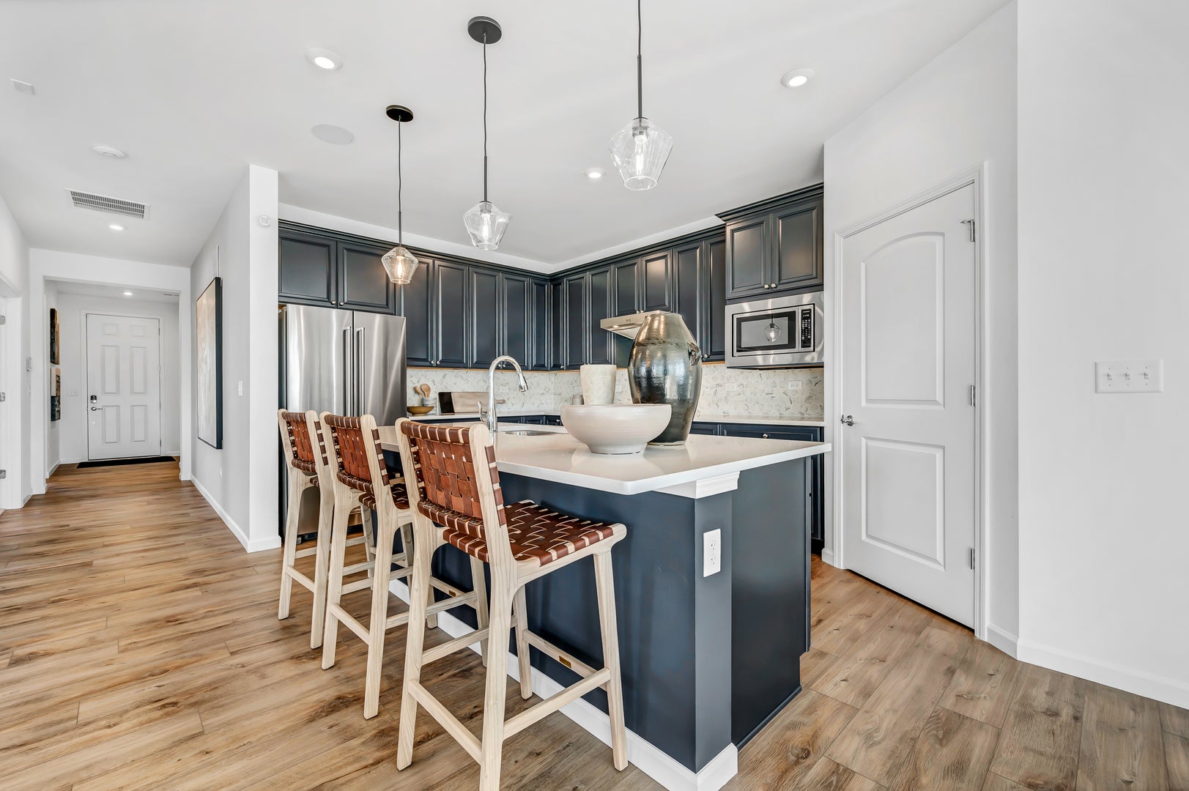
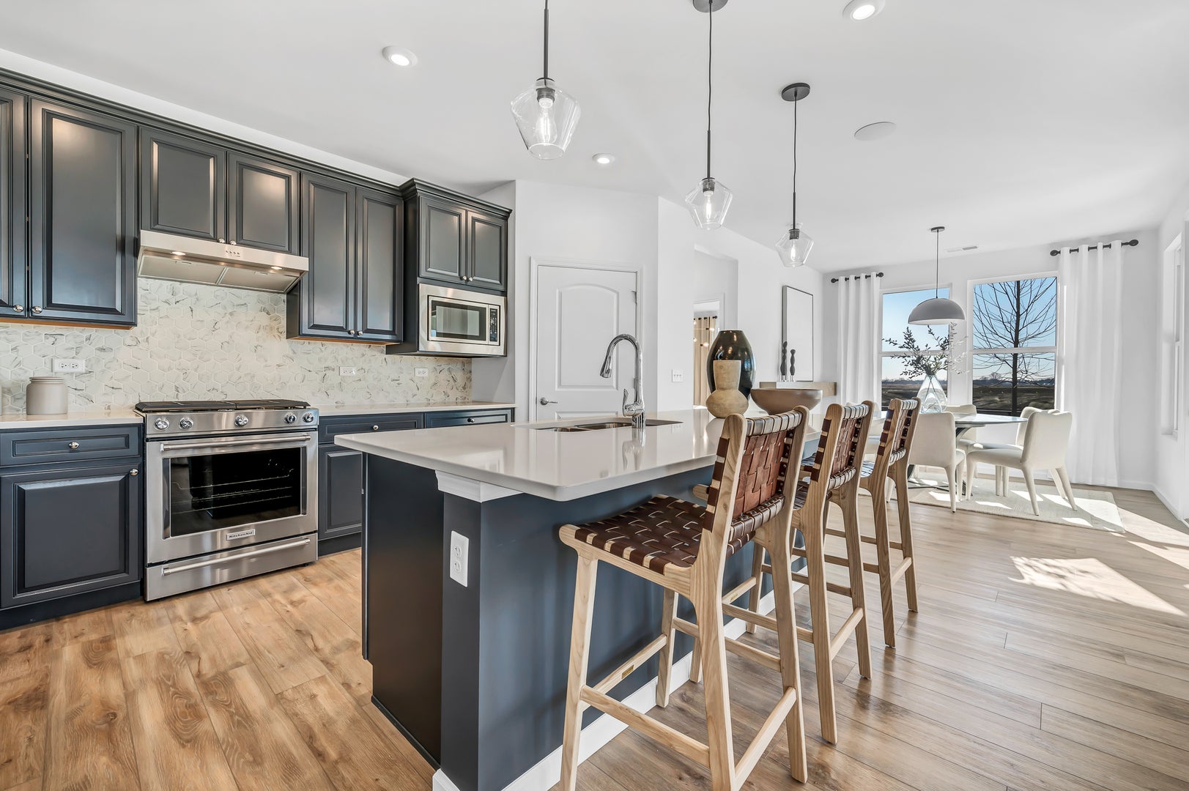
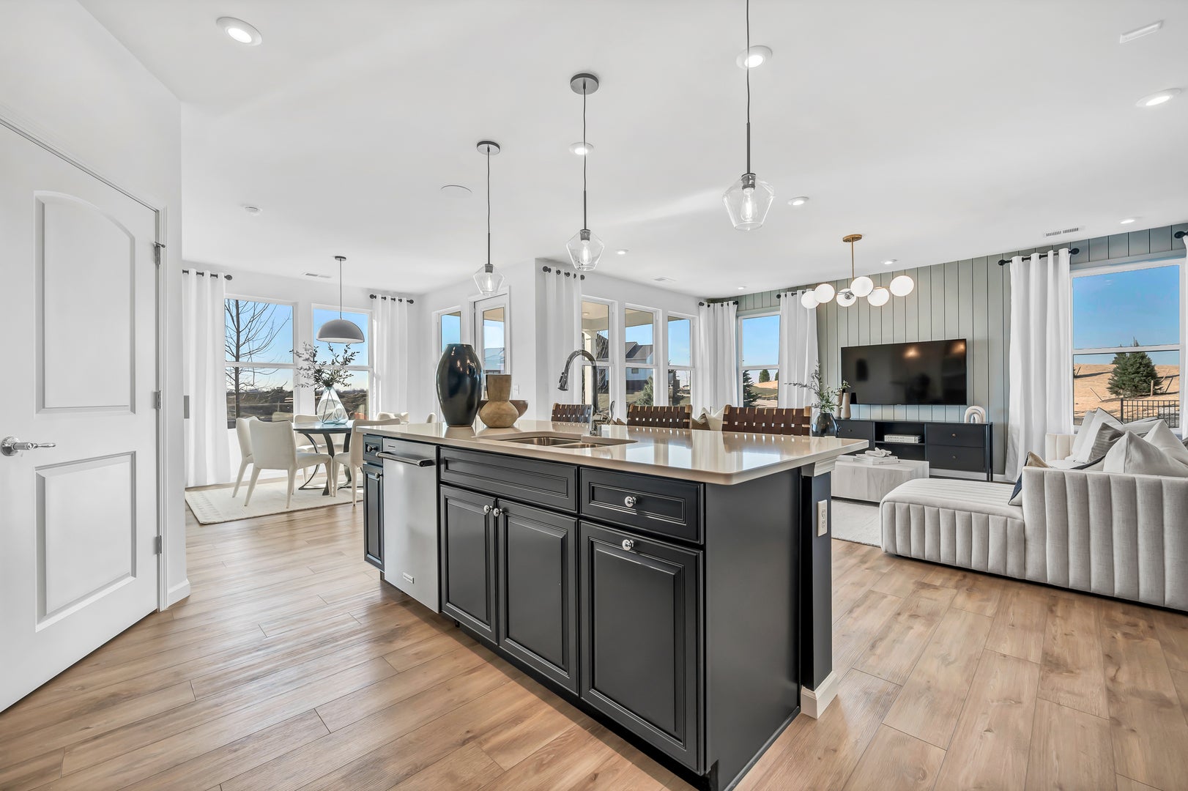
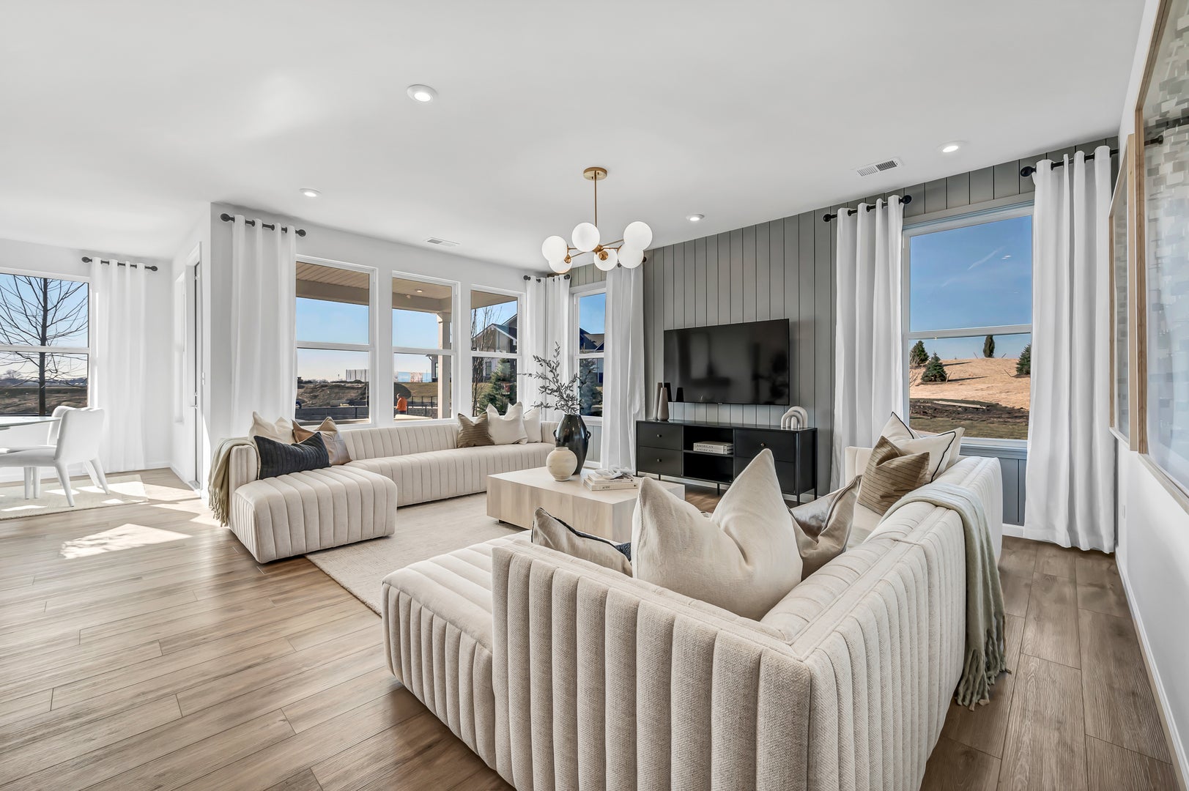
$2,432Welcome to Lincoln Prairie, a premier 55+ active adult community where low-maintenance living meets resort-style amenities. Enjoy every day like a vacation with a spectacular 17,600-square-foot clubhouse featuring indoor and outdoor pools, a state-of-the-art fitness center, billiards, bocce ball, social spaces, and a full calendar of activities. Best of all, lawn care and snow removal are included, giving you more time to travel, socialize, and enjoy everything the community has to offer. Shopping, dining, and entertainment are just minutes from home. TO BE BUILT. Discover the popular Mystique, one of Lincoln Prairie's best-selling ranch floor plans, thoughtfully designed for comfortable everyday living and effortless entertaining. This beautiful home offers exceptional curb appeal with a fully sodded homesite, 9-foot ceilings, luxury vinyl plank flooring, and plush carpeting throughout. The heart of the home is the open-concept kitchen featuring Whirlpool stainless steel appliances, an oversized island with seating, and seamless flow into the spacious gathering room, perfect for hosting family and friends. Step outside to the covered patio, an ideal spot to enjoy your morning coffee or unwind at the end of the day. The private owner's suite is tucked away from the main living area and features a spa-inspired bath with dual quartz vanities, a beautifully tiled walk-in shower with glass door and built-in seat, creating your own relaxing retreat. A versatile flex room offers the flexibility to serve as a home office, den, hobby room, or optional third bedroom to fit your lifestyle. The oversized two-car garage includes an impressive 10' x 15' storage area, ideal for a golf cart, workshop, exercise space, or additional vehicle storage. A Smart Home package with garage door opener and keypad adds everyday convenience. The best part? Because this home is to be built, you'll have the opportunity to personalize many of the design selections and finishes to create a home that's uniquely yours. Photos are of a similar Mystique model and may show options and finishes not included at this price. Homesite 485
| a month ago | Listing updated with changes from the MLS® | |
| 2 months ago | Status changed to Active | |
| 2 months ago | Listing first seen on site |

Based on information submitted to the MLS GRID as of 2026-09-07 07:29 PM UTC. All data is obtained from various sources and may not have been verified by broker or MLS GRID. Supplied Open House Information is subject to change without notice. All information should be independently reviewed and verified for accuracy. Properties may or may not be listed by the office/agent presenting the information.
Last checked: 2026-09-07 07:29 PM UTC
MRED DMCA Copyright Information Copyright © 2026 Midwest Real Estate Data LLC. All rights reserved.