O'Neil Property Group
Save
Ask
Tour
Hide
Share
$245,000
69 Days On Site

15239 KENMARE Circle
Manhattan, IL 60442

For Sale|Townhouse|Active
2
Beds
2
Total Baths
1
Full Bath
1
Partial Bath
1,565
SqFt
$157
/SqFt
2008
Built
Subdivision:
Brookstone Springs
County:
Will
Listing Courtesy of MRED as distributed by MLS Grid of 1% Lists Real Estate Solutions
15239 KENMARE Circle15239 KENMARE Circle15239 KENMARE Circle15239 KENMARE Circle
Save
Ask
Tour
Hide
Share

Mortgage Calculator

Monthly Payment (Est.)

$1,118
Calculator powered by Showcase IDX, a Constellation1 Company. Copyright ©2026 Information is deemed reliable but not guaranteed.

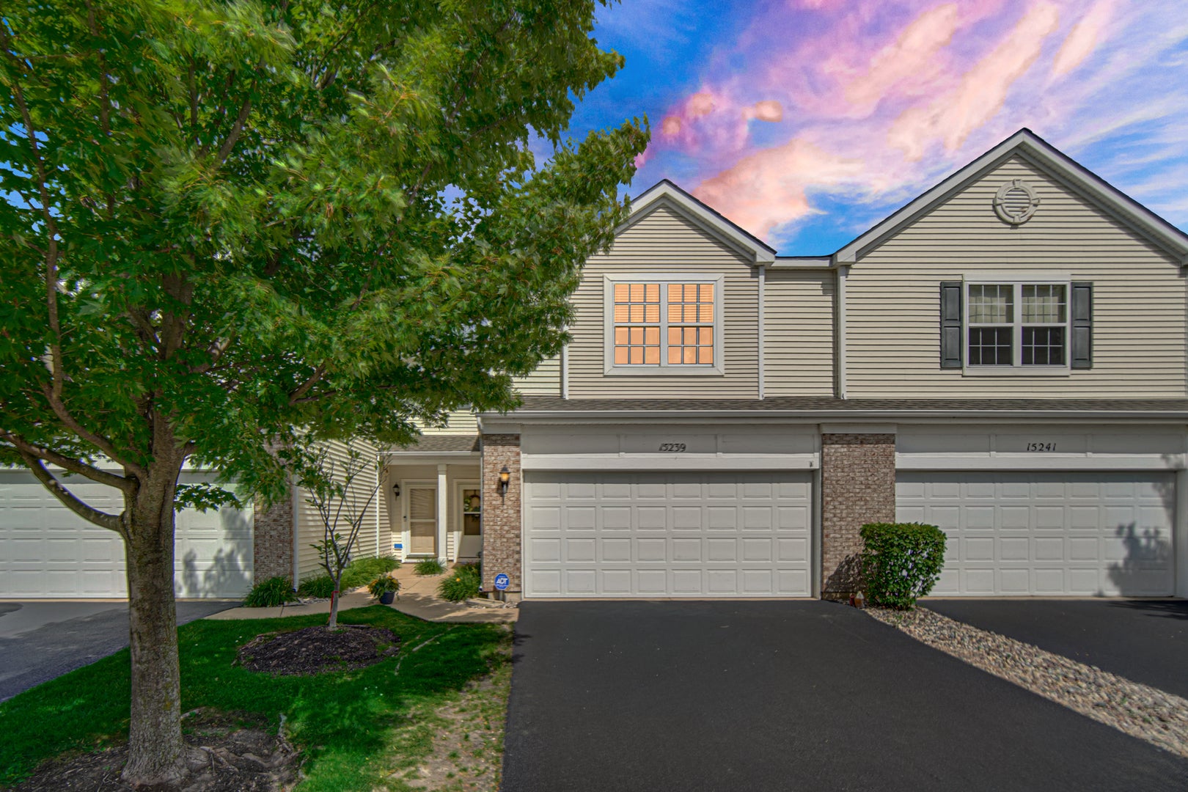
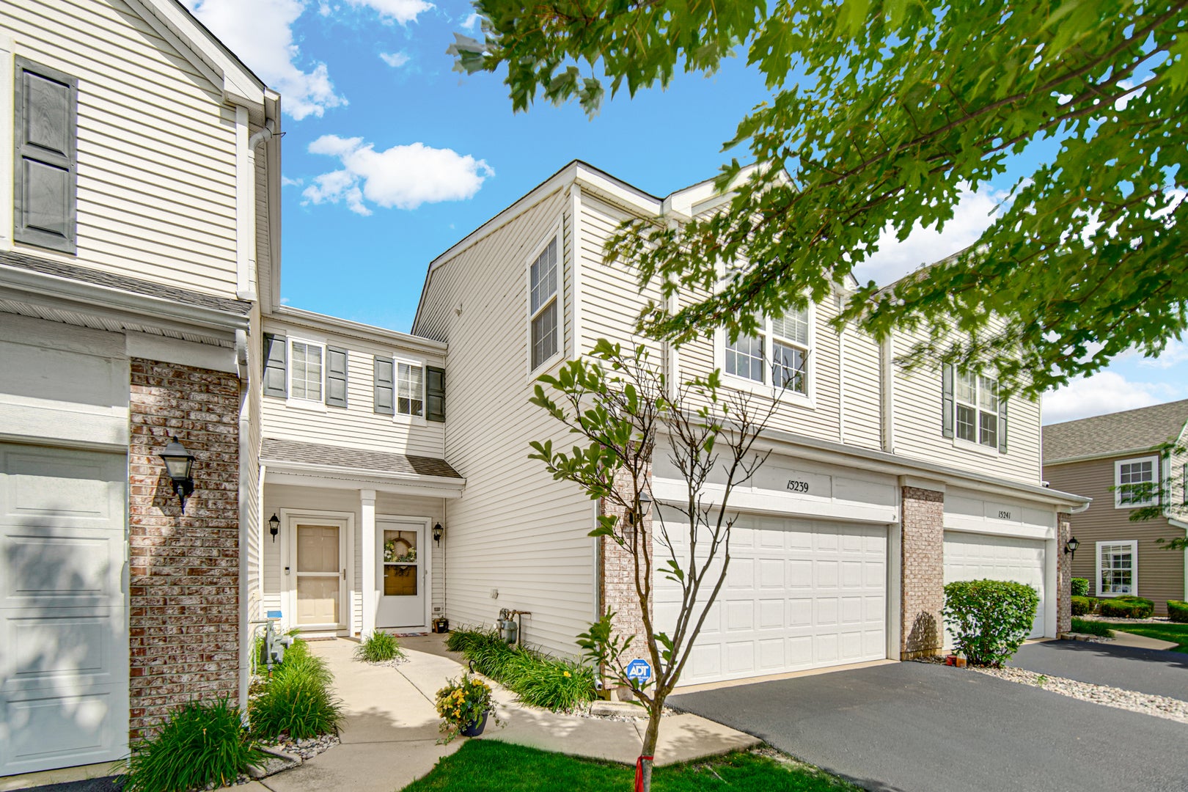
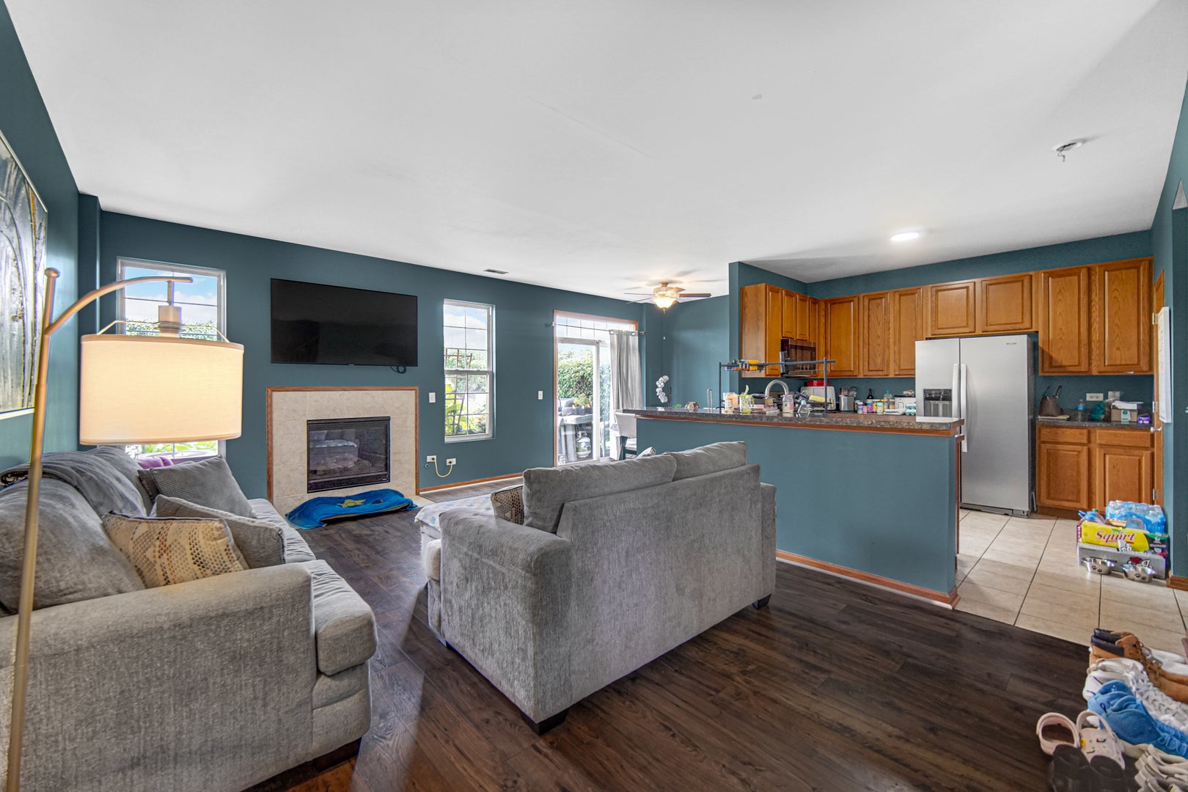
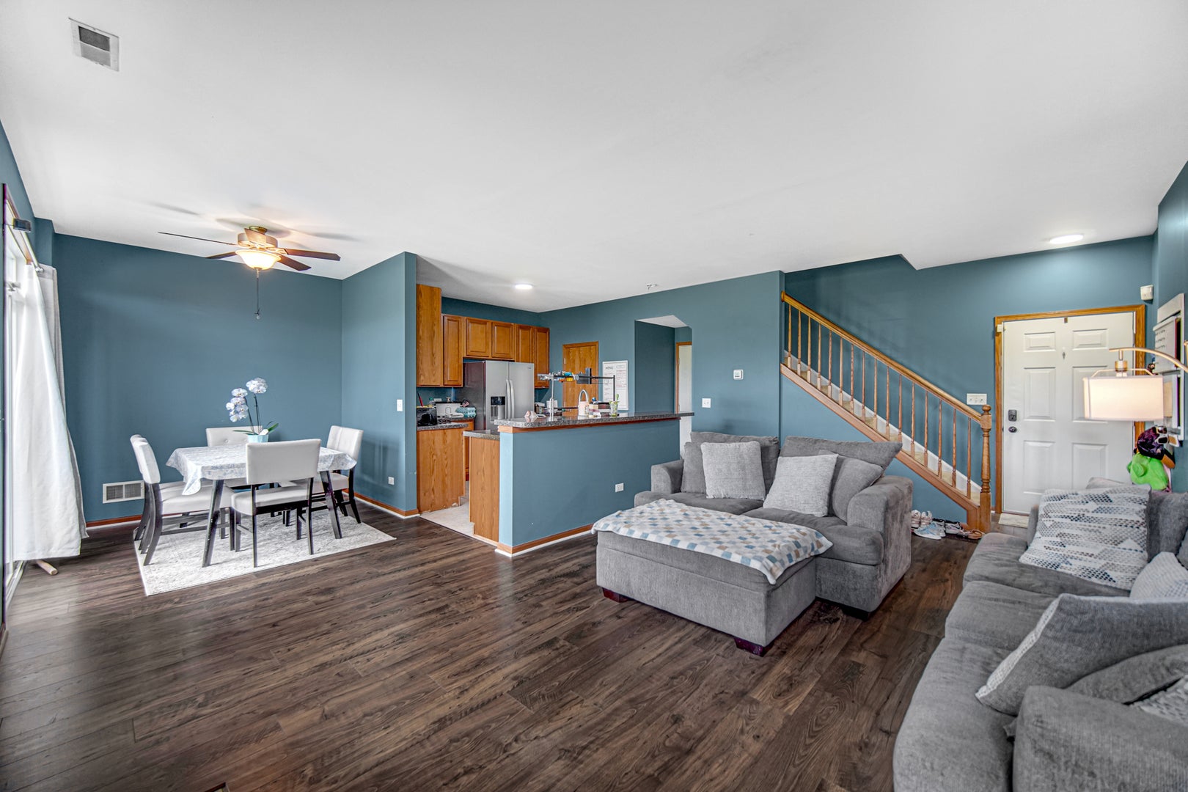
**$3,500 seller credit available with acceptable offer!** Welcome to this immaculate, move-in-ready two-story townhome located in Manhattan's desirable Brookstone Springs subdivision. The bright main level features an inviting great room anchored by a cozy fireplace, flowing effortlessly into a fully appointed kitchen complete with a central island and a convenient breakfast bar. Just off the separate dining area, sliding glass doors lead out to a private patio that boasts the ultimate premium feature: a quiet view with no neighbors directly behind you. A convenient powder room completes the main floor. Upstairs, the layout offers incredible flexibility. The expansive loft space with soaring vaulted ceilings is currently being utilized as a super-sized primary bedroom suite, offering a massive and private retreat. The second bedroom features a large walk-in closet and direct access to the shared full bathroom. For maximum convenience, the laundry room is also located on the second floor. Complete with a 2-car attached garage, this exceptionally well-maintained property offers the perfect blend of space, privacy, and low-maintenance townhome living!

Save
Ask
Tour
Hide
Share
Listing Snapshot
Price 
$245,000
Days On Site 
69 Days
Bedrooms 
2
Inside Area (SqFt) 
1,565 sqft
Total Baths 
2
Full Baths 
1
Partial Baths 
1
Lot Size 
N/A
Year Built 
2008
MLS® Number 
12693322
Status 
Active
Property Tax 
$8,068
HOA/Condo/Coop Fees 
$195 monthly
Sq Ft Source 
Assessor
Friends & Family
Recent Activity
2 weeks agoListing updated with changes from the MLS®
4 weeks agoStatus changed to Active
a month agoPrice changed to $245,000
2 months agoListing first seen on site
General Features
Attached Garage 
Yes
Garage 
Yes
Garage Spaces 
2
Number Of Stories 
2
Parking 
AsphaltAttachedGarage
Parking Spaces 
2
Pets 
Cats OKDogs OK
Property Sub Type 
Townhouse
Sewer 
Public Sewer
Water Source 
Public
Interior Features
Appliances 
RangeMicrowaveDishwasherRefrigerator
Basement 
None
Cooling 
Central Air
Fireplace 
Yes
Fireplace Features 
Living Room
Fireplaces 
1
Heating 
Natural GasForced Air
Interior 
Cathedral Ceiling(s)
Laundry Features 
Upper Level
Bedroom 2 
Dimensions - 11X10Level - Second
Bedroom 3 
Bedroom 4 
Dining Room 
Dimensions - 11X9Level - Main
Family Room 
Dimensions - 19X18Level - Second
Kitchen 
Dimensions - 12X11Level - MainDescription - Island
Laundry 
Dimensions - 06X06Level - Second
Living Room 
Dimensions - 23X12Level - Main
Master Bedroom 
Dimensions - 15X14Level - Second
Save
Ask
Tour
Hide
Share
Exterior Features
Construction Details 
Vinyl SidingBrick
Community Features
Association Fee 
$195.0
Association Fee Frequency 
Monthly
MLS Area 
Manhattan/Wilton Center
School District 
Lincoln-Way Central High School
Township 
Manhattan
Schools
School District
Lincoln-Way Central High School
Elementary School
Anna Mcdonald Elementary School
Middle School
Manhattan Junior High School
High School
Lincoln-Way Central High School
Listing Courtesy of MRED as distributed by MLS Grid of 1% Lists Real Estate Solutions


Based on information submitted to the MLS GRID as of 2026-09-09 05:45 AM UTC. All data is obtained from various sources and may not have been verified by broker or MLS GRID. Supplied Open House Information is subject to change without notice. All information should be independently reviewed and verified for accuracy. Properties may or may not be listed by the office/agent presenting the information.
Last checked: 2026-09-09 05:45 AM UTC
MRED DMCA Copyright Information Copyright © 2026 Midwest Real Estate Data LLC. All rights reserved.

Neighborhood & Commute
Source: Walkscore
Disclosure: Community information and market data powered by Constellation Data Labs. Information is deemed reliable but not guaranteed.
Save
Ask
Tour
Hide
Share