
8836 S Carpenter StreetChicago, IL 60620
Mortgage Calculator
Monthly Payment (Est.)
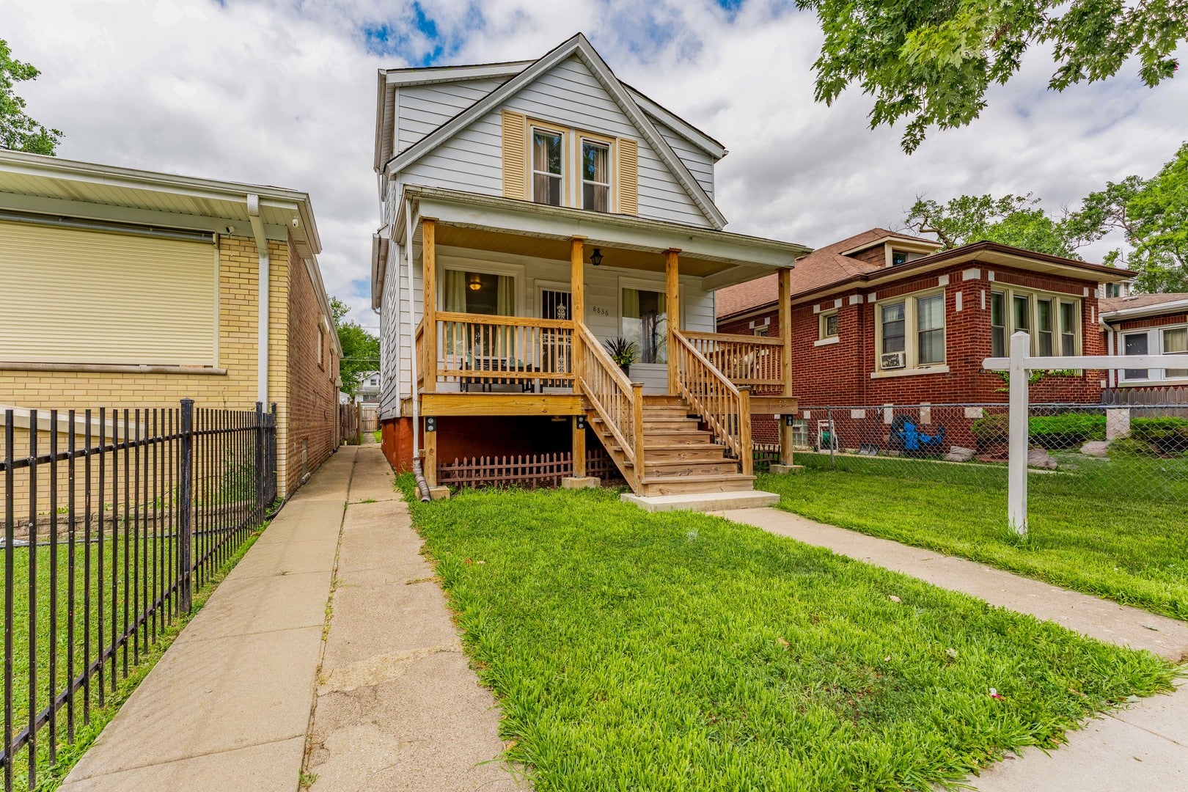
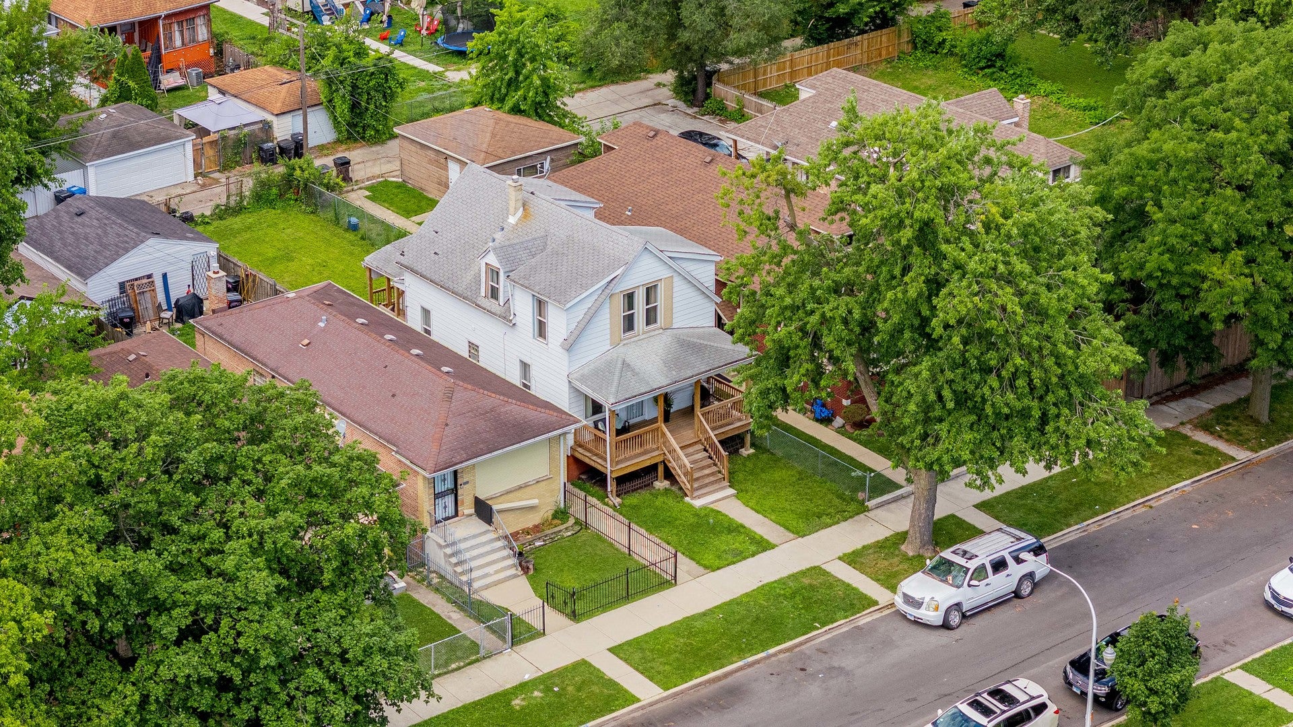
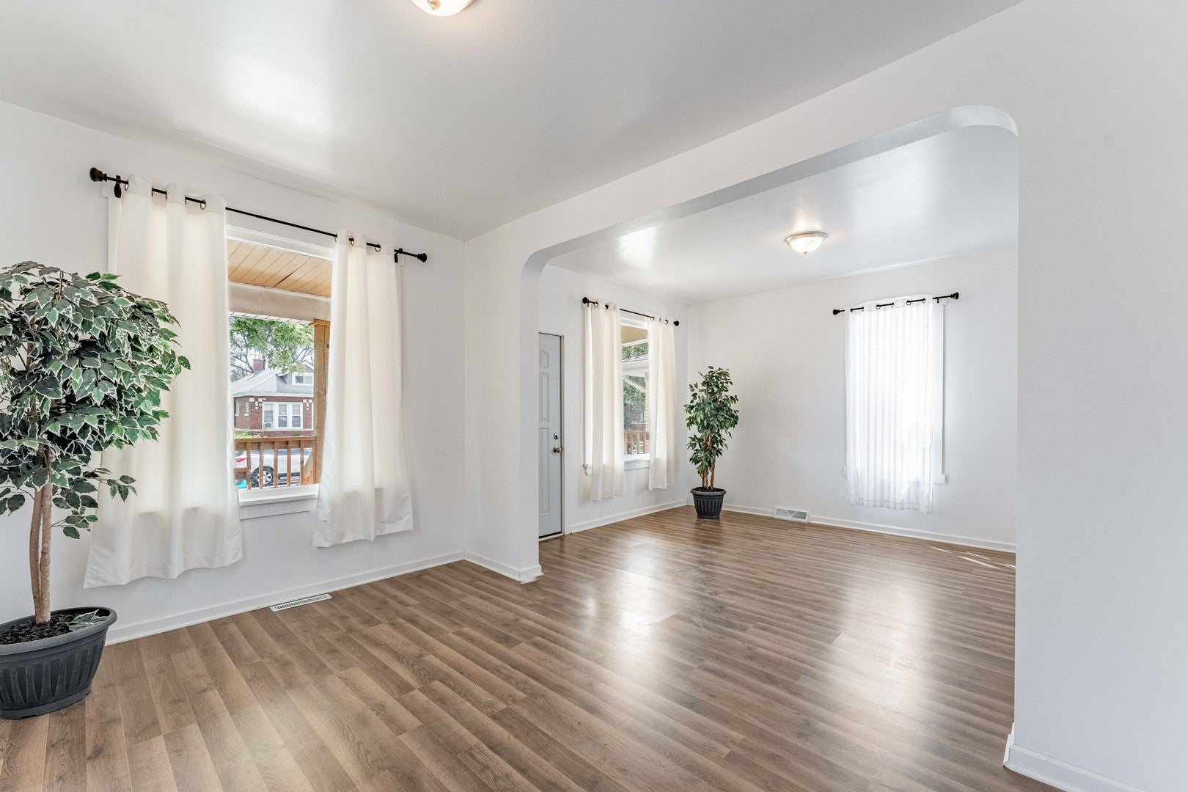
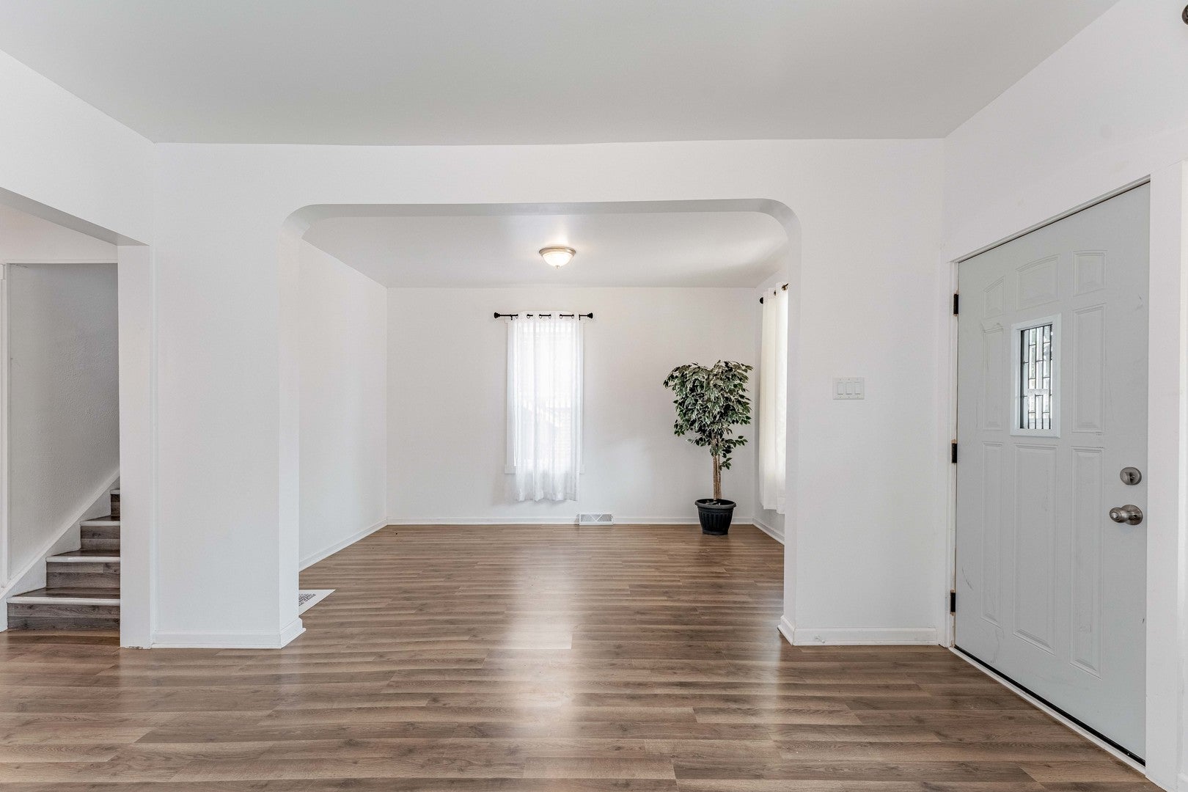
$1,047Welcome home to this beautifully updated 4-bedroom, 2-bath residence offering the perfect blend of comfort, style, and functionality. Whether you're a first-time buyer, a growing family, or seeking a home that comfortably accommodates multigenerational living, this property offers the flexibility to fit your lifestyle. Step inside to a bright, open-concept living area featuring fresh paint and durable laminate flooring throughout. The modern kitchen flows seamlessly into the main living space, creating an inviting setting for everyday living and entertaining. Four generously sized bedrooms, two full bathrooms, and a spacious finished basement provide plenty of room for family, guests, a home office, recreation area, or additional living space. Enjoy the confidence that comes with major recent improvements, including new plumbing, electrical, furnace, and some windows, allowing you to move in with peace of mind. Outside, relax on the welcoming front porch or entertain family and friends in the fully fenced backyard, offering ample space for children, pets, gardening, or summer gatherings. Beautifully updated, move-in ready, and offering the space today's buyers are searching for, this is an opportunity you won't want to miss. Come experience all that this wonderful home has to offer and imagine yourself making it your own.
| a month ago | Listing updated with changes from the MLS® | |
| a month ago | Status changed to Active Under Contract | |
| a month ago | Listing first seen on site |

Based on information submitted to the MLS GRID as of 2026-09-07 11:41 AM UTC. All data is obtained from various sources and may not have been verified by broker or MLS GRID. Supplied Open House Information is subject to change without notice. All information should be independently reviewed and verified for accuracy. Properties may or may not be listed by the office/agent presenting the information.
Last checked: 2026-09-07 11:41 AM UTC
MRED DMCA Copyright Information Copyright © 2026 Midwest Real Estate Data LLC. All rights reserved.
Did you know? You can invite friends and family to your search. They can join your search, rate and discuss listings with you.