
Search Homes for Sale in Chicago’s Western Suburbs
116 Cardinal LaneSandwich, IL 60548
Mortgage Calculator
Monthly Payment (Est.)
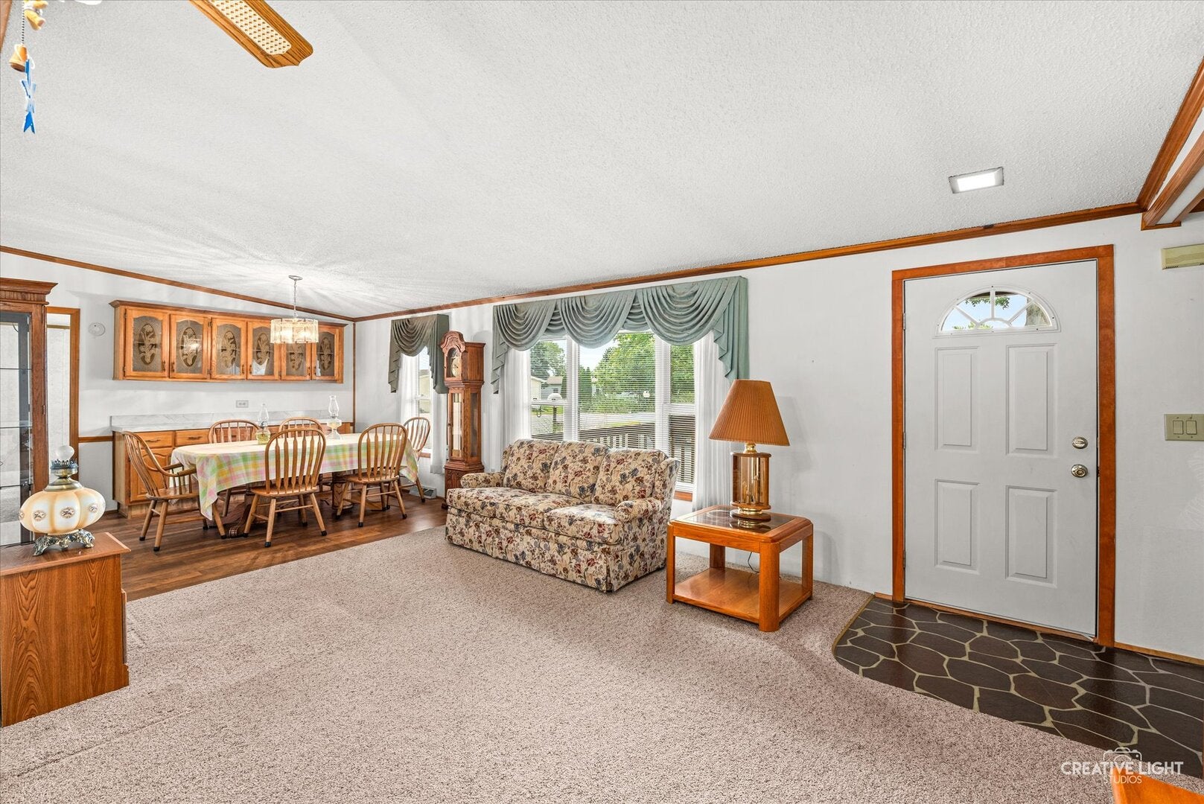
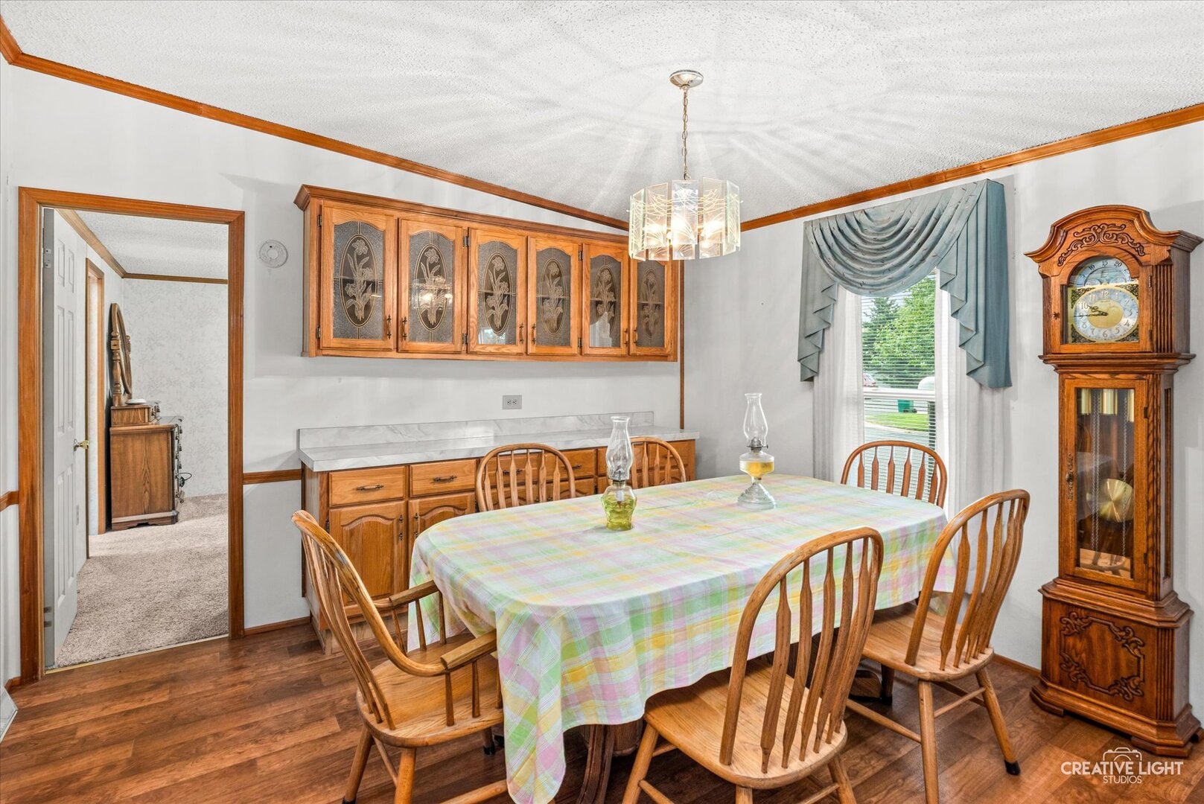
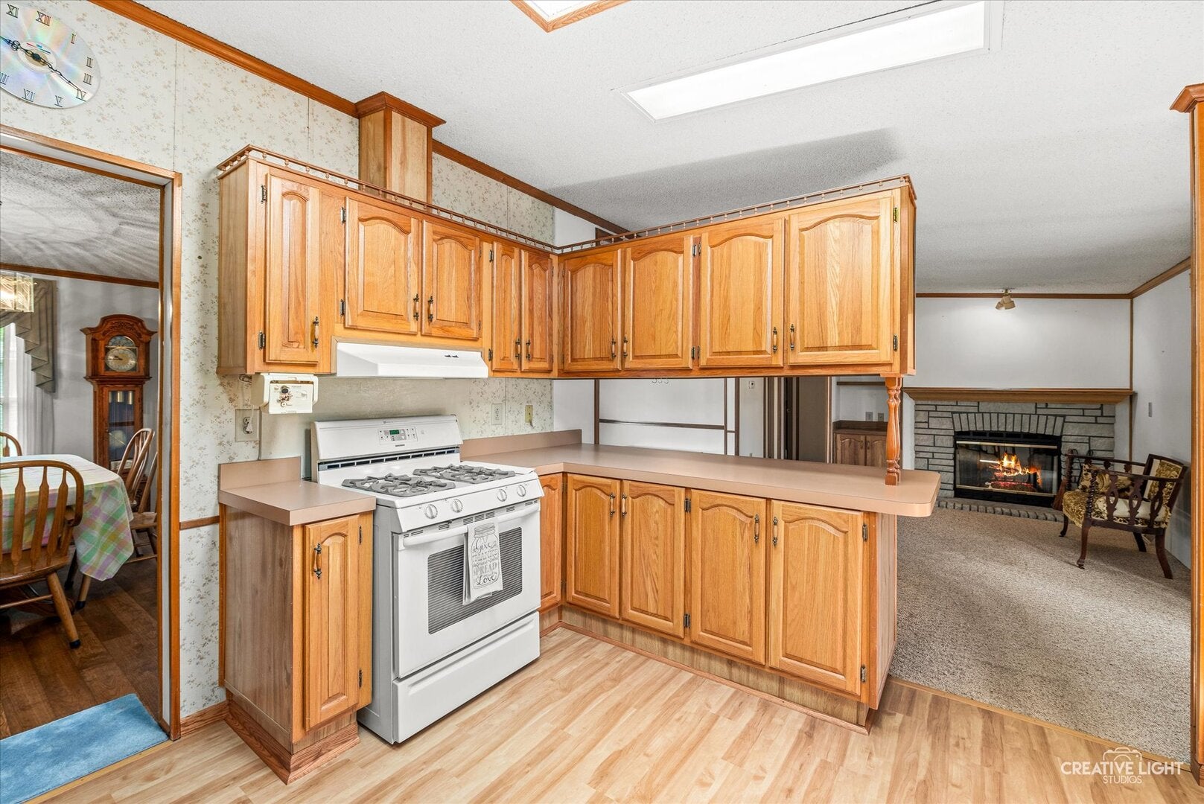
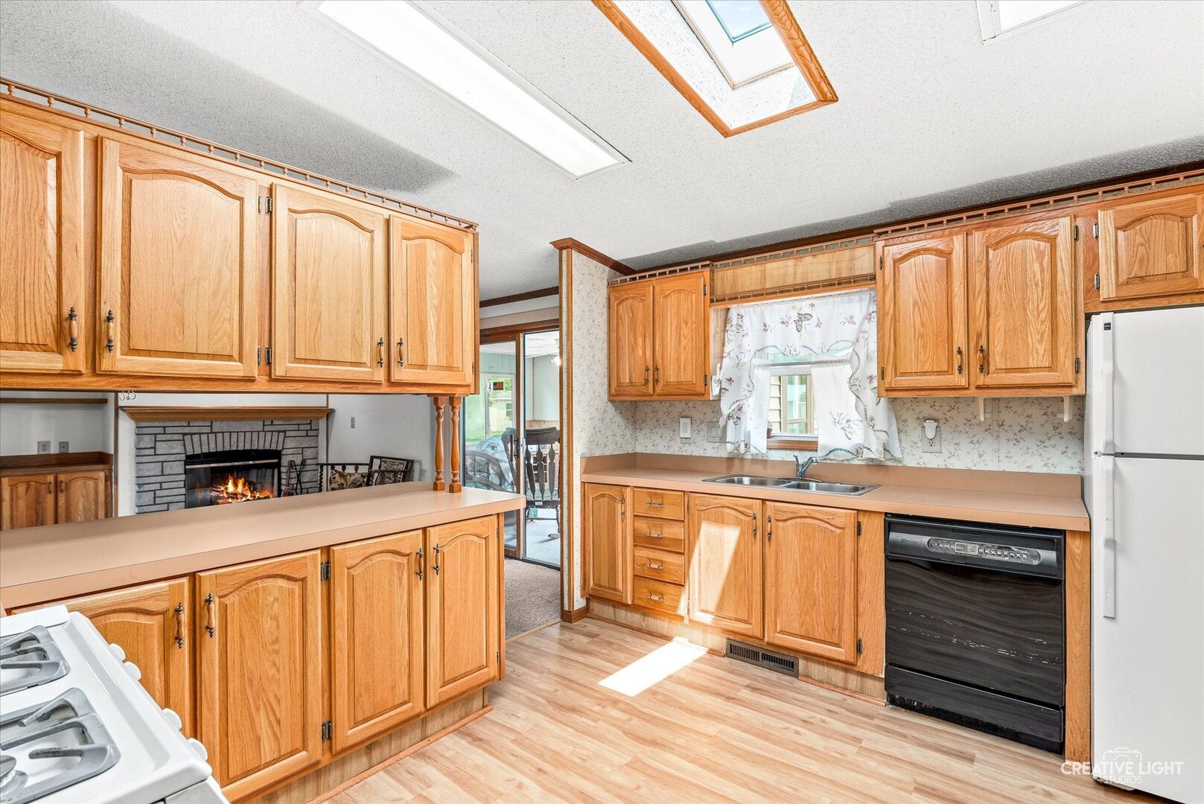
Enter an interest rate to see your estimated monthly payment.Welcome to Wildwood South, a 55+ community offering comfortable, low-maintenance living just outside Sandwich. This spacious 3-bedroom, 2-bath double-wide is a single-owner home and one of the community's original park models, offering approximately 1,568 sq ft plus a heated sunroom for additional living space. The functional floor plan features a vaulted living room, separate dining area, family room, and kitchen with breakfast bar and pantry storage. Recent improvements include new water lines, new underlayment and luxury vinyl plank flooring in the kitchen and laundry area, central air new in 2024, and furnace replaced in 2018. The updated hall bath features a low-threshold shower surround with grab handles for added convenience. Enjoy additional living space in the heated sunroom with supplemental window A/C, plus front and rear porches for relaxing outdoors. The primary bedroom includes a private full bath and walk-in closet, while two additional bedrooms provide flexibility for guests, hobbies, or a home office. An attached garage is currently configured for one-car parking with an interior access ramp. The ramp can be removed to return the garage to its original two-car configuration. A storage shed provides additional space for outdoor equipment and seasonal items. Wildwood South amenities include a clubhouse, paved streets, street lighting, and community common areas. Park approval is required, and the home is situated on leased land. Owner Occupancy Required. No Rentals
| 3 days ago | Listing updated with changes from the MLS | |
| 3 days ago | Status changed to Active | |
| a month ago | Price changed to $76,500 | |
| 3 months ago | Listing first seen on site |

Based on information submitted to the MLS GRID as of 2026-11-07 01:53 PM UTC. All data is obtained from various sources and may not have been verified by broker or MLS GRID. Supplied Open House Information is subject to change without notice. All information should be independently reviewed and verified for accuracy. Properties may or may not be listed by the office/agent presenting the information.
Last checked: 2026-11-07 01:53 PM UTC
MRED DMCA Copyright Information Copyright © 2026 Midwest Real Estate Data LLC. All rights reserved.