O'Neil Property Group
Save
Ask
Tour
Hide
Share
$375,000
14 Days On Site

1226 Elmwood Avenue 1W
Evanston, IL 60202

For Sale|Condominium|Active Under Contract
2
Beds
2
Total Baths
2
Full Baths
1925
Built
County:
Cook
Listing Courtesy of MRED as distributed by MLS Grid of Compass
1226 Elmwood Avenue 1W1226 Elmwood Avenue 1W1226 Elmwood Avenue 1W1226 Elmwood Avenue 1W
Save
Ask
Tour
Hide
Share

Mortgage Calculator

Monthly Payment (Est.)

$1,711
Calculator powered by Showcase IDX, a Constellation1 Company. Copyright ©2026 Information is deemed reliable but not guaranteed.

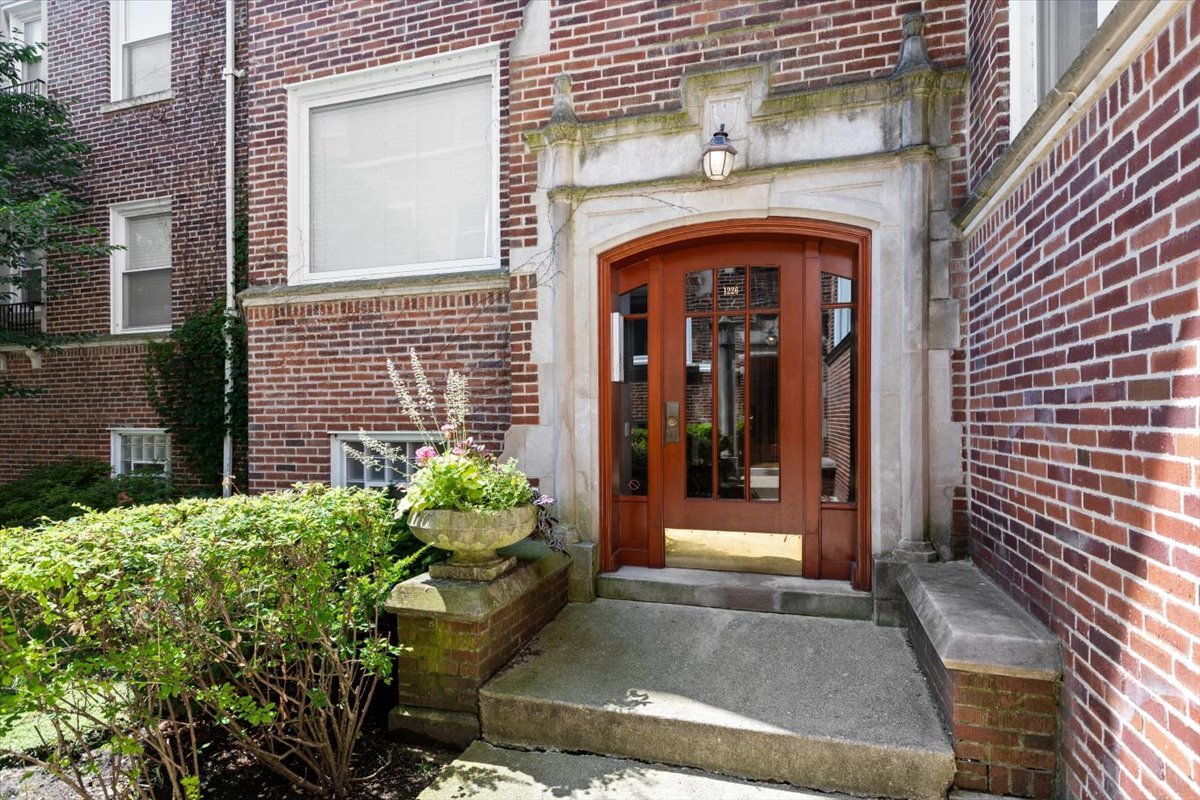
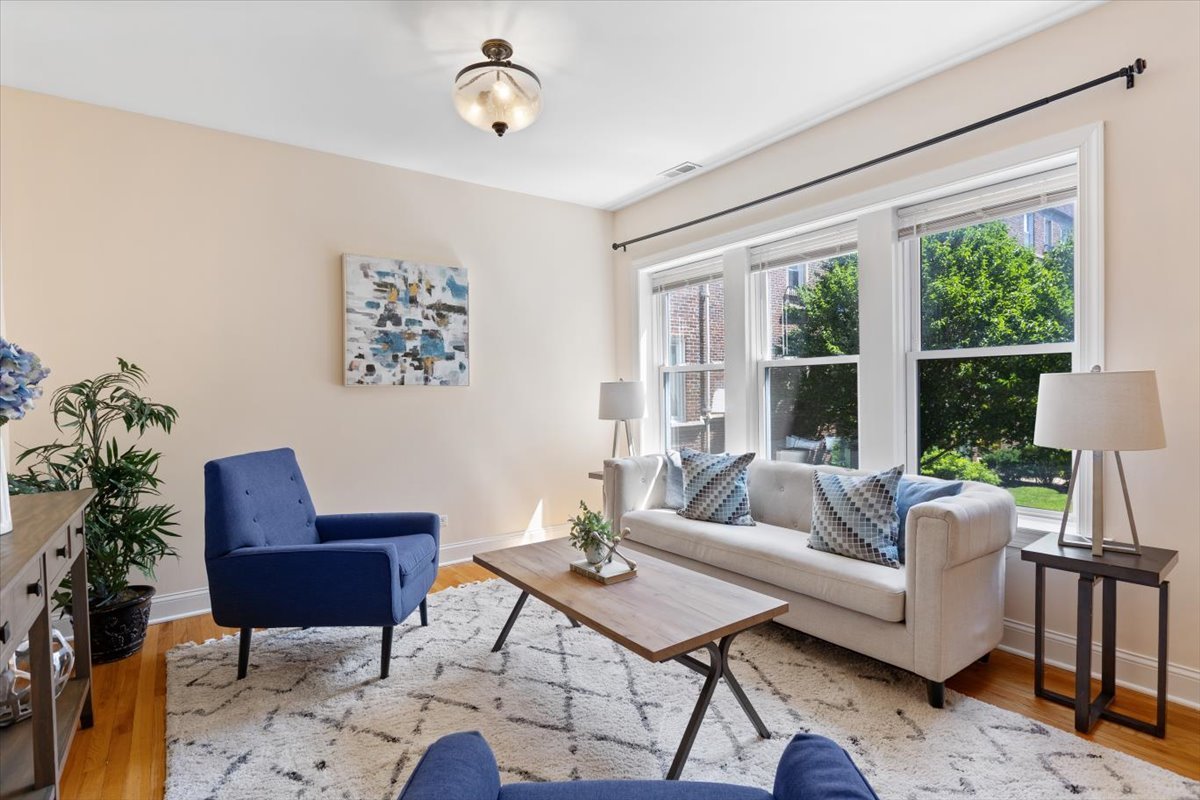
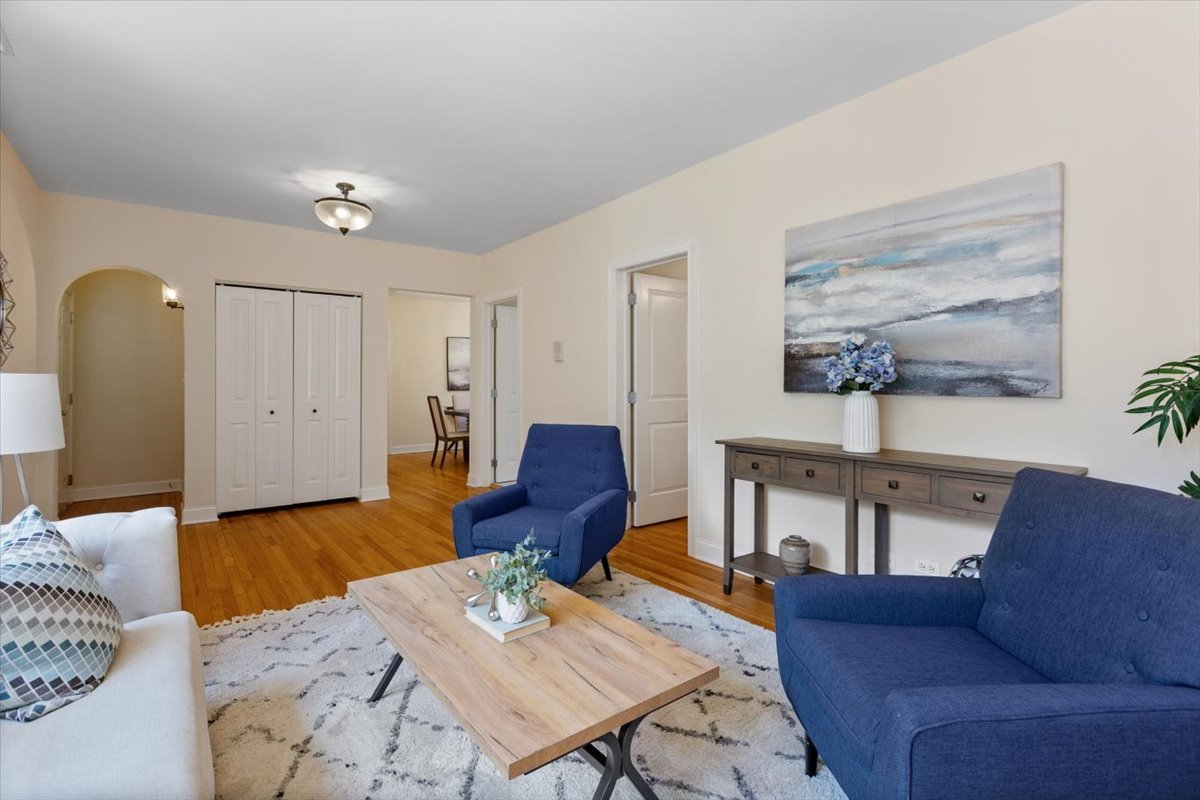
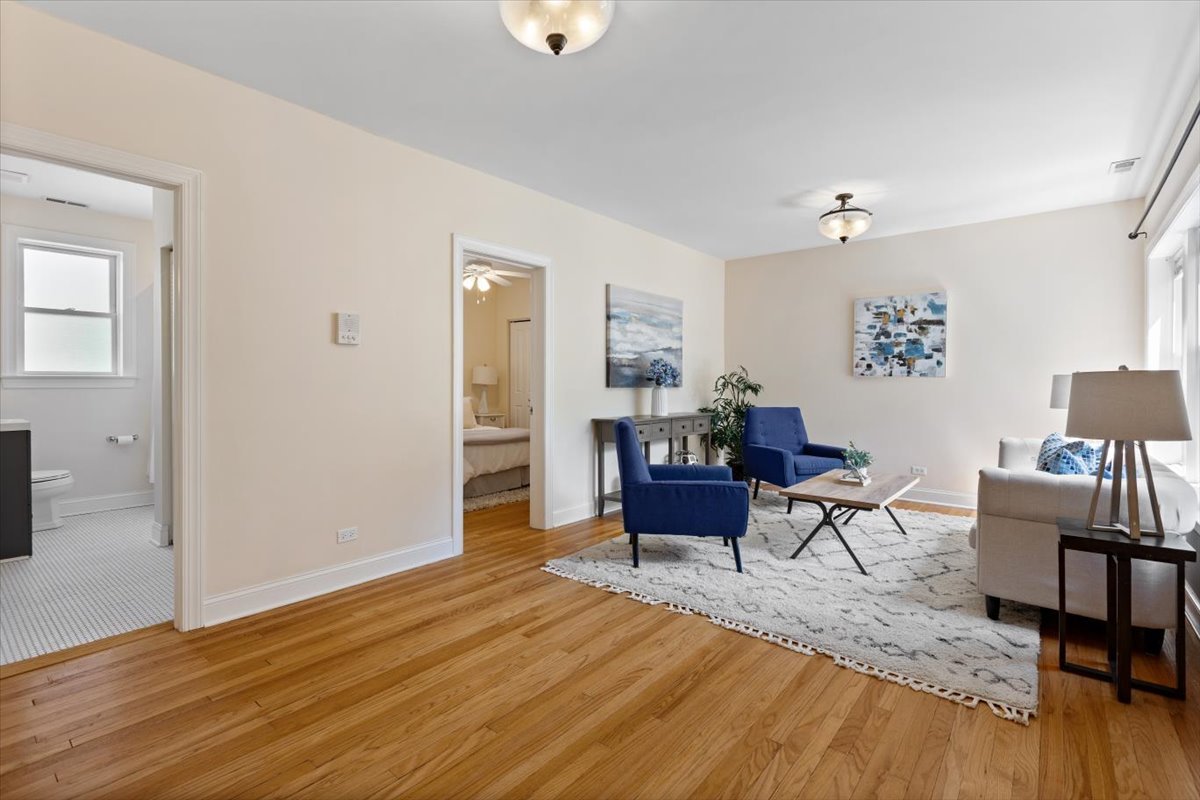
Sun-drenched 2-bedroom, 2-bath condo with in-unit laundry and garage parking located in a beautifully maintained vintage courtyard building set in the heart of Southeast Evanston, offering the perfect blend of timeless character and modern convenience. The elevated first floor home features hardwood floors throughout, elegant crown molding, and an updated lighting design that creates a warm, inviting atmosphere. The spacious layout delivers excellent flow, with generous separate living and dining areas ideal for both everyday living and entertaining. The updated kitchen shines with crisp white cabinets, granite countertops, and stainless steel appliances. Spacious bedrooms, updated baths, and incredible closet space, provide both comfort and practicality rarely found in vintage condos. Additional highlights include in-unit laundry, extra basement storage, and garage parking space included with the purchase. Enjoy the charm of a pristinely landscaped courtyard building while being just blocks from Lake Michigan, beaches, parks, coffee shops, restaurants, boutiques, the Purple Line, and Metra - with easy access to Northwestern, Evanston and downtown Chicago. The building is very pet-friendly and investor-friendly. This move-in-ready home combines vintage elegance with practical updates in one of Evanston's most walkable and picturesque neighborhoods. A rare opportunity - don't miss it.

Save
Ask
Tour
Hide
Share
Listing Snapshot
Price 
$375,000
Days On Site 
14 Days
Bedrooms 
2
Inside Area (SqFt) 
N/A
Total Baths 
2
Full Baths 
2
Partial Baths 
N/A
Lot Size 
N/A
Year Built 
1925
MLS® Number 
12693531
Status 
Active Under Contract
Property Tax 
$5,554.87
HOA/Condo/Coop Fees 
$458 monthly
Sq Ft Source 
N/A
Friends & Family
Recent Activity
5 days agoListing updated with changes from the MLS®
2 weeks agoStatus changed to Active Under Contract
2 weeks agoListing first seen on site
General Features
Attached Garage 
Yes
Direction Faces 
East
Foundation 
Block
Garage 
Yes
Garage Spaces 
1
Number Of Stories 
3
Parking 
AsphaltGarage Door OpenerHeated GarageAttachedGarage
Parking Spaces 
1
Pets 
Cats OKDogs OK
Property Sub Type 
Condominium
Sewer 
Public Sewer
Utilities 
Cable Available
Interior Features
Appliances 
RangeMicrowaveDishwasherRefrigeratorWasherDryerDisposalStainless Steel Appliance(s)Humidifier
Basement 
None
Cooling 
Ceiling Fan(s)Central Air
Electric 
Circuit Breakers100 Amp Service
Flooring 
Hardwood
Heating 
Natural GasForced Air
Interior 
Storage
Laundry Features 
Main LevelWasher HookupIn Unit
Window Features 
Screens
Bedroom 2 
Dimensions - 11X11Level - Main
Bedroom 3 
Bedroom 4 
Dining Room 
Dimensions - 15X11Level - Main
Family Room 
Kitchen 
Dimensions - 10X10Level - Main
Laundry 
Living Room 
Dimensions - 21X12Level - Main
Master Bedroom 
Dimensions - 12X16Level - Main
Save
Ask
Tour
Hide
Share
Exterior Features
Construction Details 
Brick
Other Structures 
None
Roof 
Asphalt
Windows/Doors 
Screens
Community Features
Association Amenities 
Storage
Association Dues 
458
HOA Fee Frequency 
Monthly
MLS Area 
Evanston
School District 
Evanston Twp High School
Township 
Evanston
Schools
School District
Evanston Twp High School
Elementary School
Washington Elementary School
Middle School
Nichols Middle School
High School
Evanston Twp High School
Listing Courtesy of MRED as distributed by MLS Grid of Compass


Based on information submitted to the MLS GRID as of 2026-07-22 07:15 AM UTC. All data is obtained from various sources and may not have been verified by broker or MLS GRID. Supplied Open House Information is subject to change without notice. All information should be independently reviewed and verified for accuracy. Properties may or may not be listed by the office/agent presenting the information.
Last checked: 2026-07-22 07:15 AM UTC
MRED DMCA Copyright Information Copyright © 2026 Midwest Real Estate Data LLC. All rights reserved.

Neighborhood & Commute
Source: Walkscore
Disclosure: Community information and market data powered by Constellation Data Labs. Information is deemed reliable but not guaranteed.
Save
Ask
Tour
Hide
Share