O'Neil Property Group
Save
Ask
Tour
Hide
Share
$165,000
84 Days On Site

1718 11th Street
Moline, IL 61265

For Sale|Single Family Residence|Active
4
Beds
2
Total Baths
1
Full Bath
1
Partial Bath
1,780
SqFt
$93
/SqFt
1921
Built
County:
Rock Island
Listing Courtesy of MRED as distributed by MLS Grid of RE/MAX Concepts Bettendorf
1718 11th Street1718 11th Street1718 11th Street1718 11th Street
Save
Ask
Tour
Hide
Share

Mortgage Calculator

Monthly Payment (Est.)

Enter an interest rate to see your estimated monthly payment.
Calculator powered by Showcase IDX, a Constellation1 Company. Copyright ©2026 Information is deemed reliable but not guaranteed.

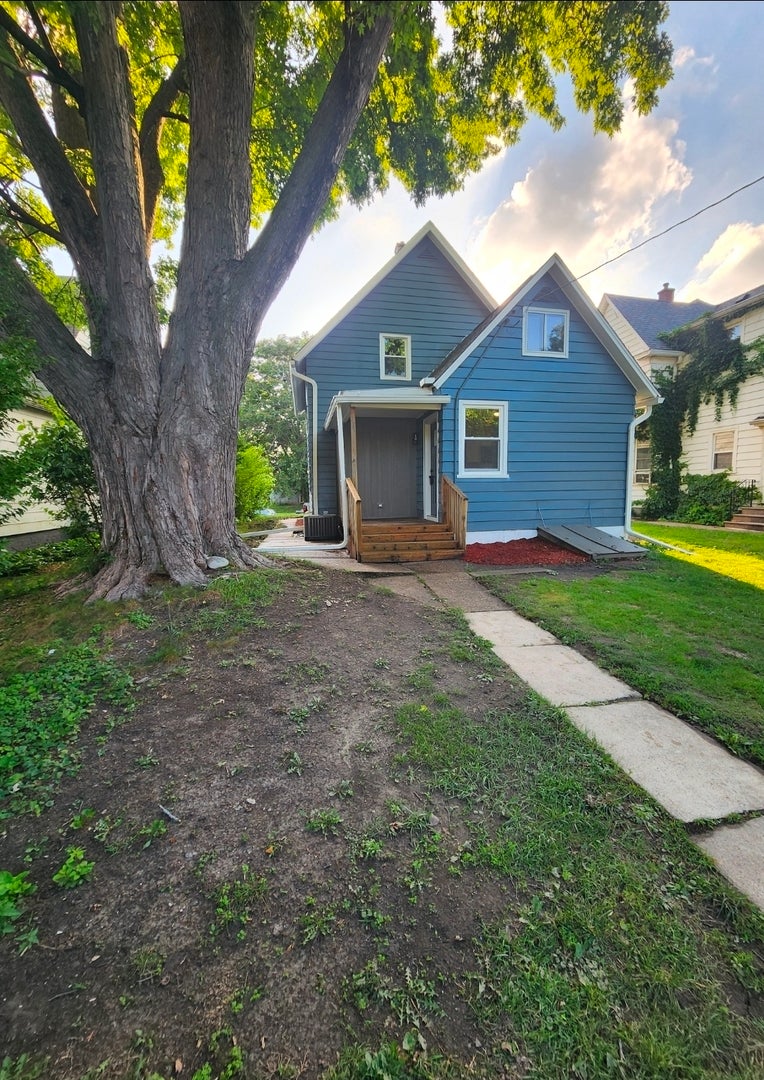
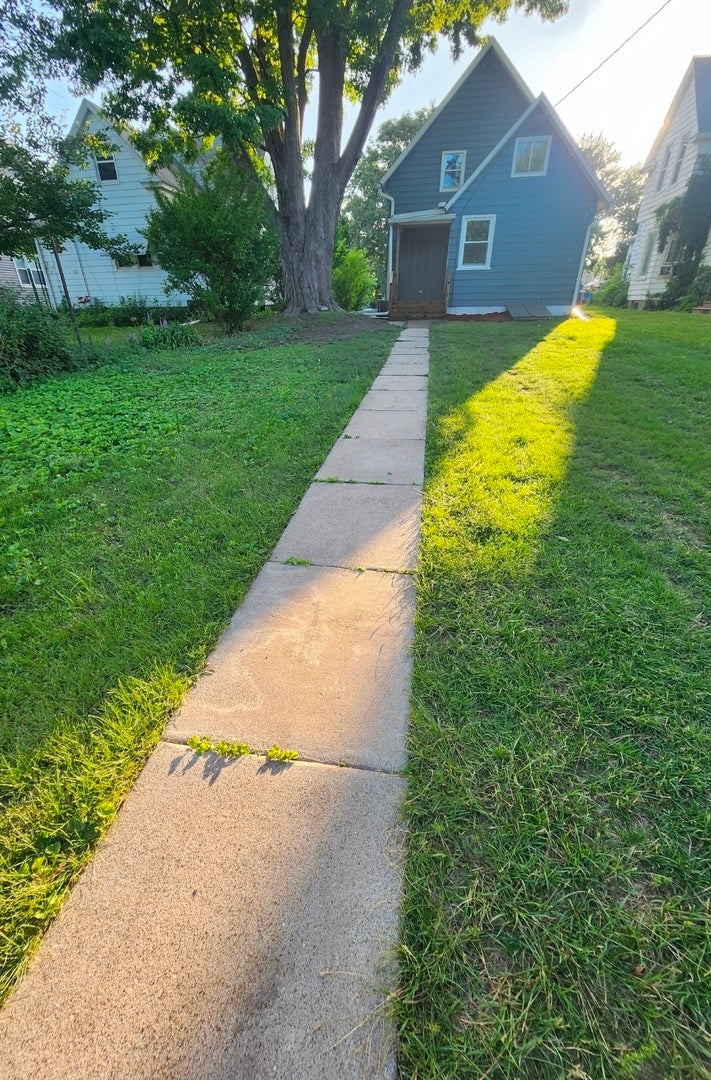
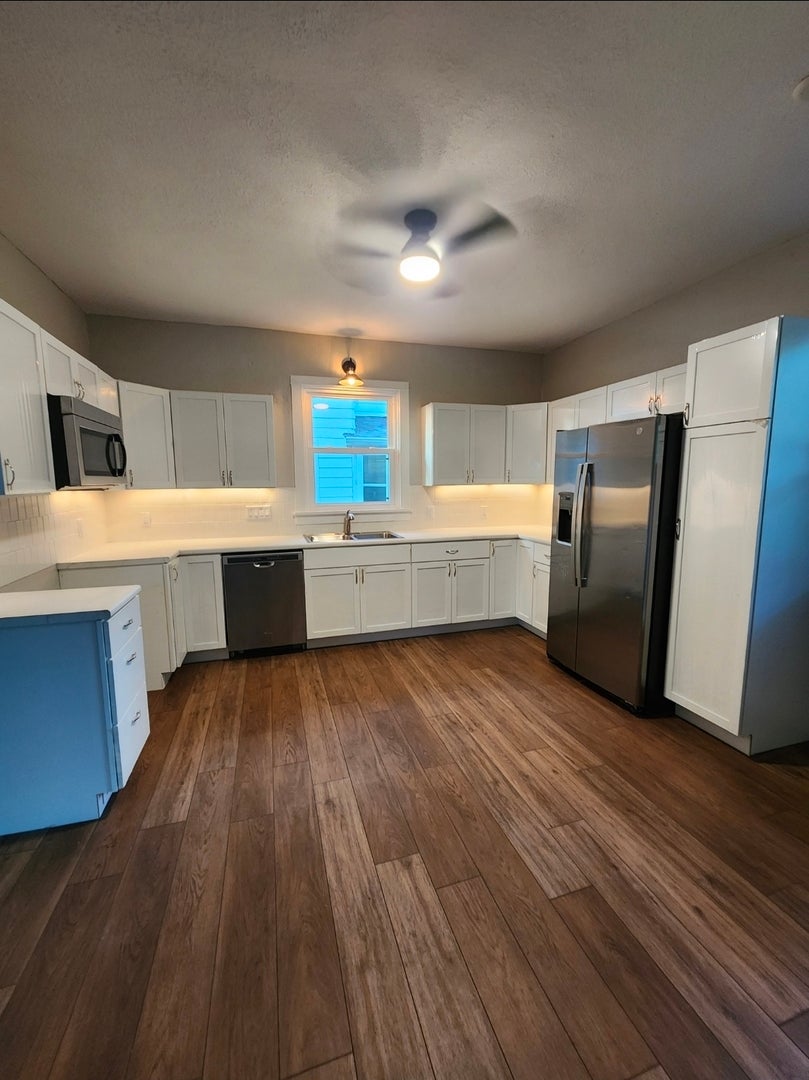
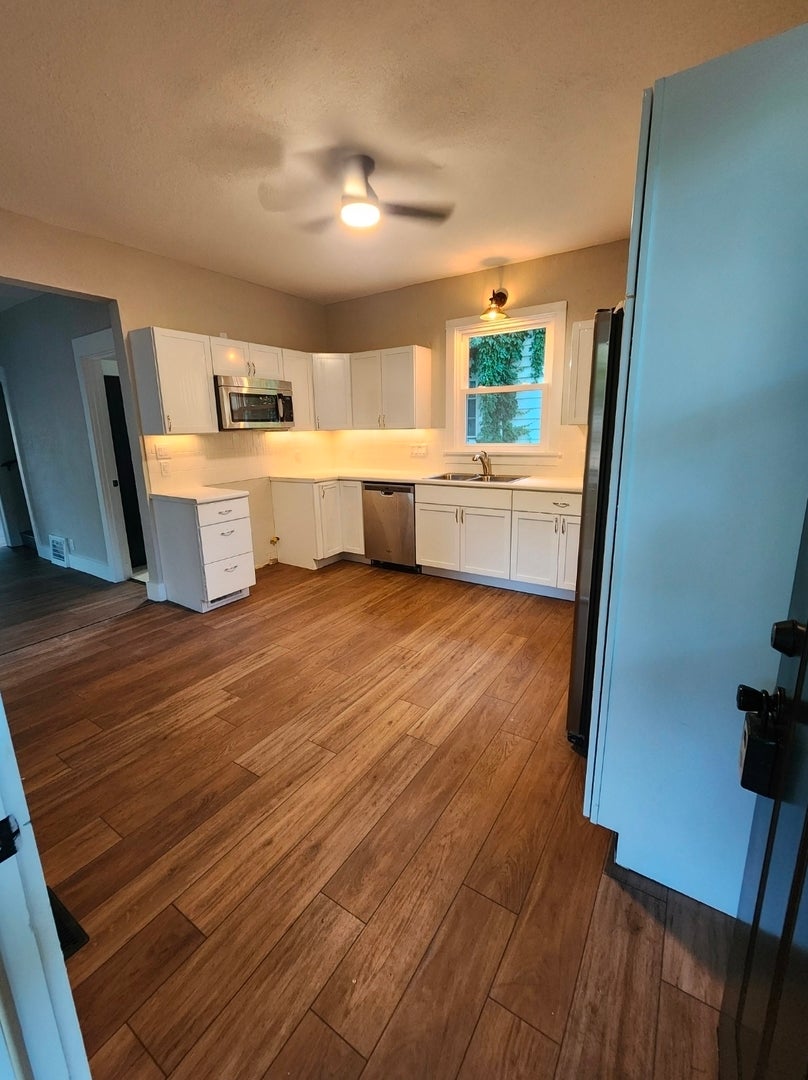
Completely renovated and move-in ready. This beautiful, updated home has 4-bedroom, 4th could be a child's bedroom, office, walk-in closet, or storage. With 1.5 bathrooms featuring all new plumbing, electrical, flooring on main and hardwood upstairs, lighting, furnace and central air for peace of mind and modern comfort, new roof in 2022. Inside, you'll find freshly painted walls, new trim and baseboards, and a bright, clean feel throughout. The convenient laundry room is located on the main floor right next to the brand-new kitchen offers modern finishes, Appliances are negotiable (everything but the stove) provided gas or electric setup. New cabinetry with under mounted lighting, and a fresh contemporary look perfect for everyday living and entertaining. Every detail has been thoughtfully updated, making this home feel like new construction while maintaining its original charm. Level lot with a small terrace in front. Parking in rear or on streets with good sizes shed for all your outdoor storage. Looking for turnkey property, this home is move in ready, sold as-is all measurements are approximated. Seller related to agent.

Save
Ask
Tour
Hide
Share
Listing Snapshot
Price 
$165,000
Days On Site 
84 Days
Bedrooms 
4
Inside Area (SqFt) 
1,780 sqft
Total Baths 
2
Full Baths 
1
Partial Baths 
1
Lot Size 
N/A
Year Built 
1921
MLS® Number 
12693696
Status 
Active
Property Tax 
$2,915
HOA/Condo/Coop Fees 
N/A
Sq Ft Source 
Assessor
Friends & Family
Recent Activity
3 weeks agoListing updated with changes from the MLS®
a month agoStatus changed to Active
a month agoPrice changed to $165,000
3 months agoListing first seen on site
General Features
Direction Faces 
West
Foundation 
Brick/Mortar
Parking 
GravelDrivewayOn StreetAlley AccessOther
Parking Spaces 
2
Property Sub Type 
Single Family Residence
Sewer 
Public Sewer
Special Circumstances 
Standard
SqFt Total 
1780
Utilities 
Cable Available
Water Source 
Public
Interior Features
Appliances 
MicrowaveDishwasherRefrigeratorRange Hood
Basement 
UnfinishedFull
Cooling 
Ceiling Fan(s)Central AirElectric
Electric 
Circuit Breakers
Flooring 
HardwoodLaminateWood
Heating 
Natural GasForced Air
Interior 
High Ceilings
Laundry Features 
Main LevelElectric Dryer HookupIn Unit
Window Features 
Screens
Bedroom 2 
Dimensions - 11X13Level - Main
Bedroom 3 
Dimensions - 11X12Level - Second
Bedroom 4 
Dimensions - 13X6Level - Second
Dining Room 
Dimensions - 12X14Level - Main
Family Room 
Kitchen 
Dimensions - 14X13Level - MainDescription - Eating Area-Table Space
Laundry 
Dimensions - 5X7Level - Main
Living Room 
Dimensions - 13X11Level - Main
Master Bedroom 
Dimensions - 13X14Level - Second
Save
Ask
Tour
Hide
Share
Exterior Features
Construction Details 
Steel SidingFrame
Lot Features 
Level
Other Structures 
Shed(s)
Roof 
Asphalt
Windows/Doors 
Screens
Community Features
Community Features 
Sidewalks
MLS Area 
Moline
School District 
Moline High School
Schools
School District
Moline High School
Elementary School
Lincoln-Irving Elementary
Middle School
John Deere Middle School
High School
Moline High School
Listing Courtesy of MRED as distributed by MLS Grid of RE/MAX Concepts Bettendorf


Based on information submitted to the MLS GRID as of 2026-09-30 01:14 PM UTC. All data is obtained from various sources and may not have been verified by broker or MLS GRID. Supplied Open House Information is subject to change without notice. All information should be independently reviewed and verified for accuracy. Properties may or may not be listed by the office/agent presenting the information.
Last checked: 2026-09-30 01:14 PM UTC
MRED DMCA Copyright Information Copyright © 2026 Midwest Real Estate Data LLC. All rights reserved.

Neighborhood & Commute
Source: Walkscore
Disclosure: Community information and market data powered by Constellation Data Labs. Information is deemed reliable but not guaranteed.
Save
Ask
Tour
Hide
Share