
Search Homes for Sale in Chicago’s Western Suburbs
302 Miller Drive cNorth Aurora, IL 60542
Mortgage Calculator
Monthly Payment (Est.)
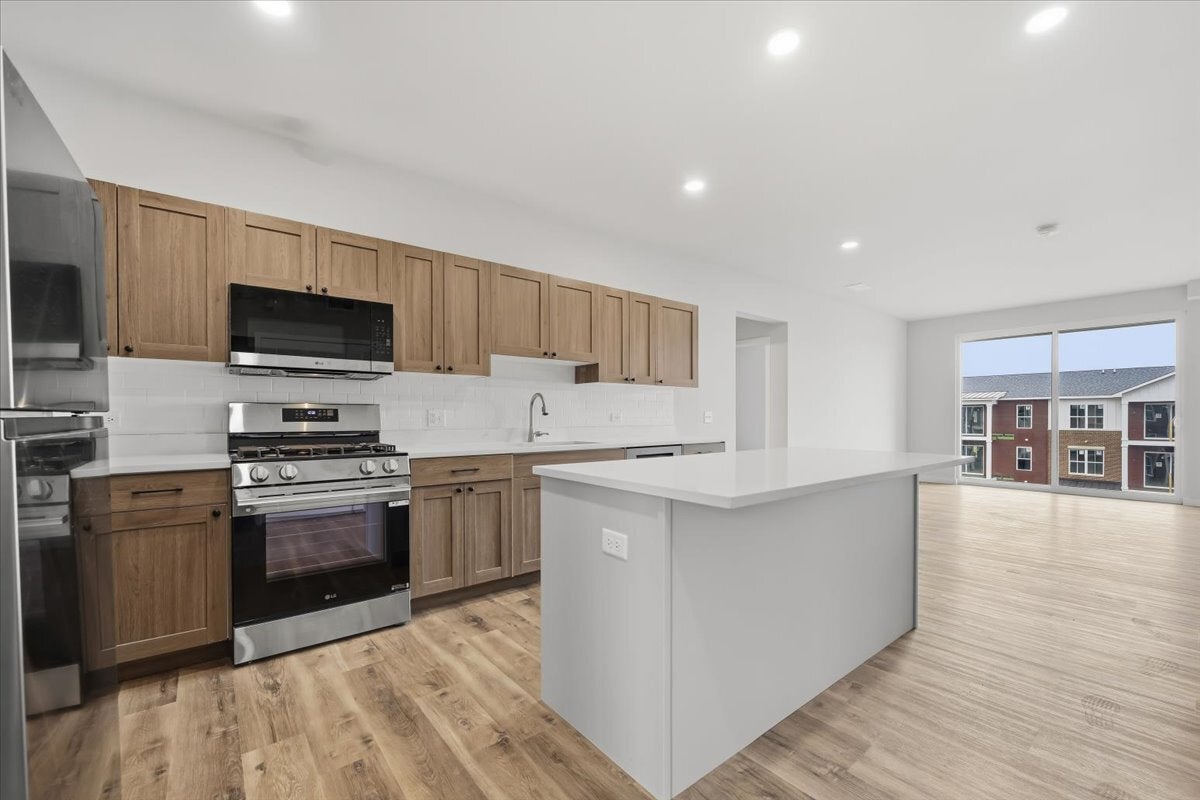
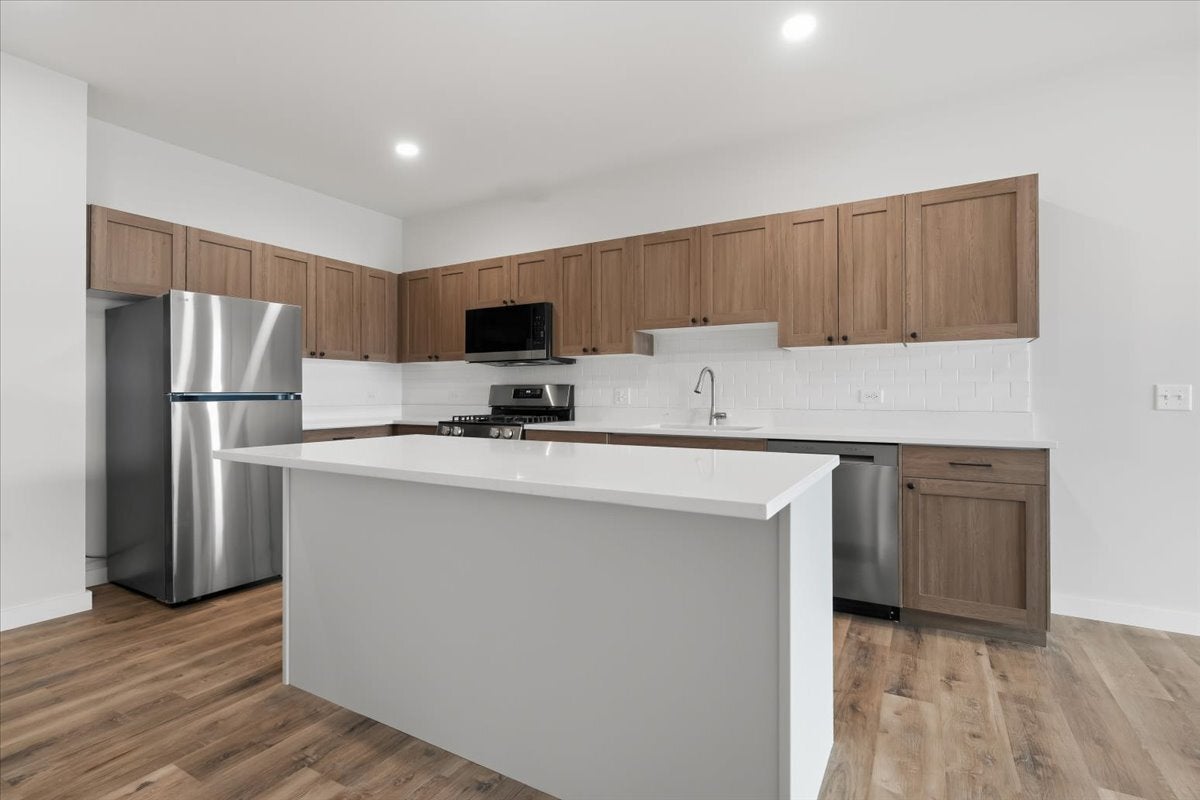
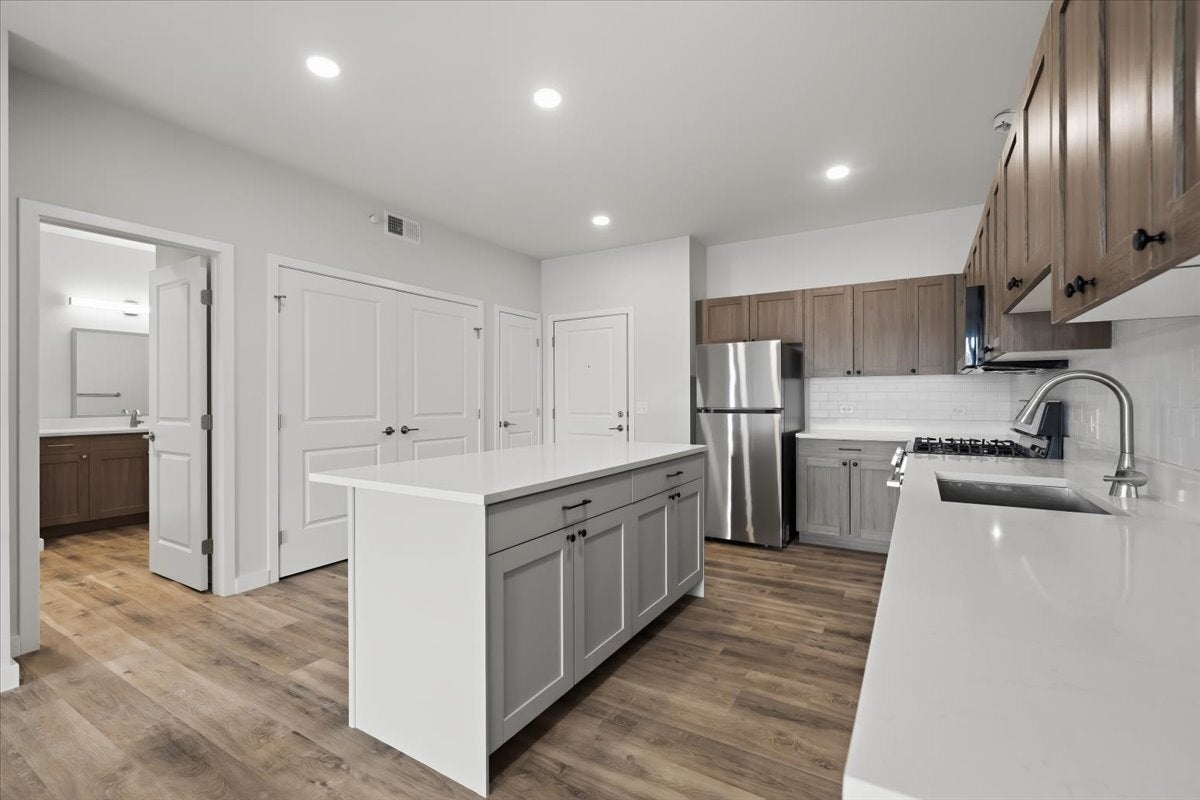
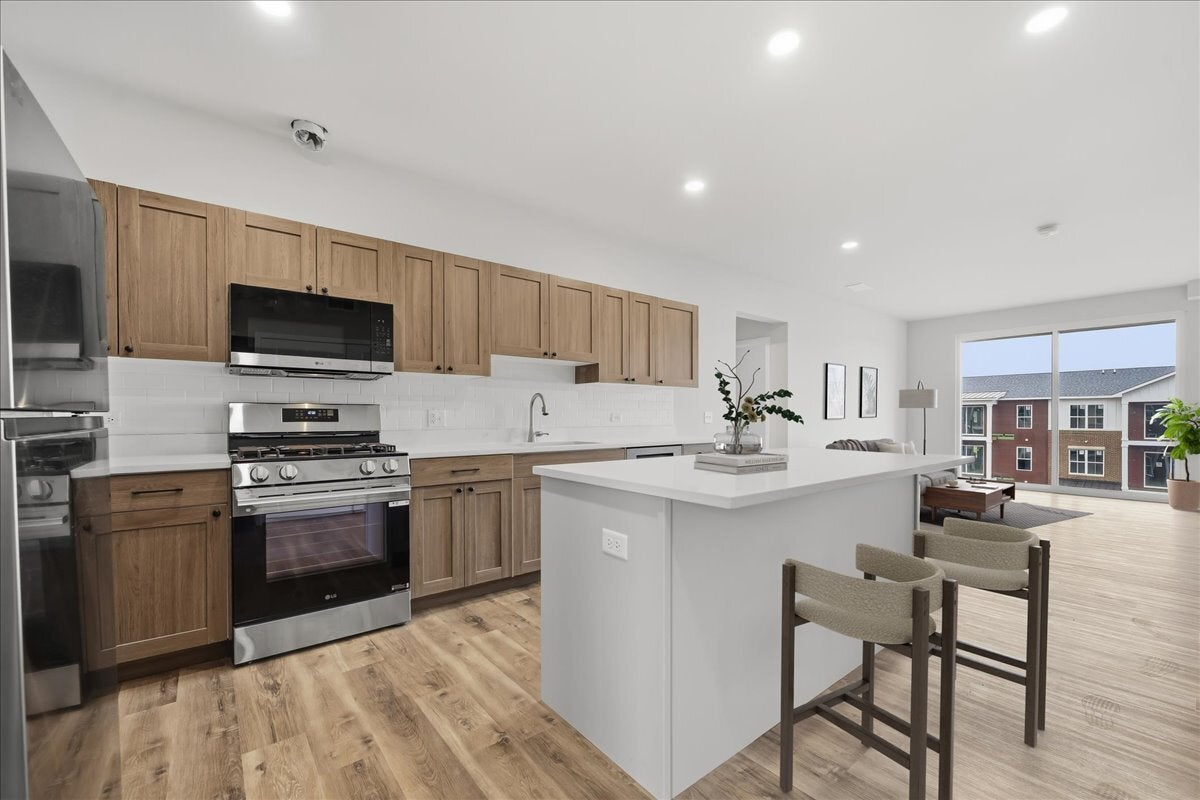
Enter an interest rate to see your estimated monthly payment.Welcome to Randall Terrace, a brand-new, luxury rental community designed to elevate your everyday living. Featuring 75 thoughtfully crafted 1-bedroom and 2-bedroom residences, this boutique community blends high-end comfort with premium convenience. Every apartment comes complete with its own private, in-unit laundry. Step outside your door into an expansive suite of resort-style amenities. Unwind or host guests in our stylish clubhouse, break a sweat in the state-of-the-art fitness center, or spend sunny days lounging by the pool. We are a pet-friendly community, featuring a dedicated, enclosed on-site dog park for your four-legged family members. Apartment Features Brand New Construction: Be the very first to live in these pristine spaces. Spacious Layouts: Beautifully designed 1-bedroom and 2-bedroom floor plans. In-Unit Laundry: Full-size washer and dryer included in every single home. Luxury Finishes: Modern aesthetics and premium craftsmanship throughout. Community Amenities Resort-Style Pool: Expansive sun deck and outdoor grilling areas. Fitness & Wellness: Modern gym with premium equipment and a private yoga room. Stylish Clubhouse: Cozy fireplace, large flat-screen TV, and a game room. Catering Kitchen: Fully equipped setup inside the clubhouse, perfect for hosting. Business Center: Productive workspace featuring high-speed internet and printing services. Pet-Friendly Living: Enclosed on-site dog park with plenty of room to play.
| a week ago | Listing updated with changes from the MLS® | |
| a week ago | Status changed to Active | |
| 2 weeks ago | Listing first seen on site |

Based on information submitted to the MLS GRID as of 2026-10-14 03:04 PM UTC. All data is obtained from various sources and may not have been verified by broker or MLS GRID. Supplied Open House Information is subject to change without notice. All information should be independently reviewed and verified for accuracy. Properties may or may not be listed by the office/agent presenting the information.
Last checked: 2026-10-14 03:04 PM UTC
MRED DMCA Copyright Information Copyright © 2026 Midwest Real Estate Data LLC. All rights reserved.
Did you know? You can invite friends and family to your search. They can join your search, rate and discuss listings with you.